

[Address Unavailable], Hanover Park, Illinois 60133
Subdivision > Hanover Highlands
Sorry, we are updating photos, please update this page in 15 minutes
$195,000
|
Sold
|
|
| Status: | Closed |
| Sqft: | 1,611 |
| Cost/Sqft: | $126 |
| Beds: | 4 |
| Baths: | 2 |
| Year Built: | 1972 |
| Property Taxes: | $5,004 |
| Days On Market: | 4305 |
| Lot Size: | 0,18 |
Description
Charming Ranch home with spacious open floor plan, huge Family Room with Fireplace off the kitchen. Additional dry bar also off kitchen. Master Bedroom, Three season Sun Room, connects to a fabulous patio for out door entertainment. Newer siding and roof. Two Separate furnaces, main house A/C. Close to Schools, Parks, Shopping, and major Highways.
Property Specifics
| Single Family | |
| — | |
| Ranch | |
| 1972 | |
| None | |
| Vinyl Siding | |
| Asphalt | |
| RANCH | |
| No | |
| 0.18 |
| Cook | |
| Hanover Highlands | |
| 0 / Not Applicable | |
| None | |
| Lake Michigan | |
| Public Sewer | |
| Central Air | |
| Natural Gas | |
| 08823789 | |
| 07302090140000 |
Nearby Schools
| NAME: | DISTRICT: | DISTANCE: | |
|---|---|---|---|
|
Grade School
Albert Einstein Elementary Schoo |
54 | — | |
|
Middle School
Jane Addams Junior High School |
54 | Not in DB | |
|
High School
Hoffman Estates High School |
211 | Not in DB | |
Property History
| DATE: | EVENT: | PRICE: | SOURCE: |
|---|
Sorry, we are updating photos, please update this page in 15 minutes
Room Specifics
All Bedroom Info:
Total Bedrooms: 4
Bedrooms Above Ground: 4
Bedrooms Below Ground: 0
Total Bedrooms: 4
Bedrooms Above Ground: 4
Bedrooms Below Ground: 0
Second Bedroom Info:
Dimensions: —
Location: —Dimensions: —
Floor Type: Vinyl
Third Bedroom Info:
Dimensions: —
Location: —Dimensions: —
Floor Type: Carpet
Fourth Bedroom Info:
Dimensions: —
Location: —Dimensions: —
Floor Type: Carpet
Bathroom Info:
Full Bathrooms: 2
Partial Bathrooms: 0Full Bathrooms: 2
Bathroom Amenities: Whirlpool
Bathroom in Basement: 0
Kitchen Info:
Dimensions: —
Location: —Dimensions: —
Floor Type: Vinyl
Features: Eating Area-Table Space
Laundry Room Info:
Dimensions: —
Location: —Dimensions: —
Floor Type: Vinyl
Living Room Info:
Dimensions: —
Location: —Dimensions: —
Floor Type: Carpet
Family Room Info:
Dimensions: —
Location: —Dimensions: —
Floor Type: Carpet
Additional Rooms Info:
Rooms: Mud Room, Sun Room, Workshop
Basement: NoneRooms: Mud Room, Sun Room, Workshop
Other Specifics
| 1 | |
| Concrete Perimeter | |
| Garage | |
| — | |
| — | |
| — | |
| Patio, Porch | |
| Fenced Yard | |
| 70'X122' | |
| — | |
| None | |
| Skylight(s), Bar-Dry, First Floor Bedroom, First Floor Laundry, First Floor Full Bath | |
| Range, Microwave, Refrigerator, Washer, Dryer, Disposal | |
| Not in DB | |
| Street Lights, Street Paved | |
| — | |
| Gas Log |
Tax History
| Year | Property Taxes |
|---|
Contact Agent
Nearby Similar Homes
7870 Asbury Circle, Hanover Park, Illinois 60133
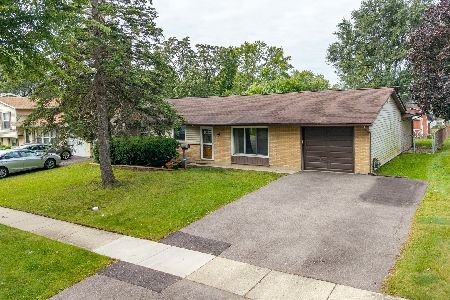
For Sale
$320,000
3 beds / 1.1 baths / 1,445 ft2
Single Family / Built: 1969
39
7815 Carlisle Drive, Hanover Park, Illinois 60133
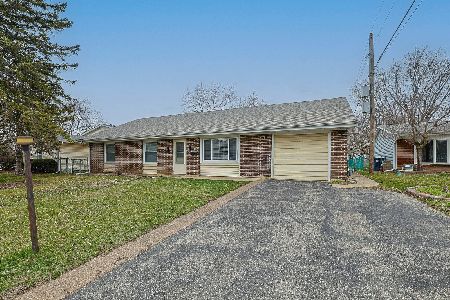
For Sale
$365,000
4 beds / 2.0 baths / 1,699 ft2
Single Family / Built: 1970
201
132 Staffire, Schaumburg, Illinois 60193
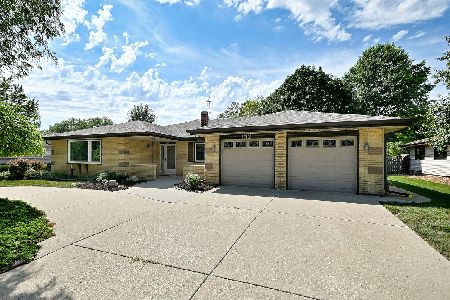
For Sale
$576,900
3 beds / 2.0 baths / 2,369 ft2
Single Family / Built: 1986
39
129 Millis Lane, Schaumburg, Illinois 60193
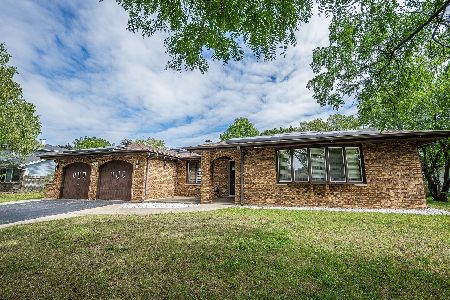
For Sale
$610,000
4 beds / 2.1 baths / 2,527 ft2
Single Family / Built: 1985
35
7864 Ramsgate Circle, Hanover Park, Illinois 60133
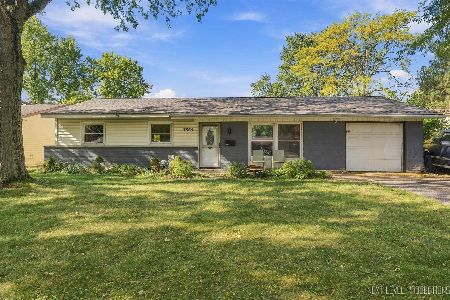
For Sale
$269,500
3 beds / 1.1 baths / 1,060 ft2
Single Family / Built: 1969
26
104 Millis Lane, Schaumburg, Illinois 60193
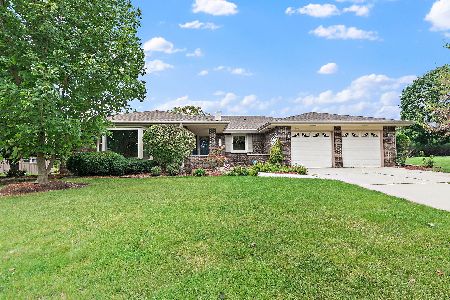
For Sale
$539,900
3 beds / 2.0 baths / 2,323 ft2
Single Family / Built: 1985
18
Nearby Sold Comparables
8161 Kensington Lane, Hanover Park, Illinois 60133

Sold
$185,000
3 beds / 2.0 baths / 1,230 ft2
Single Family / Built: —
4504
8161 Kensington Lane, Hanover Park, Illinois 60133

Sold
$285,000
3 beds / 2.0 baths / 1,230 ft2
Single Family / Built: 1972
1938
1079 Laurie Lane, Hanover Park, Illinois 60133

Sold
$207,000
3 beds / 1.0 baths / 945 ft2
Single Family / Built: 1972
2383
1079 Laurie Lane, Hanover Park, Illinois 60133

Sold
$274,900
3 beds / 1.0 baths / 945 ft2
Single Family / Built: 1972
1229
1079 Laurie Lane, Hanover Park, Illinois 60133
Sold
$179,900
3 beds / 1.0 baths / 945 ft2
Single Family / Built: 1972
3157
8164 Carlisle Drive, Hanover Park, Illinois 60133
Sold
$210,000
4 beds / 1.1 baths / 2,200 ft2
Single Family / Built: 1971
3848
Contact Agent
Listing Provided By
Berkshire Hathaway HomeServices Starck Real Estate
