

[Address Unavailable], Inverness, Illinois 60067
Sorry, we are updating photos, please update this page in 15 minutes
$376,000
|
Sold
|
|
| Status: | Closed |
| Sqft: | 0 |
| Cost/Sqft: | — |
| Beds: | 4 |
| Baths: | 3 |
| Year Built: | 1966 |
| Property Taxes: | $11,612 |
| Days On Market: | 4767 |
| Lot Size: | 0,00 |
Description
Buyer's gain! Seller purchased for $500,000 in 2009 and spent around $30,000 for improvement. Charming colonial across from pond. Hardwood floors throughout. Crown molding, French doors, newer windows. Beautiful kitchen, remodeled master bath and closet. Sliding glass doors in family room leads to the patio. New refrigerator, washer, dryer, furnace, A/C (2012 & 2013). Recreation room and bonus room in basement.
Property Specifics
| Single Family | |
| — | |
| — | |
| 1966 | |
| Partial | |
| Vinyl Siding | |
| Asphalt | |
| — | |
| No | |
| — |
| Cook | |
| — | |
| 0 / Not Applicable | |
| None | |
| Private Well | |
| Septic-Private | |
| Central Air | |
| Natural Gas | |
| 08476067 | |
| 02093170010000 |
Nearby Schools
| NAME: | DISTRICT: | DISTANCE: | |
|---|---|---|---|
|
Grade School
Marion Jordan Elementary School |
15 | — | |
|
Middle School
Walter R Sundling Junior High Sc |
15 | Not in DB | |
|
High School
Wm Fremd High School |
211 | Not in DB | |
Property History
| DATE: | EVENT: | PRICE: | SOURCE: |
|---|
Sorry, we are updating photos, please update this page in 15 minutes
Room Specifics
All Bedroom Info:
Total Bedrooms: 4
Bedrooms Above Ground: 4
Bedrooms Below Ground: 0
Total Bedrooms: 4
Bedrooms Above Ground: 4
Bedrooms Below Ground: 0
Second Bedroom Info:
Dimensions: —
Location: —Dimensions: —
Floor Type: Hardwood
Third Bedroom Info:
Dimensions: —
Location: —Dimensions: —
Floor Type: Hardwood
Fourth Bedroom Info:
Dimensions: —
Location: —Dimensions: —
Floor Type: Hardwood
Bathroom Info:
Full Bathrooms: 3
Partial Bathrooms: 1Full Bathrooms: 3
Bathroom Amenities: Soaking Tub
Bathroom in Basement: 0
Dining Room Info:
Dimensions: —
Location: —Dimensions: —
Floor Type: Hardwood
Kitchen Info:
Dimensions: —
Location: —Dimensions: —
Floor Type: Hardwood
Features: Eating Area-Table Space
Laundry Room Info:
Dimensions: —
Location: —Dimensions: —
Floor Type: Vinyl
Living Room Info:
Dimensions: —
Location: —Dimensions: —
Floor Type: Hardwood
Family Room Info:
Dimensions: —
Location: —Dimensions: —
Floor Type: Hardwood
Additional Rooms Info:
Rooms: Bonus Room, Den, Foyer, Office, Recreation Room
Basement: PartialRooms: Bonus Room, Den, Foyer, Office, Recreation Room
Other Specifics
| 2 | |
| Concrete Perimeter | |
| Garage | |
| — | |
| — | |
| — | |
| Patio | |
| — | |
| 245X175X297X242+43 | |
| — | |
| Full | |
| Hardwood Floors, First Floor Laundry | |
| Range, Microwave, Refrigerator, Washer, Dryer, Disposal | |
| Not in DB | |
| — | |
| — | |
| Wood Burning |
Tax History
| Year | Property Taxes |
|---|
Contact Agent
Nearby Similar Homes
1379 Deer Court, Palatine, Illinois 60067
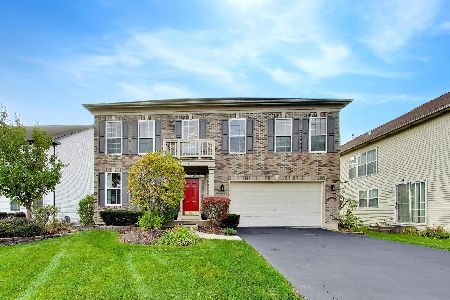
For Sale
$659,900
4 beds / 2.1 baths / 2,560 ft2
Single Family / Built: 1999
5
1737 Ethans Glen Drive, Palatine, Illinois 60067
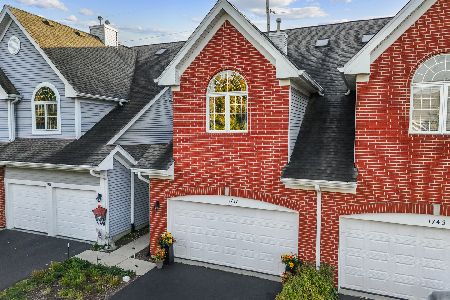
For Sale
$420,000
2 beds / 3.1 baths / 1,876 ft2
Single Family / Built: 2002
18
1173 Clearwater Court, Palatine, Illinois 60067

For Sale
$599,000
4 beds / 2.1 baths / 3,700 ft2
Single Family / Built: 1989
23
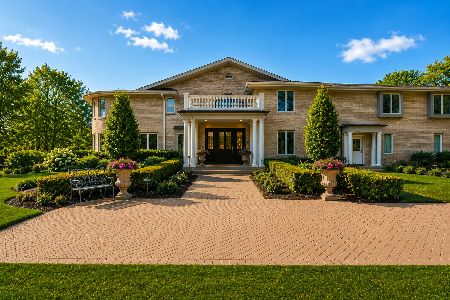
1268 Palos Avenue, Palatine, Illinois 60067
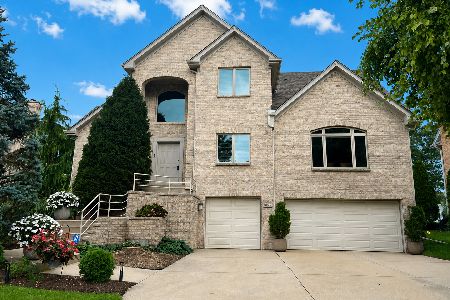
For Sale
$939,900
4 beds / 3.1 baths / 3,126 ft2
Single Family / Built: 2000
74
28 Portage Avenue, Palatine, Illinois 60067
For Sale
$1,100,000
4 beds / 3.1 baths / 3,328 ft2
Single Family / Built: 2026
2050
Nearby Sold Comparables
1577 Banbury Road, Inverness, Illinois 60067

Sold
$525,000
4 beds / 2.1 baths / 0 ft2
Single Family / Built: 1966
6284
1577 Banbury Road, Inverness, Illinois 60067
Sold
$479,000
4 beds / 2.1 baths / 2,545 ft2
Single Family / Built: 1967
2822
1560 Dunbar Road, Inverness, Illinois 60067
Sold
$449,000
3 beds / 2.1 baths / 2,022 ft2
Single Family / Built: 1959
3742
1550 Banbury Road, Inverness, Illinois 60067
Sold
$549,000
4 beds / 3.1 baths / 3,450 ft2
Single Family / Built: 1966
3145
Contact Agent
Listing Provided By
Suzuki Realty Inc
