

[Address Unavailable], Lisle, Illinois 60532
Sorry, we are updating photos, please update this page in 15 minutes
$1,349,000
|
Sold
|
|
| Status: | Closed |
| Sqft: | 6,000 |
| Cost/Sqft: | $242 |
| Beds: | 4 |
| Baths: | 6 |
| Year Built: | — |
| Property Taxes: | $26,635 |
| Days On Market: | 7210 |
| Lot Size: | 0,00 |
Description
TUCKED AWAY ON A PRIVATE ROAD THIS SPECTACULAR DE PAULO BUILT SOFT CONTEMPORARY WILL KNOCK YOUR SOCKS OFF. OVER 6000 SQ FT INCLUDING WALK-OUT LOWER LEVEL. LOADED W/WONDERFUL APPOINTMENTS YOU WOULD EXPECT FROM A HOME OF THIS CALIBER. THE LUSH GROUNDS OFFER SPECTACULAR VIEWS, PRIVATE SETTINGS & EVEN A BABBLING BROOK! ALL APPOINTMENTS THRU LISTING AGENT.
Property Specifics
| Single Family | |
| — | |
| Contemporary | |
| — | |
| Full, Walkout | |
| EIFS (e.g. Dryvit). | |
| — | |
| — | |
| No | |
| — |
| Du Page | |
| — | |
| 0 / Not Applicable | |
| None | |
| Lake Michigan | |
| Public Sewer, Sewer-Storm | |
| Central Air, Zoned | |
| Natural Gas, Forced Air, Zoned | |
| 06403113 | |
| 0533408017 |
Nearby Schools
| NAME: | DISTRICT: | DISTANCE: | |
|---|---|---|---|
|
Grade School
Lincoln Elementary School |
200 | — | |
|
Middle School
Edison Middle School |
200 | Not in DB | |
|
High School
Wheaton Warrenville South H S |
200 | Not in DB | |
Property History
| DATE: | EVENT: | PRICE: | SOURCE: |
|---|
Sorry, we are updating photos, please update this page in 15 minutes
Room Specifics
All Bedroom Info:
Total Bedrooms: 4
Bedrooms Above Ground: 4
Bedrooms Below Ground: 0
Total Bedrooms: 4
Bedrooms Above Ground: 4
Bedrooms Below Ground: 0
Second Bedroom Info:
Dimensions: —
Location: —Dimensions: —
Floor Type: Carpet
Third Bedroom Info:
Dimensions: —
Location: —Dimensions: —
Floor Type: Carpet
Fourth Bedroom Info:
Dimensions: —
Location: —Dimensions: —
Floor Type: Carpet
Bathroom Info:
Full Bathrooms: 6
Partial Bathrooms: 2Full Bathrooms: 6
Bathroom Amenities: Whirlpool, Separate Shower, Double Sink, Bidet
Bathroom in Basement: 1
Dining Room Info:
Dimensions: —
Location: —Dimensions: —
Floor Type: Carpet
Kitchen Info:
Dimensions: —
Location: —Dimensions: —
Floor Type: Hardwood
Features: Eating Area-Breakfast Bar, Island, Pantry-Walk-in
Living Room Info:
Dimensions: —
Location: —Dimensions: —
Floor Type: Carpet
Family Room Info:
Dimensions: —
Location: —Dimensions: —
Floor Type: Carpet
Additional Rooms Info:
Rooms: Den, Recreation Room
Basement: Full, WalkoutRooms: Den, Recreation Room
Other Specifics
| 3 | |
| Concrete Perimeter | |
| Garage | |
| — | |
| — | |
| — | |
| Balcony, Deck, Patio, Hot Tub | |
| Stream(s), Water View, Wooded | |
| 319X90X336X90 | |
| — | |
| Full | |
| Vaulted/Cathedral Ceilings, Skylight(s), Hot Tub, Bar-Wet | |
| — | |
| Not in DB | |
| — | |
| — | |
| Double Sided, Wood Burning, Attached Fireplace Doors/Screen, Gas Log, Gas Starter |
Tax History
| Year | Property Taxes |
|---|
Contact Agent
Nearby Similar Homes
1230 Durham Drive, Wheaton, Illinois 60189
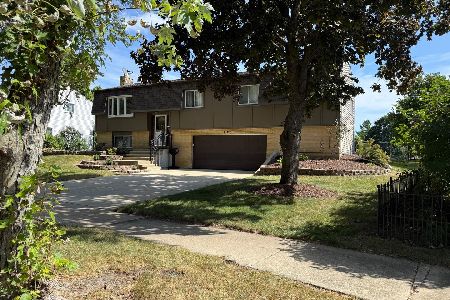
For Sale
$525,000
3 beds / 2.0 baths / 2,000 ft2
Single Family / Built: 1973
43
2248 Kingston Drive, Wheaton, Illinois 60189
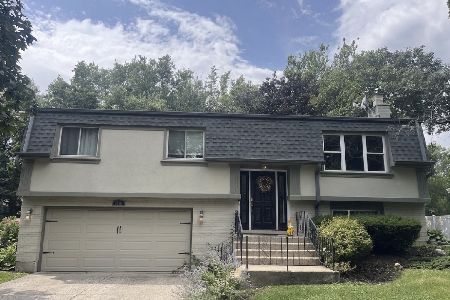
For Sale
$449,000
3 beds / 2.0 baths / 1,700 ft2
Single Family / Built: 1973
61
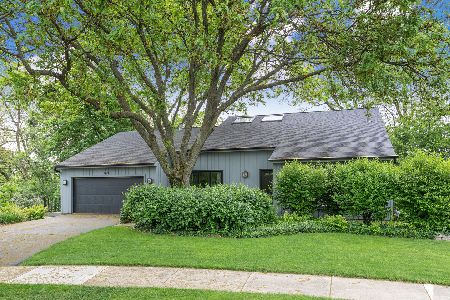
Nearby Sold Comparables
3700 Leask Lane, Lisle, Illinois 60532

Sold
$739,900
4 beds / 4.2 baths / 5,374 ft2
Single Family / Built: 1997
2799

3s670 Leask Lane, Wheaton, Illinois 60189

Sold
$1,998,000
5 beds / 6.2 baths / 7,814 ft2
Single Family / Built: 1997
2111
2240 Edgebrooke Drive, Lisle, Illinois 60532
Sold
$1,349,500
6 beds / 4.2 baths / 5,366 ft2
Single Family / Built: 1991
5081
Contact Agent
Listing Provided By
RE/MAX Suburban
