

[Address Unavailable], Mokena, Illinois 60448
Subdivision > Tara Hills
Sorry, we are updating photos, please update this page in 15 minutes
$220,750
|
Sold
|
|
| Status: | Closed |
| Sqft: | 2,200 |
| Cost/Sqft: | $105 |
| Beds: | 3 |
| Baths: | 4 |
| Year Built: | 2000 |
| Property Taxes: | $5,250 |
| Days On Market: | 5716 |
| Lot Size: | 0,00 |
Description
Impressive large two story end unit with gorgeous mahogony wood flooring in large living room. Bright kitchen features breakfast bar and black appliances. Main floor bedroom plus two additional generous sized bedrooms upstairs. Four baths--2 full and 2 half. Gigantic finished lower level with wet bar. Dont miss this!
Property Specifics
| Condos/Townhomes | |
| — | |
| — | |
| 2000 | |
| Partial | |
| Brick | |
| Asphalt | |
| — | |
| No | |
| — |
| Will | |
| Tara Hills | |
| 150 / Monthly | |
| Insurance, Exterior Maintenance, Lawn Care, Snow Removal | |
| Lake Michigan | |
| Public Sewer | |
| Central Air | |
| Natural Gas, Forced Air | |
| 07745458 | |
| 1909102011090000 |
Property History
| DATE: | EVENT: | PRICE: | SOURCE: |
|---|
Sorry, we are updating photos, please update this page in 15 minutes
Room Specifics
All Bedroom Info:
Total Bedrooms: 3
Bedrooms Above Ground: 3
Bedrooms Below Ground: 0
Total Bedrooms: 3
Bedrooms Above Ground: 3
Bedrooms Below Ground: 0
Second Bedroom Info:
Dimensions: —
Location: —Dimensions: —
Floor Type: Carpet
Third Bedroom Info:
Dimensions: —
Location: —Dimensions: —
Floor Type: Carpet
Bathroom Info:
Full Bathrooms: 4
Partial Bathrooms: 2Full Bathrooms: 4
Bathroom Amenities: —
Bathroom in Basement: 1
Dining Room Info:
Dimensions: —
Location: —Dimensions: —
Floor Type: Ceramic Tile
Kitchen Info:
Dimensions: —
Location: —Dimensions: —
Floor Type: Ceramic Tile
Features: Eating Area-Breakfast Bar, Pantry-Closet
Laundry Room Info:
Dimensions: —
Location: —Dimensions: —
Floor Type: Ceramic Tile
Living Room Info:
Dimensions: —
Location: —Dimensions: —
Floor Type: Carpet
Family Room Info:
Dimensions: —
Location: —Dimensions: —
Floor Type: Ceramic Tile
Additional Rooms Info:
Rooms: No additional rooms
Basement: PartialRooms: No additional rooms
Other Specifics
| 2 | |
| Concrete Perimeter | |
| Garage | |
| — | |
| — | |
| — | |
| Patio, End Unit | |
| — | |
| 40X79 | |
| — | |
| Full | |
| Vaulted/Cathedral Ceilings, Bar-Wet, Hardwood Floors, First Floor Bedroom, First Floor Laundry, Laundry Hook-Up in Unit | |
| Range, Microwave, Dishwasher, Refrigerator, Washer, Dryer | |
| Not in DB | |
| — | |
| None | |
| — |
Tax History
| Year | Property Taxes |
|---|
Contact Agent
Nearby Similar Homes
8821 Clare Avenue, Mokena, Illinois 60448
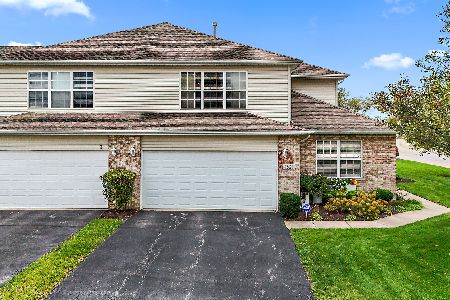
For Sale
$415,000
2 beds / 2.0 baths / 2,272 ft2
Condos/Townhomes / Built: 2002
9
19230 Tramore Lane, Mokena, Illinois 60448
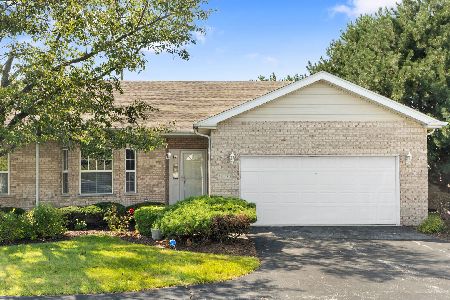
For Sale
$380,000
2 beds / 3.0 baths / 1,734 ft2
Condos/Townhomes / Built: 2002
79
19418 Cranfield Lane, Tinley Park, Illinois 60487
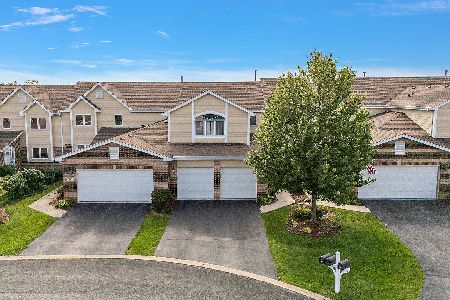
For Sale
$349,900
2 beds / 2.1 baths / 2,633 ft2
Condos/Townhomes / Built: 2000
34
8801 Willow Lane, Mokena, Illinois 60448
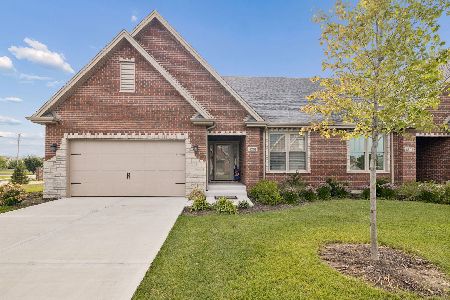
For Sale
$550,000
2 beds / 2.0 baths / 1,860 ft2
Condos/Townhomes / Built: 2024
86
8803 Willow Lane, Mokena, Illinois 60448
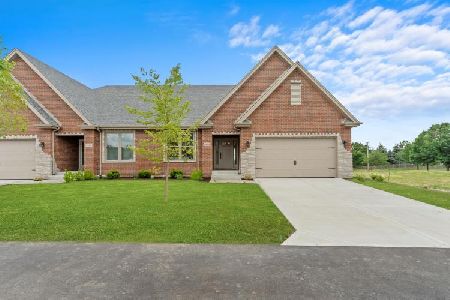
For Sale
$665,000
2 beds / 3.0 baths / 2,960 ft2
Condos/Townhomes / Built: 2024
10
19529 Clifton Way, Mokena, Illinois 60448
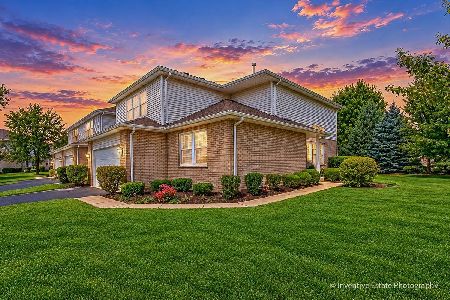
For Sale
$390,000
3 beds / 3.0 baths / 1,984 ft2
Condos/Townhomes / Built: 2005
22
Nearby Sold Comparables


Contact Agent
Listing Provided By
Murphy Real Estate Grp
