

[Address Unavailable], Oak Brook, Illinois 60523
Subdivision > Saddle Brook
Sorry, we are updating photos, please update this page in 15 minutes
$756,000
|
Sold
|
|
| Status: | Closed |
| Sqft: | 3,118 |
| Cost/Sqft: | $240 |
| Beds: | 5 |
| Baths: | 3 |
| Year Built: | 1984 |
| Property Taxes: | $7,715 |
| Days On Market: | 4507 |
| Lot Size: | 0,00 |
Description
Quality built residence on large lot offering cul-de-sac seclusion w/tranquil wooded views. First floor bedroom and bath, master suite with whirlpool bath, family room with fireplace, large kitchen open to breakfast room, formal living and dining rooms plus a very private back yard with deck. Just minutes from shopping, fine dining and major thoroughfares it offers all the privacy and convenience you could wish for.
Property Specifics
| Single Family | |
| — | |
| Colonial | |
| 1984 | |
| Full | |
| Brick | |
| — | |
| — | |
| No | |
| — |
| Du Page | |
| Saddle Brook | |
| 390 / Annual | |
| Insurance | |
| Lake Michigan | |
| Public Sewer | |
| Central Air, Zoned | |
| Natural Gas, Forced Air, Sep Heating Systems - 2+, Zoned | |
| 08671747 | |
| 0633408015 |
Nearby Schools
| NAME: | DISTRICT: | DISTANCE: | |
|---|---|---|---|
|
Grade School
Brook Forest Elementary School |
53 | — | |
|
Middle School
Butler Junior High School |
53 | Not in DB | |
|
High School
Hinsdale Central High School |
86 | Not in DB | |
Property History
| DATE: | EVENT: | PRICE: | SOURCE: |
|---|
Sorry, we are updating photos, please update this page in 15 minutes
Room Specifics
All Bedroom Info:
Total Bedrooms: 5
Bedrooms Above Ground: 5
Bedrooms Below Ground: 0
Total Bedrooms: 5
Bedrooms Above Ground: 5
Bedrooms Below Ground: 0
Second Bedroom Info:
Dimensions: —
Location: —Dimensions: —
Floor Type: Carpet
Third Bedroom Info:
Dimensions: —
Location: —Dimensions: —
Floor Type: Carpet
Fourth Bedroom Info:
Dimensions: —
Location: —Dimensions: —
Floor Type: Carpet
Bathroom Info:
Full Bathrooms: 3
Partial Bathrooms: 0Full Bathrooms: 3
Bathroom Amenities: Whirlpool, Separate Shower, Double Sink
Bathroom in Basement: 0
Dining Room Info:
Dimensions: —
Location: —Dimensions: —
Floor Type: Carpet
Kitchen Info:
Dimensions: —
Location: —Dimensions: —
Floor Type: Hardwood
Features: Island, Pantry-Closet
Laundry Room Info:
Dimensions: —
Location: —Dimensions: —
Floor Type: Vinyl
Living Room Info:
Dimensions: —
Location: —Dimensions: —
Floor Type: Carpet
Family Room Info:
Dimensions: —
Location: —Dimensions: —
Floor Type: Hardwood
Additional Rooms Info:
Rooms: Bedroom 5, Breakfast Room
Basement: FullRooms: Bedroom 5, Breakfast Room
Other Specifics
| 2 | |
| — | |
| Garage | |
| — | |
| — | |
| — | |
| — | |
| — | |
| 39X153X86X121X138 | |
| — | |
| Full | |
| Bar-Wet, Hardwood Floors, First Floor Bedroom, First Floor Laundry, First Floor Full Bath | |
| Double Oven, Range, Dishwasher, Refrigerator, Disposal | |
| Not in DB | |
| — | |
| — | |
| Wood Burning, Attached Fireplace Doors/Screen, Gas Starter |
Tax History
| Year | Property Taxes |
|---|
Contact Agent
Nearby Similar Homes
3810 Williams Street, Downers Grove, Illinois 60515
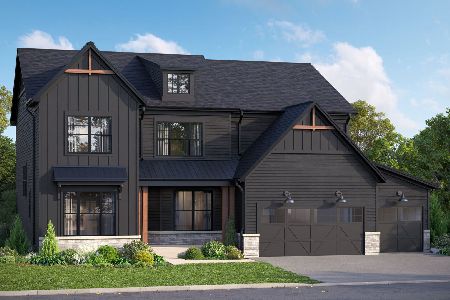
For Sale
$1,467,293
5 beds / 3.0 baths / 3,384 ft2
Single Family / Built: 2026
300
3820 Williams Street, Downers Grove, Illinois 60515

For Sale
$1,603,485
5 beds / 4.0 baths / 3,384 ft2
Single Family / Built: 2026
98
154 Saddle Brook Drive, Oak Brook, Illinois 60523
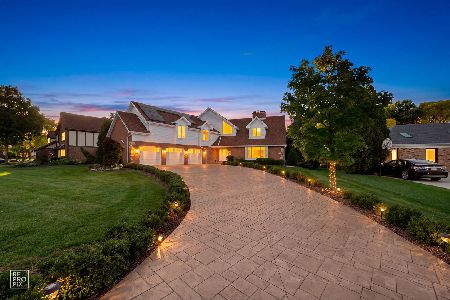
For Sale
$1,279,000
4 beds / 3.1 baths / 3,852 ft2
Single Family / Built: 1981
37
40 39th Street, Downers Grove, Illinois 60515
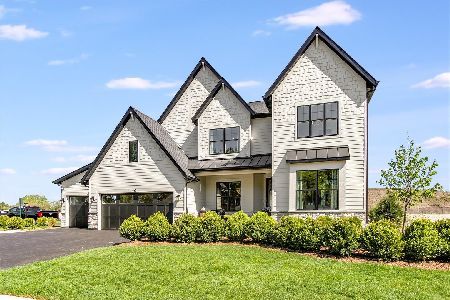
For Sale
$1,979,500
4 beds / 3.1 baths / 3,640 ft2
Single Family / Built: 2026
1
3902 Adams Street, Westmont, Illinois 60559
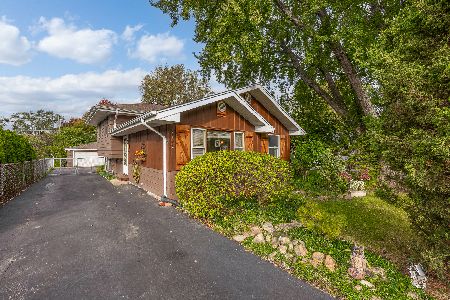
For Sale
$399,000
3 beds / 2.0 baths / 1,500 ft2
Single Family / Built: 1969
24
161 39th Street, Downers Grove, Illinois 60515
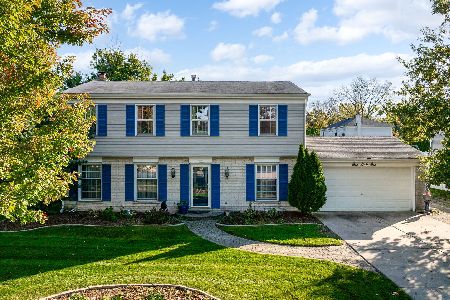
For Sale
$550,000
4 beds / 2.1 baths / 2,088 ft2
Single Family / Built: 1968
23
Nearby Sold Comparables
155 Saddle Brook Drive, Oak Brook, Illinois 60523

Sold
$775,000
4 beds / 3.1 baths / 4,788 ft2
Single Family / Built: 1982
1865
155 Saddle Brook Drive, Oak Brook, Illinois 60523
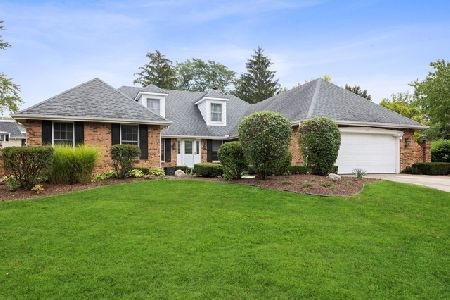
Sold
$775,000
4 beds / 3.1 baths / 4,788 ft2
Single Family / Built: 1982
1746

3801 Williams Street, Westmont, Illinois 60559

Sold
$269,900
3 beds / 2.0 baths / 1,580 ft2
Single Family / Built: 1976
3848
3803 Williams Street, Westmont, Illinois 60559
Sold
$199,900
3 beds / 2.0 baths / 1,161 ft2
Single Family / Built: 1972
3933
3803 Williams Street, Westmont, Illinois 60559
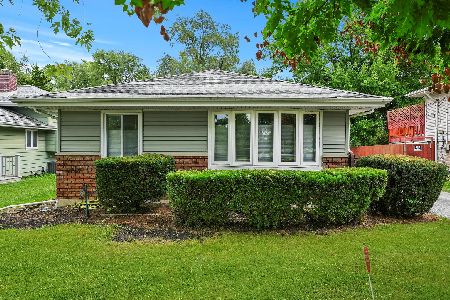
Sold
$300,000
3 beds / 2.0 baths / 1,161 ft2
Single Family / Built: 1972
1159
Contact Agent
Listing Provided By
Coldwell Banker Residential
