

[Address Unavailable], Orland Park, Illinois 60462
Subdivision > Evergreen View
Sorry, we are updating photos, please update this page in 15 minutes
$355,000
|
Sold
|
|
| Status: | Closed |
| Sqft: | 2,582 |
| Cost/Sqft: | $155 |
| Beds: | 2 |
| Baths: | 4 |
| Year Built: | 2002 |
| Property Taxes: | $7,982 |
| Days On Market: | 5276 |
| Lot Size: | 0,00 |
Description
A RARE FIND. AMAZING NORTH ORLAND MCNAUGHTON END UNIT DUPLEX RANCH TOWNHOME IN EVERGREEN VIEW. SOARING CLGS, WIDE OPEN DESIGN, FIN BSMNT /WET BAR, TWO LRG BDRMS PLUS DEN/3RD BDRM. 4 BTHS, GREAT RM, SUN RM, FORMAL DR, LRG EAT-IN KIT W/WALK-IN PANTRY & HIGH END UPGRDED 42IN CBNTS & GRAN CTRS. SEC SYS, INTERCOM, CENTRAL VAC, SURROUND SND, PLANTATION SHUT. WRLPL TUB, CROWN MLNGS, BACK-UP SUMP, NEW BOSCH DSWSR & DUET W/D.
Property Specifics
| Condos/Townhomes | |
| 1 | |
| — | |
| 2002 | |
| Partial | |
| Brick, EIFS (e.g. Dryvit). | |
| Asphalt | |
| ASHFORD | |
| No | |
| — |
| Cook | |
| Evergreen View | |
| 275 / Monthly | |
| Insurance, Lawn Care, Snow Removal | |
| Lake Michigan | |
| Public Sewer | |
| Central Air | |
| Natural Gas, Forced Air | |
| 08069527 | |
| 27023190220000 |
Property History
| DATE: | EVENT: | PRICE: | SOURCE: |
|---|
Sorry, we are updating photos, please update this page in 15 minutes
Room Specifics
All Bedroom Info:
Total Bedrooms: 2
Bedrooms Above Ground: 2
Bedrooms Below Ground: 0
Total Bedrooms: 2
Bedrooms Above Ground: 2
Bedrooms Below Ground: 0
Second Bedroom Info:
Dimensions: —
Location: —Dimensions: —
Floor Type: Carpet
Bathroom Info:
Full Bathrooms: 4
Partial Bathrooms: 2Full Bathrooms: 4
Bathroom Amenities: Whirlpool, Separate Shower, Handicap Shower, Double Sink
Bathroom in Basement: 1
Dining Room Info:
Dimensions: —
Location: —Dimensions: —
Floor Type: Carpet
Kitchen Info:
Dimensions: —
Location: —Dimensions: —
Floor Type: Ceramic Tile
Features: Eating Area-Table Space, Island, Pantry-Walk-in
Laundry Room Info:
Dimensions: —
Location: —Dimensions: —
Floor Type: Ceramic Tile
Living Room Info:
Dimensions: —
Location: —Dimensions: —
Floor Type: Carpet
Family Room Info:
Dimensions: —
Location: —Dimensions: —
Floor Type: Carpet
Additional Rooms Info:
Rooms: Den, Foyer, Recreation Room, Sun Room, Utility Room-1st Floor
Basement: PartialRooms: Den, Foyer, Recreation Room, Sun Room, Utility Room-1st Floor
Other Specifics
| 2 | |
| Concrete Perimeter | |
| Garage | |
| — | |
| — | |
| — | |
| Patio, Porch, Storms/Screens, End Unit | |
| Common Grounds, Cul-De-Sac, Landscaped | |
| COMMON | |
| — | |
| Full | |
| Vaulted/Cathedral Ceilings, Skylight(s), Bar-Wet, First Floor Bedroom, Storage | |
| Double Oven, Microwave, Dishwasher, Refrigerator, Disposal | |
| Not in DB | |
| — | |
| — | |
| Double Sided, Attached Fireplace Doors/Screen, Gas Log, Gas Starter, Heatilator |
Tax History
| Year | Property Taxes |
|---|
Contact Agent
Nearby Similar Homes
8900 Clearview Drive, Orland Park, Illinois 60462

For Sale
$425,000
3 beds / 2.1 baths / 1,200 ft2
Condos/Townhomes / Built: 1982
47
14312 Clearview Court, Orland Park, Illinois 60462

For Sale
$374,000
2 beds / 3.0 baths / 1,872 ft2
Condos/Townhomes / Built: 1984
78
8804 140th Street, Orland Park, Illinois 60462
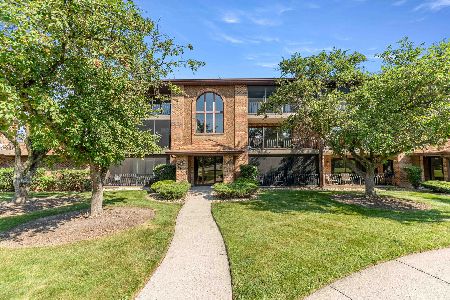
For Sale
$239,900
2 beds / 2.0 baths / 1,100 ft2
Condos/Townhomes / Built: 1988
52
15607 Alice Mae Court, Orland Park, Illinois 60462
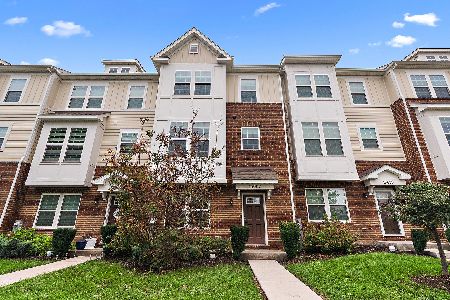
For Sale
$349,900
3 beds / 2.1 baths / 1,742 ft2
Condos/Townhomes / Built: 2022
71
8916 140th Street, Orland Park, Illinois 60462
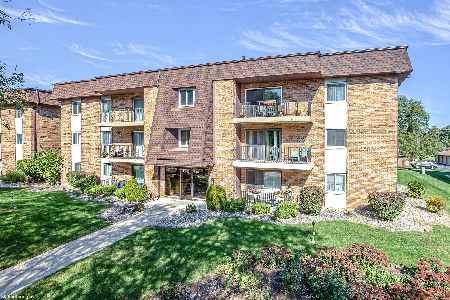
For Sale
$159,999
2 beds / 1.1 baths / 1,000 ft2
Condos/Townhomes / Built: 1979
7
9040 140th Street, Orland Park, Illinois 60462
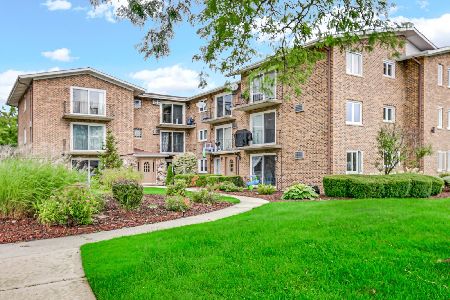
For Sale
$204,000
2 beds / 2.0 baths / 1,500 ft2
Condos/Townhomes / Built: 1979
17
Nearby Sold Comparables
8770 Berkley Court, Orland Park, Illinois 60462

Sold
$409,900
3 beds / 3.1 baths / 2,582 ft2
Condos/Townhomes / Built: 2002
3095
8760 Berkley Court, Orland Park, Illinois 60462
Sold
$374,900
2 beds / 2.2 baths / 2,582 ft2
Condos/Townhomes / Built: 2002
5639
8761 Berkley Court, Orland Park, Illinois 60462
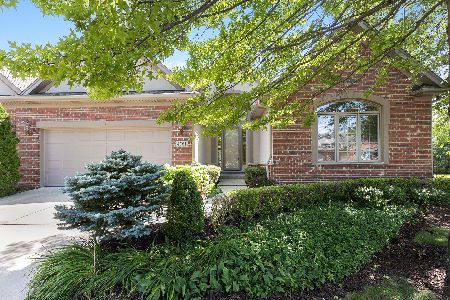
Sold
$389,900
2 beds / 2.1 baths / 2,582 ft2
Condos/Townhomes / Built: 2001
2279
8751 Berkley Court, Orland Park, Illinois 60462
Sold
$359,700
3 beds / 2.2 baths / 2,291 ft2
Condos/Townhomes / Built: 2002
4576
8751 Berkley Court, Orland Park, Illinois 60462
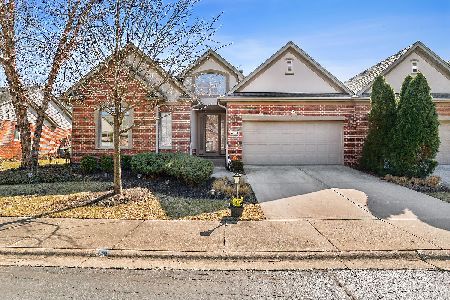
Sold
$595,000
3 beds / 2.2 baths / 2,291 ft2
Condos/Townhomes / Built: 2001
587
Contact Agent
Listing Provided By
Realty Executives Ambassador
