

[Address Unavailable], Savoy, Illinois 61874
$340,000
|
Sold
|
|
| Status: | Closed |
| Sqft: | 2,772 |
| Cost/Sqft: | $130 |
| Beds: | 4 |
| Baths: | 3 |
| Year Built: | 2008 |
| Property Taxes: | $0 |
| Days On Market: | 6724 |
| Lot Size: | 0,00 |
Description
Custom Carlisle New Construction by Irnowood Homes. Energy Efficent features including Pella windows and doors, Lennox 90% furnace with zoned dampers, humidifier, healthy climate filter system, Greenguard foamboard insulation wrap around basement foundation R10, upgraded ceiling insulation R40, upgraded wall insulation R15, and attic fan. 9' Basement with bath rough in and already installed shower enclosure. Custom Maple cabinetry with granite tops in kitchen. All stainless steel appliances included. Accent undercabinet lighting in kitchen and ceiling fans in all bedrooms & family room. Upgraded trim package including tray ceiling in sitting room, mantleheads and iron staircase balusters. Ceramic Tile and Carpet flooring. Glass shower door in master bath. Beautiful Home! Must See!
Property Specifics
| Single Family | |
| — | |
| Traditional | |
| 2008 | |
| Full | |
| Brick, Other, Vinyl Siding | |
| — | |
| — | |
| No | |
| — |
| Champaign | |
| Lake Falls I | |
| — / — | |
| — | |
| Public | |
| Public Sewer | |
| Central Air | |
| Electric, Natural Gas, Forced Air, Steam | |
| 09463066 | |
| — |
Nearby Schools
| NAME: | DISTRICT: | DISTANCE: | |
|---|---|---|---|
|
Grade School
Soc |
— | ||
|
Middle School
Call Unt 4 351-3701 |
Not in DB | ||
|
High School
Centennial High School |
Not in DB | ||
Property History
| DATE: | EVENT: | PRICE: | SOURCE: |
|---|
Room Specifics
Total Bedrooms: 4
Bedrooms Above Ground: 4
Bedrooms Below Ground: 0
Dimensions: —
Floor Type: Carpet
Dimensions: —
Floor Type: Carpet
Dimensions: —
Floor Type: Carpet
Full Bathrooms: 3
Bathroom Amenities: Whirlpool
Bathroom in Basement: —
Dimensions: —
Floor Type: Carpet
Dimensions: —
Floor Type: Ceramic Tile
Features: Pantry-Closet
Dimensions: —
Floor Type: Carpet
Dimensions: —
Floor Type: Carpet
Rooms: Walk In Closet
Other Specifics
| 3 | |
| — | |
| Garage | |
| — | |
| — | |
| — | |
| Patio | |
| Cul-De-Sac | |
| 91X127 | |
| — | |
| Full | |
| Vaulted/Cathedral Ceilings | |
| Dishwasher, Disposal, Microwave, Range, Refrigerator | |
| Not in DB | |
| Sidewalks | |
| — | |
| Gas Log, Gas Starter |
Tax History
| Year | Property Taxes |
|---|
Contact Agent
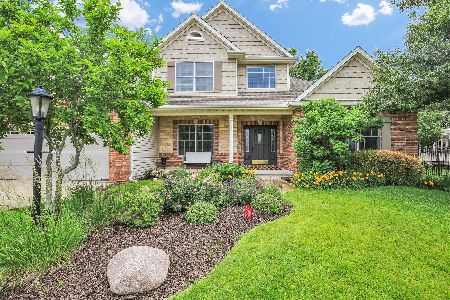
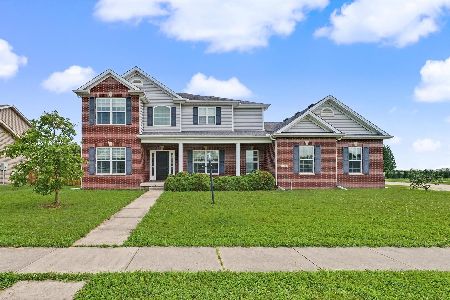
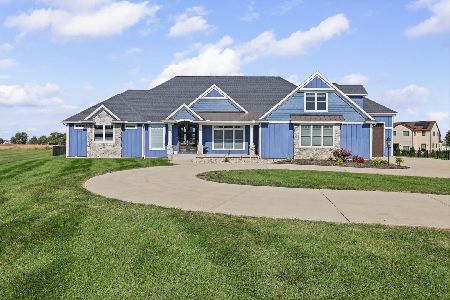
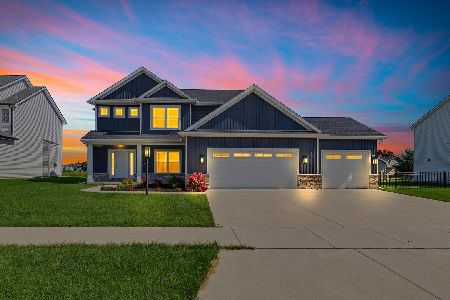
Nearby Similar Homes

Contact Agent
Listing Provided By
Champaign County Realty
