

[Address Unavailable], Urbana, Illinois 61801
Subdivision > Ennis Ridge
Sorry, we are updating photos, please update this page in 15 minutes
$171,000
|
Sold
|
|
| Status: | Closed |
| Sqft: | 2,434 |
| Cost/Sqft: | $74 |
| Beds: | 4 |
| Baths: | 2 |
| Year Built: | 1963 |
| Property Taxes: | $4,109 |
| Days On Market: | 6256 |
| Lot Size: | 0,00 |
Description
Roomy 4 bedroom brick and cedar ranch (over 2400 sq. ft.) in pristine condition, located just north of Wheatfield Park, on a quiet street and close to Yankee Ridge elementary school. Spacious living room/dining room area. Eat-in kitchen - lots of cabinets, corian counter tops, two pantry areas, plus a broom closet. Note the double ovens. Adjoining family room has gas log fireplace. Attractive 4 seasons room, surrounded with windows on three sides, overlooks a carefully planned and planted attractive backyard with patio. Lots of closets, a larger laundry room will hold a second refrigerator and more, plus a large garage make this home "A SURE WINNER"!
Property Specifics
| Single Family | |
| — | |
| Ranch | |
| 1963 | |
| None | |
| Brick, Cedar | |
| — | |
| — | |
| No | |
| — |
| Champaign | |
| Ennis Ridge | |
| — / — | |
| — | |
| Public | |
| Public Sewer | |
| Central Air | |
| Natural Gas, Forced Air | |
| 09449425 | |
| 932121329004 |
Nearby Schools
| NAME: | DISTRICT: | DISTANCE: | |
|---|---|---|---|
|
Grade School
Yankee |
— | ||
|
Middle School
Ums |
Not in DB | ||
|
High School
Uhs |
Not in DB | ||
Property History
| DATE: | EVENT: | PRICE: | SOURCE: |
|---|
Sorry, we are updating photos, please update this page in 15 minutes
Room Specifics
All Bedroom Info:
Total Bedrooms: 4
Bedrooms Above Ground: 4
Bedrooms Below Ground: 0
Total Bedrooms: 4
Bedrooms Above Ground: 4
Bedrooms Below Ground: 0
Second Bedroom Info:
Dimensions: —
Location: —Dimensions: —
Floor Type: Carpet
Third Bedroom Info:
Dimensions: —
Location: —Dimensions: —
Floor Type: Carpet
Fourth Bedroom Info:
Dimensions: —
Location: —Dimensions: —
Floor Type: Carpet
Bathroom Info:
Full Bathrooms: 2
Partial Bathrooms: 0Full Bathrooms: 2
Bathroom Amenities: —
Bathroom in Basement: —
Dining Room Info:
Dimensions: —
Location: —Dimensions: —
Floor Type: Vinyl
Kitchen Info:
Dimensions: —
Location: —Dimensions: —
Floor Type: Vinyl
Features: Eating Area-Table Space, Pantry-Closet
Living Room Info:
Dimensions: —
Location: —Dimensions: —
Floor Type: Carpet
Family Room Info:
Dimensions: —
Location: —Dimensions: —
Floor Type: Carpet
Additional Rooms Info:
Rooms: —
Basement: NoneRooms: —
Other Specifics
| 2 | |
| — | |
| Garage | |
| — | |
| — | |
| — | |
| Patio, Porch | |
| — | |
| 95X115 | |
| — | |
| Full | |
| First Floor Bedroom | |
| Cooktop, Dishwasher, Disposal, Dryer, Microwave, Built-In Oven, Refrigerator, Washer | |
| Not in DB | |
| — | |
| — | |
| Gas Log |
Tax History
| Year | Property Taxes |
|---|
Contact Agent
Nearby Similar Homes
2305 Whitson Circle, Urbana, Illinois 61801
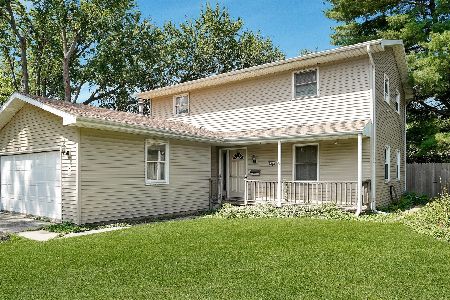
For Sale
$220,000
4 beds / 2.1 baths / 2,295 ft2
Single Family / Built: 1975
83
1002 Shurts Street, Urbana, Illinois 61801
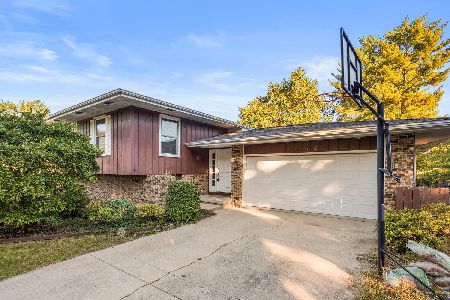
For Sale
$265,000
4 beds / 3.0 baths / 2,324 ft2
Single Family / Built: —
5
1107 Mitchem Drive, Urbana, Illinois 61801
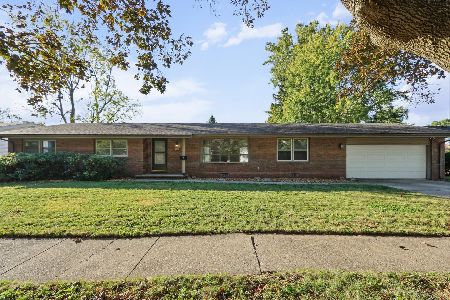
For Sale
$220,000
4 beds / 2.1 baths / 2,009 ft2
Single Family / Built: 1968
47
1402 Scovill Street, Urbana, Illinois 61801
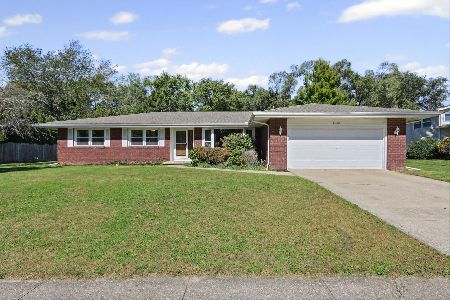
For Sale
$299,900
3 beds / 2.0 baths / 1,911 ft2
Single Family / Built: 1979
17
909 Burkwood Drive, Urbana, Illinois 61801
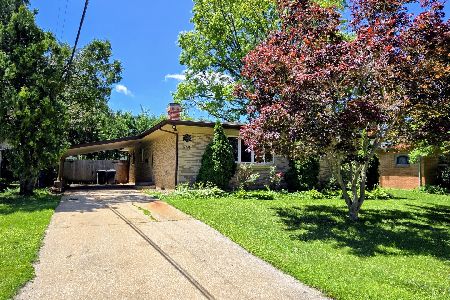
For Sale
$252,500
3 beds / 3.0 baths / 1,652 ft2
Single Family / Built: 1971
128
2404 Provine Circle, Urbana, Illinois 61801
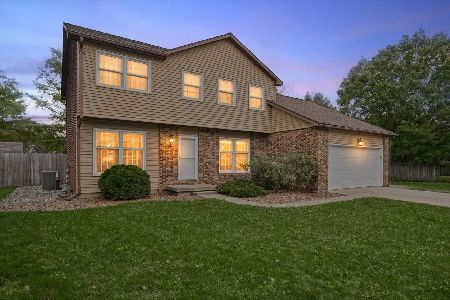
For Sale
$375,000
4 beds / 2.1 baths / 2,174 ft2
Single Family / Built: 1977
8
Nearby Sold Comparables
2210 Combes Street, Urbana, Illinois 61801

Sold
$214,900
4 beds / 3.0 baths / 2,636 ft2
Single Family / Built: 1963
2293


Contact Agent
Listing Provided By
RE/MAX REALTY ASSOCIATES-CHA
