

[Address Unavailable], Urbana, Illinois 61802
$159,500
|
Sold
|
|
| Status: | Closed |
| Sqft: | 2,629 |
| Cost/Sqft: | $62 |
| Beds: | 3 |
| Baths: | 2 |
| Year Built: | 1979 |
| Property Taxes: | $3,476 |
| Days On Market: | 6425 |
| Lot Size: | 0,00 |
Description
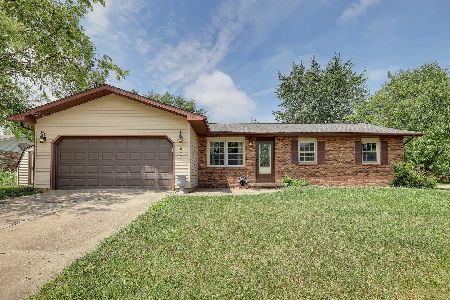
Sparkling clean and extremely well maintained, this spacious home offers numerous features any home buyer would enjoy. The foyer is tiled and has a large closet; the upper level has freshly cleaned carpets and most walls have been recently painted. The LR and DR are open to the kitchen which has a pantry, breakfast bar many cabinets. There are 3 BR on this level and a very nice bathroom. The lower level offers a wood burning fireplace, wet bar(a wonderful area for entertaining and another lovely bathroom. Note the size of BR 4 which could be converted into 2 BRs if needed. The utility room is also located on the lower level and provides much storage. This home is priced well with wonderful square footage. Do not miss this one.
Property Specifics
| Single Family | |
| — | |
| Bi-Level | |
| 1979 | |
| None | |
| Steel Siding | |
| — | |
| — | |
| No | |
| — |
| Champaign | |
| Myra Ridge | |
| — / — | |
| — | |
| Public | |
| Public Sewer | |
| Central Air | |
| Natural Gas, Forced Air | |
| 09434741 | |
| 932128227009 |
Property History
| DATE: | EVENT: | PRICE: | SOURCE: |
|---|
Room Specifics
Total Bedrooms: 4
Bedrooms Above Ground: 3
Bedrooms Below Ground: 1
Dimensions: —
Floor Type: Carpet
Dimensions: —
Floor Type: Carpet
Dimensions: —
Floor Type: Carpet
Full Bathrooms: 2
Bathroom Amenities: —
Bathroom in Basement: —
Dimensions: —
Floor Type: Carpet
Dimensions: —
Floor Type: Vinyl
Features: Pantry-Closet
Dimensions: —
Floor Type: Carpet
Dimensions: —
Floor Type: Carpet
Rooms: —
Other Specifics
| 2 | |
| — | |
| Garage | |
| — | |
| — | |
| — | |
| Patio | |
| Fenced Yard | |
| 68.51X130 | |
| — | |
| — | |
| Bar-Wet | |
| Dishwasher, Disposal, Dryer, Range Hood, Range, Refrigerator, Washer | |
| Not in DB | |
| — | |
| — | |
| Wood Burning |
Tax History
| Year | Property Taxes |
|---|
Contact Agent
Nearby Similar Homes
Nearby Sold Comparables

Contact Agent
Listing Provided By
KELLER WILLIAMS-TREC
