

[Address Unavailable], Wayne, Illinois 60184
Subdivision > Dunham Trails
Sorry, we are updating photos, please update this page in 15 minutes
$897,500
|
Sold
|
|
| Status: | Closed |
| Sqft: | 0 |
| Cost/Sqft: | — |
| Beds: | 4 |
| Baths: | 5 |
| Year Built: | 2005 |
| Property Taxes: | $18,999 |
| Days On Market: | 6298 |
| Lot Size: | 2,07 |
Description
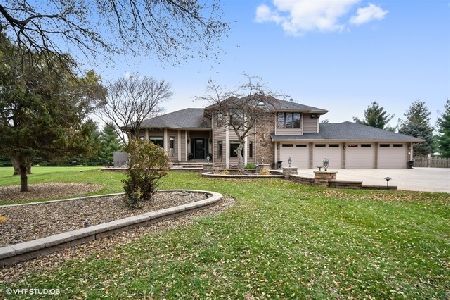
*** BEST Million dollar value in Wayne! *** Contractor's own home - incredible quality/detail. Expansive 1st FLR Master Suite w/12' ceil. Open flrpln: spacious KIT & Brkfst RM open to FAM RM w/stone fireplace. 3 BR's plus Loft on 2nd FLR. Gourmet KIT w/Maple cust. cabs, granite, SS Appl's. The lower level offers extensive entertaining space, stone FP, full curved wet bar, and storage area. Oversz 5 Car GAR. 2+ ACRES!
Property Specifics
| Single Family | |
| — | |
| Traditional | |
| 2005 | |
| Full | |
| Brick, Stone | |
| Asphalt | |
| — | |
| No | |
| 2.07 |
| Kane | |
| Dunham Trails | |
| 200 / Annual | |
| None | |
| Private Well | |
| Septic-Private | |
| Central Air, Zoned | |
| Natural Gas, Forced Air, Zoned | |
| 07299246 | |
| 0913200035 |
Nearby Schools
| NAME: | DISTRICT: | DISTANCE: | |
|---|---|---|---|
|
Grade School
Wayne Elementary School |
46 | — | |
|
Middle School
Kenyon Woods Middle School |
46 | Not in DB | |
|
High School
South Elgin High School |
46 | Not in DB | |
Property History
| DATE: | EVENT: | PRICE: | SOURCE: |
|---|
Sorry, we are updating photos, please update this page in 15 minutes
Room Specifics
All Bedroom Info:
Total Bedrooms: 4
Bedrooms Above Ground: 4
Bedrooms Below Ground: 0
Total Bedrooms: 4
Bedrooms Above Ground: 4
Bedrooms Below Ground: 0
Second Bedroom Info:
Dimensions: —
Location: —Dimensions: —
Floor Type: Hardwood
Third Bedroom Info:
Dimensions: —
Location: —Dimensions: —
Floor Type: Carpet
Fourth Bedroom Info:
Dimensions: —
Location: —Dimensions: —
Floor Type: Hardwood
Bathroom Info:
Full Bathrooms: 5
Partial Bathrooms: 1Full Bathrooms: 5
Bathroom Amenities: Whirlpool, Separate Shower, Double Sink
Bathroom in Basement: 1
Dining Room Info:
Dimensions: —
Location: —Dimensions: —
Floor Type: Hardwood
Kitchen Info:
Dimensions: —
Location: —Dimensions: —
Floor Type: Ceramic Tile
Features: Eating Area-Breakfast Bar, Eating Area-Table Space, Island, Pantry-Butler, Pantry-Walk-in
Living Room Info:
Dimensions: —
Location: —Dimensions: —
Floor Type: Hardwood
Family Room Info:
Dimensions: —
Location: —Dimensions: —
Floor Type: Hardwood
Additional Rooms Info:
Rooms: Breakfast Room, Den, Foyer, Gallery, Game Room, Great Room, Loft, Recreation Room, Study, Utility Room-1st Floor
Basement: FullRooms: Breakfast Room, Den, Foyer, Gallery, Game Room, Great Room, Loft, Recreation Room, Study, Utility Room-1st Floor
Other Specifics
| 5 | |
| Concrete Perimeter | |
| Garage | |
| — | |
| — | |
| — | |
| Patio | |
| Horses Allowed, Landscaped, Wooded | |
| 185X394X202X410 | |
| — | |
| Full | |
| Vaulted/Cathedral Ceilings, Bar-Wet, First Floor Bedroom | |
| Double Oven, Range, Dishwasher, Refrigerator, Bar Fridge, Disposal | |
| Not in DB | |
| Street Paved | |
| — | |
| Wood Burning, Gas Starter |
Tax History
| Year | Property Taxes |
|---|
Contact Agent
Nearby Similar Homes
5N440 Derby Road, Wayne, Illinois 60184
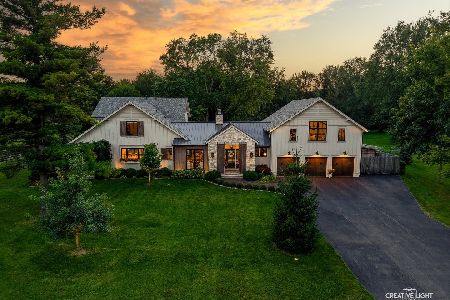
For Sale
$2,399,000
4 beds / 4.1 baths / 5,111 ft2
Single Family / Built: 1995
20
Wayne, Illinois 60184
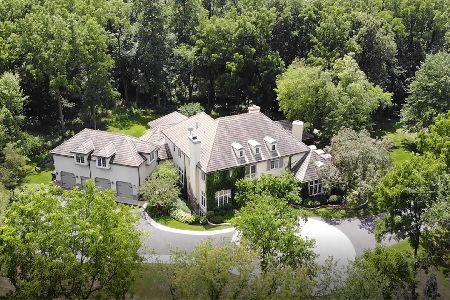
For Sale
$2,600,000
5 beds / 5.2 baths / 8,700 ft2
Single Family / Built: 1996
218
Nearby Sold Comparables
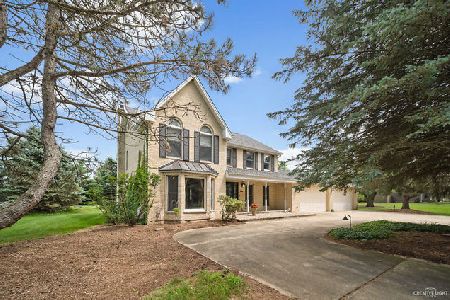
5N737 Dunham Trails Road, Wayne, Illinois 60184
Sold
$749,000
6 beds / 5.2 baths / 4,800 ft2
Single Family / Built: 1987
2266
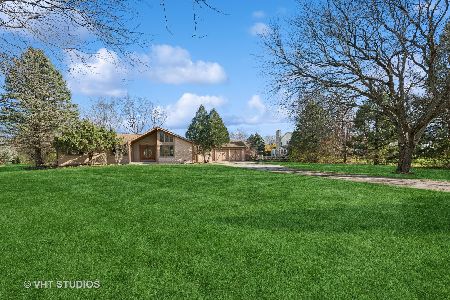
5N880 Dunham Circle, Wayne, Illinois 60184

Sold
$520,000
4 beds / 2.1 baths / 3,287 ft2
Single Family / Built: 1987
3173
Contact Agent
Listing Provided By
RE/MAX Excels
