

[Address Unavailable], Wheaton, Illinois 60189
Sorry, we are updating photos, please update this page in 15 minutes
$587,500
|
Sold
|
|
| Status: | Closed |
| Sqft: | 3,232 |
| Cost/Sqft: | $184 |
| Beds: | 4 |
| Baths: | 4 |
| Year Built: | 2006 |
| Property Taxes: | $14,600 |
| Days On Market: | 4156 |
| Lot Size: | 0,00 |
Description
Fresh Paint, Fresh Look, Fresh Price! Don't let this one pass you by! Click the pics to see the transformation of this beautiful 4 bed, 4 bath, 3500 sq ft home in walk-to-town Wheaton location. Fully fenced and professionally landscaped yard is lush, quiet private & ready for your summer nights. Home is crisp, clean and turnkey ready. Open concept floor plan with large island/breakfast bar great for entertaining!
Property Specifics
| Single Family | |
| — | |
| — | |
| 2006 | |
| Full | |
| Brick, Cedar | |
| Asphalt | |
| CUSTOM | |
| No | |
| 0 |
| Du Page | |
| — | |
| 0 / Not Applicable | |
| None | |
| Lake Michigan, Public | |
| Public Sewer, Sewer-Storm | |
| Central Air, Zoned | |
| Natural Gas, Forced Air | |
| 08957297 | |
| 0521101010 |
Nearby Schools
| NAME: | DISTRICT: | DISTANCE: | |
|---|---|---|---|
|
High School
Wheaton Warrenville South H S |
200 | Not in DB | |
Property History
| DATE: | EVENT: | PRICE: | SOURCE: |
|---|
Some photos of this home have been virtually staged.
Sorry, we are updating photos, please update this page in 15 minutesRoom Specifics
All Bedroom Info:
Total Bedrooms: 4
Bedrooms Above Ground: 4
Bedrooms Below Ground: 0
Total Bedrooms: 4
Bedrooms Above Ground: 4
Bedrooms Below Ground: 0
Second Bedroom Info:
Dimensions: —
Location: —Dimensions: —
Floor Type: Carpet
Third Bedroom Info:
Dimensions: —
Location: —Dimensions: —
Floor Type: Carpet
Fourth Bedroom Info:
Dimensions: —
Location: —Dimensions: —
Floor Type: Carpet
Bathroom Info:
Full Bathrooms: 4
Partial Bathrooms: 0Full Bathrooms: 4
Bathroom Amenities: Whirlpool, Separate Shower, Double Sink
Bathroom in Basement: 0
Dining Room Info:
Dimensions: —
Location: —Dimensions: —
Floor Type: Hardwood
Kitchen Info:
Dimensions: —
Location: —Dimensions: —
Floor Type: Hardwood
Features: Eating Area-Breakfast Bar, Eating Area-Table Space, Island, Pantry-Closet
Laundry Room Info:
Dimensions: —
Location: —Dimensions: —
Floor Type: Ceramic Tile
Living Room Info:
Dimensions: —
Location: —Dimensions: —
Floor Type: Hardwood
Family Room Info:
Dimensions: —
Location: —Dimensions: —
Floor Type: Hardwood
Additional Rooms Info:
Rooms: Den
Basement: FullRooms: Den
Other Specifics
| 3 | |
| Concrete Perimeter | |
| Garage | |
| — | |
| — | |
| — | |
| Patio | |
| Landscaped | |
| 155 X 64 | |
| Unfinished | |
| Full | |
| Vaulted/Cathedral Ceilings, Skylight(s), First Floor Bedroom, In-Law Arrangement | |
| Double Oven, Range, Microwave, Dishwasher, Refrigerator, Disposal | |
| Not in DB | |
| Sidewalks, Street Lights, Street Paved | |
| — | |
| Gas Log, Gas Starter |
Tax History
| Year | Property Taxes |
|---|
Contact Agent
Nearby Similar Homes
218 Elm Street, Wheaton, Illinois 60189

For Sale
$620,000
4 beds / 3.1 baths / 2,292 ft2
Single Family / Built: 1956
56
324 Elm Street, Wheaton, Illinois 60189
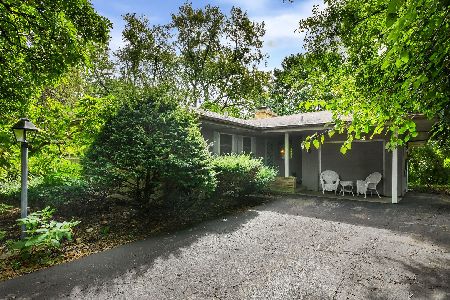
For Sale
$349,000
3 beds / 1.1 baths / 1,722 ft2
Single Family / Built: 1955
40
718 Naperville Road, Wheaton, Illinois 60189

For Sale
$399,900
3 beds / 2.0 baths / 1,632 ft2
Single Family / Built: 1963
32
331 Indiana Street, Wheaton, Illinois 60187
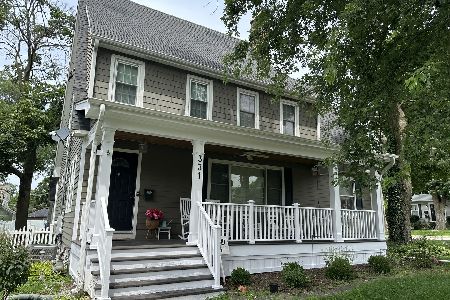
For Sale
$774,990
4 beds / 2.1 baths / 1,924 ft2
Single Family / Built: 1928
73
414 Liberty Drive, Wheaton, Illinois 60187
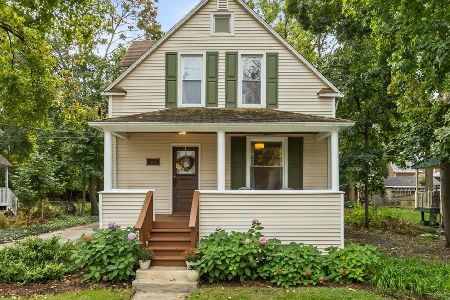
For Sale
$485,000
3 beds / 2.1 baths / 1,663 ft2
Single Family / Built: 1890
18
Nearby Sold Comparables
217 Park Avenue, Wheaton, Illinois 60187

Sold
$742,900
4 beds / 4.0 baths / 3,500 ft2
Single Family / Built: 2006
7175
213 Park Avenue, Wheaton, Illinois 60189

Sold
$484,000
3 beds / 3.0 baths / 1,555 ft2
Single Family / Built: 1948
521
213 Park Avenue, Wheaton, Illinois 60189
Sold
$225,000
3 beds / 3.0 baths / 0 ft2
Single Family / Built: 1948
6075
225 Park Avenue, Wheaton, Illinois 60189

Sold
$339,900
4 beds / 3.0 baths / 1,720 ft2
Single Family / Built: 1953
2278
204 Roosevelt Road, Wheaton, Illinois 60187
Sold
$147,900
4 beds / 1.1 baths / 1,200 ft2
Single Family / Built: 1958
5430
209 Roosevelt Road, Wheaton, Illinois 60187
Sold
$67,900
3 beds / 2.0 baths / 1,059 ft2
Single Family / Built: 1950
5227
Contact Agent
Listing Provided By
Keller Williams Premiere Properties
