

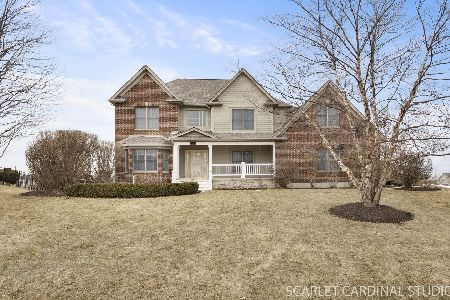
[Address Unavailable], Yorkville, Illinois 60560
Subdivision > Fields Of Farm Colony
Sorry, we are updating photos, please update this page in 15 minutes
$370,000
|
Sold
|
|
| Status: | Closed |
| Sqft: | 3,400 |
| Cost/Sqft: | $107 |
| Beds: | 4 |
| Baths: | 4 |
| Year Built: | 2007 |
| Property Taxes: | $9,658 |
| Days On Market: | 5125 |
| Lot Size: | 0,00 |
Property Specifics
| Single Family | |
| — | |
| Traditional | |
| 2007 | |
| Full, Walkout | |
| Stone | |
| Asphalt | |
| — | |
| No | |
| — |
| Kendall | |
| Fields Of Farm Colony | |
| 275 / Annual | |
| Insurance | |
| Private Well | |
| Septic-Private | |
| Central Air, Zoned | |
| Natural Gas, Forced Air, Sep Heating Systems - 2+, Indv Controls, Zoned | |
| 08211553 | |
| 0235413020 |
Nearby Schools
| NAME: | DISTRICT: | DISTANCE: | |
|---|---|---|---|
|
Grade School
Circle Center Intermediate Schoo |
115 | — | |
|
Middle School
Yorkville Middle School |
115 | Not in DB | |
|
High School
Yorkville High School |
115 | Not in DB | |
Property History
| DATE: | EVENT: | PRICE: | SOURCE: |
|---|
Sorry, we are updating photos, please update this page in 15 minutes
Room Specifics
All Bedroom Info:
Total Bedrooms: 4
Bedrooms Above Ground: 4
Bedrooms Below Ground: 0
Total Bedrooms: 4
Bedrooms Above Ground: 4
Bedrooms Below Ground: 0
Second Bedroom Info:
Dimensions: —
Location: —Dimensions: —
Floor Type: Carpet
Third Bedroom Info:
Dimensions: —
Location: —Dimensions: —
Floor Type: Carpet
Fourth Bedroom Info:
Dimensions: —
Location: —Dimensions: —
Floor Type: Carpet
Bathroom Info:
Full Bathrooms: 4
Partial Bathrooms: 1Full Bathrooms: 4
Bathroom Amenities: Whirlpool, Separate Shower, Double Sink
Bathroom in Basement: 0
Dining Room Info:
Dimensions: —
Location: —Dimensions: —
Floor Type: Hardwood
Kitchen Info:
Dimensions: —
Location: —Dimensions: —
Floor Type: Hardwood
Features: Eating Area-Breakfast Bar, Eating Area-Table Space, Island, Pantry-Walk-in
Laundry Room Info:
Dimensions: —
Location: —Dimensions: —
Floor Type: Ceramic Tile
Additional Rooms Info:
Rooms: Bonus Room, Breakfast Room, Foyer, Great Room, Mud Room, Office
Basement: Full, WalkoutRooms: Bonus Room, Breakfast Room, Foyer, Great Room, Mud Room, Office
Other Specifics
| 3 | |
| Concrete Perimeter | |
| Garage | |
| — | |
| — | |
| — | |
| Deck, Patio | |
| Landscaped, Water View | |
| 159X369X97X378 | |
| Unfinished | |
| Full | |
| Vaulted/Cathedral Ceilings | |
| Double Oven, Microwave, Dishwasher, Refrigerator | |
| Not in DB | |
| Water Rights, Sidewalks, Street Lights, Street Paved | |
| — | |
| Gas Starter, Heatilator |
Tax History
| Year | Property Taxes |
|---|
Contact Agent
Nearby Similar Homes
5762 Schmidt Lane, Yorkville, Illinois 60560
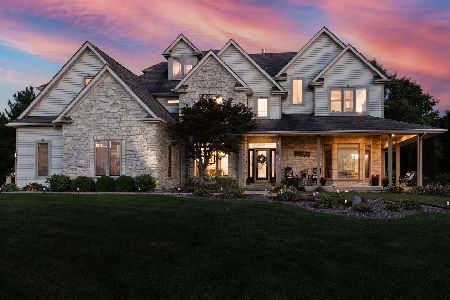
For Sale
$799,000
6 beds / 5.1 baths / 5,255 ft2
Single Family / Built: 2004
19
5516 Jennifer Court, Yorkville, Illinois 60560
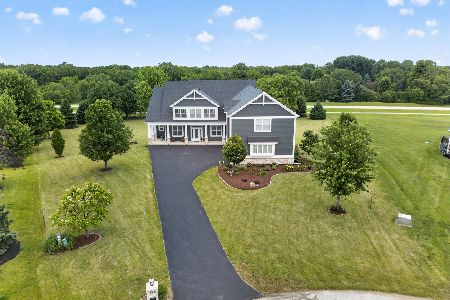
For Sale
$810,000
5 beds / 4.0 baths / 5,555 ft2
Single Family / Built: 2008
6
366 Tallgrass Lane, Yorkville, Illinois 60560
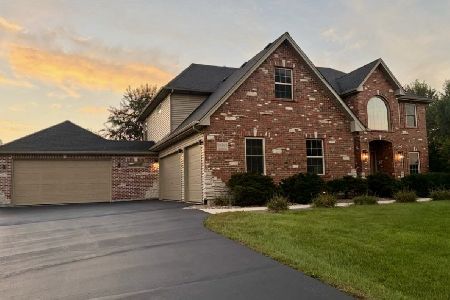
For Sale
$675,000
4 beds / 2.1 baths / 2,800 ft2
Single Family / Built: 2002
44
Nearby Sold Comparables
5825 Audrey Avenue, Yorkville, Illinois 60560

Sold
$450,000
5 beds / 3.1 baths / 3,400 ft2
Single Family / Built: 2007
3953
5805 Audrey Avenue, Yorkville, Illinois 60560
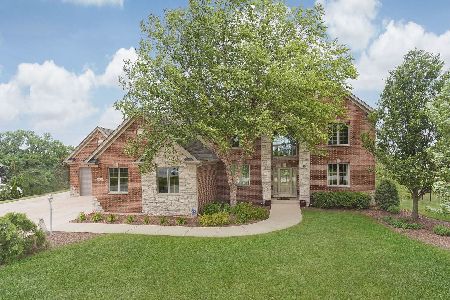
Sold
$569,900
4 beds / 4.1 baths / 3,356 ft2
Single Family / Built: 2003
1926
5847 Audrey Avenue, Yorkville, Illinois 60560
Sold
$467,500
5 beds / 4.2 baths / 4,465 ft2
Single Family / Built: 2004
5211
5812 Audrey Avenue, Yorkville, Illinois 60560

Sold
$454,900
4 beds / 4.0 baths / 3,339 ft2
Single Family / Built: 2004
2339
5880 Audrey Avenue, Yorkville, Illinois 60560
Sold
$569,900
4 beds / 3.1 baths / 3,679 ft2
Single Family / Built: 2017
2440
5751 Audrey Avenue, Yorkville, Illinois 60560
Sold
$750,000
5 beds / 3.1 baths / 3,794 ft2
Single Family / Built: 2005
238
Contact Agent
Listing Provided By
Broz Group Real Estate, Inc.
