

[Address Unavailable], Yorkville, Illinois 60560
Subdivision > Woodworth
Sorry, we are updating photos, please update this page in 15 minutes
$340,000
|
Sold
|
|
| Status: | Closed |
| Sqft: | 0 |
| Cost/Sqft: | — |
| Beds: | 5 |
| Baths: | 3 |
| Year Built: | 1990 |
| Property Taxes: | $8,387 |
| Days On Market: | 4603 |
| Lot Size: | 0,00 |
Description
Beautiful brick ranch on a quiet cul-de-sac! Home features formal living room and 2 spacious family rooms w/fpl.Sunroom with a great Fox River view.Updated kitchen with 2 islands,granite C/T and H/W floors.The finished lookout basement is perfect for inlaws or teens with 2 Lg bdrms,greatroom,2nd fpl,2nd kitchen & 3rd full bath. Heated work shop.Too many upgrades for this space.Call today.
Property Specifics
| Single Family | |
| — | |
| Ranch | |
| 1990 | |
| Full, English | |
| Brick | |
| Asphalt | |
| — | |
| Yes | |
| — |
| Kendall | |
| Woodworth | |
| 0 / Not Applicable | |
| None | |
| Public | |
| Public Sewer | |
| Central Air | |
| Natural Gas, Forced Air | |
| 08575792 | |
| 0233252010 |
Property History
| DATE: | EVENT: | PRICE: | SOURCE: |
|---|
Sorry, we are updating photos, please update this page in 15 minutes
Room Specifics
All Bedroom Info:
Total Bedrooms: 5
Bedrooms Above Ground: 5
Bedrooms Below Ground: 0
Total Bedrooms: 5
Bedrooms Above Ground: 5
Bedrooms Below Ground: 0
Second Bedroom Info:
Dimensions: —
Location: —Dimensions: —
Floor Type: Carpet
Third Bedroom Info:
Dimensions: —
Location: —Dimensions: —
Floor Type: Carpet
Fourth Bedroom Info:
Dimensions: —
Location: —Dimensions: —
Floor Type: Carpet
Bathroom Info:
Full Bathrooms: 3
Partial Bathrooms: 0Full Bathrooms: 3
Bathroom Amenities: Whirlpool, Separate Shower
Bathroom in Basement: 1
Kitchen Info:
Dimensions: —
Location: —Dimensions: —
Floor Type: Hardwood
Features: Eating Area-Breakfast Bar, Eating Area-Table Space, Island
Laundry Room Info:
Dimensions: —
Location: —Dimensions: —
Floor Type: Ceramic Tile
Living Room Info:
Dimensions: —
Location: —Dimensions: —
Floor Type: Carpet
Family Room Info:
Dimensions: —
Location: —Dimensions: —
Floor Type: Carpet
Additional Rooms Info:
Rooms: Kitchen, Bedroom 5, Breakfast Room, Recreation Room, Heated Sun Room, Workshop
Basement: Full, EnglishRooms: Kitchen, Bedroom 5, Breakfast Room, Recreation Room, Heated Sun Room, Workshop
Other Specifics
| 2 | |
| Concrete Perimeter | |
| Garage | |
| — | |
| — | |
| — | |
| Brick Paver Patio, Storms/Screens | |
| Cul-De-Sac, Landscaped, Water View, Wooded | |
| 65.19-105-141.06-68.18-138 | |
| Full,Unfinished | |
| Full | |
| Hardwood Floors, In-Law Arrangement, First Floor Laundry, First Floor Full Bath | |
| Range, Microwave, Dishwasher, Disposal | |
| Not in DB | |
| Sidewalks, Street Lights, Street Paved | |
| — | |
| Wood Burning, Wood Burning Stove, Gas Starter |
Tax History
| Year | Property Taxes |
|---|
Contact Agent
Nearby Similar Homes
9237 Van Emmon Road, Yorkville, Illinois 60560
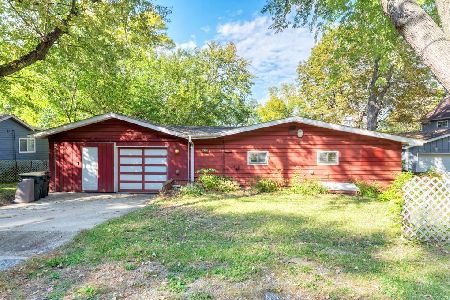
For Sale
$279,000
3 beds / 1.0 baths / 1,472 ft2
Single Family / Built: 1966
28
1084 Redwood Drive, Yorkville, Illinois 60560

Short Sale
$485,000
4 beds / 2.1 baths / 3,134 ft2
Single Family / Built: 2003
69
8955 Van Emmon Road, Yorkville, Illinois 60560
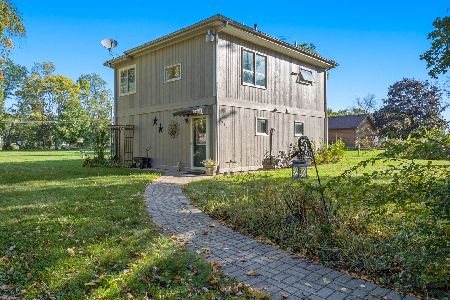
For Sale
$285,000
2 beds / 1.1 baths / 1,400 ft2
Single Family / Built: 1961
33
505 Freemont Street, Yorkville, Illinois 60560
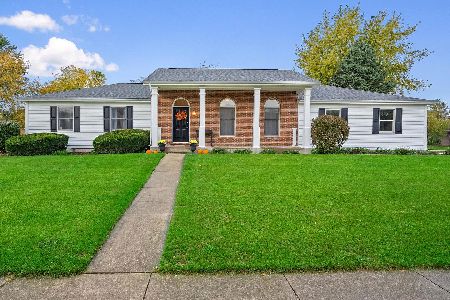
For Sale
$374,900
3 beds / 2.0 baths / 2,414 ft2
Single Family / Built: 1991
25
495 Timber Oak Lane, Yorkville, Illinois 60560
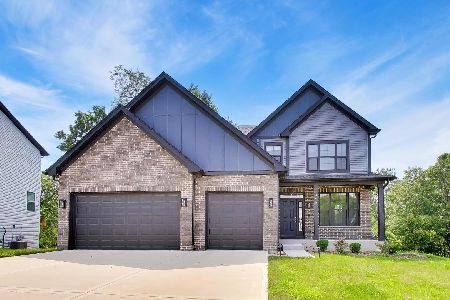
Short Sale
$550,000
5 beds / 3.0 baths / 3,601 ft2
Single Family / Built: 2022
113
804 Mchugh Road, Yorkville, Illinois 60560

For Sale
$425,000
3 beds / 1.1 baths / 1,602 ft2
Single Family / Built: 1962
67
Nearby Sold Comparables

204 Oakwood Street, Yorkville, Illinois 60560

Sold
$789,900
5 beds / 4.1 baths / 5,221 ft2
Single Family / Built: 2003
630
704 Main Street, Yorkville, Illinois 60560
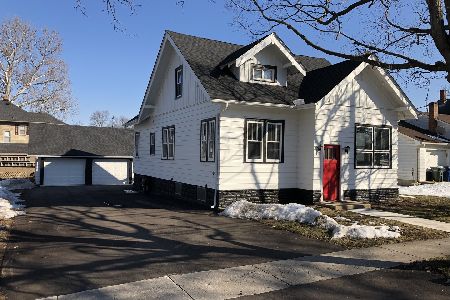
Sold
$279,900
5 beds / 2.0 baths / 1,700 ft2
Single Family / Built: 1928
2077
Contact Agent
Listing Provided By
Shelby Realty
