

1081 Viewpoint Drive, Lake In The Hills, Illinois 60156
Subdivision > Evergreen Ridge
Sorry, we are updating photos, please update this page in 15 minutes
$124,000
|
Sold
|
|
| Status: | Closed |
| Sqft: | 2,006 |
| Cost/Sqft: | $62 |
| Beds: | 2 |
| Baths: | 3 |
| Year Built: | 1997 |
| Property Taxes: | $5,850 |
| Days On Market: | 5464 |
| Lot Size: | 0,00 |
Description
Bank Approved price of 124,000. You don't want to miss this ready open flowing Hampton model. Vaulted ceilings, sky lights and room to roam are here and ready for the right person. Home has good bones and open flowing floorplan.Home is being sold as is and is a short sale. No survey, 100% on tax prorations. There is only one loan on the property.
Property Specifics
| Condos/Townhomes | |
| 2 | |
| — | |
| 1997 | |
| Full | |
| Aluminum Siding, Vinyl Siding, Brick | |
| Asphalt | |
| — | |
| No | |
| — |
| Mc Henry | |
| Evergreen Ridge | |
| 0 / Not Applicable | |
| None | |
| Public | |
| Public Sewer | |
| Central Air | |
| Natural Gas, Forced Air | |
| 07940084 | |
| 1928203036 |
Nearby Schools
| NAME: | DISTRICT: | DISTANCE: | |
|---|---|---|---|
|
Grade School
Lake In The Hills Elementary Sch |
300 | — | |
|
High School
H D Jacobs High School |
300 | Not in DB | |
Property History
| DATE: | EVENT: | PRICE: | SOURCE: |
|---|---|---|---|
| 22 Mar, 2013 | Sold | $124,000 | MRED MLS |
| 21 Jan, 2013 | Under contract | $124,000 | MRED MLS |
| — | Last price change | $149,000 | MRED MLS |
| 7 Nov, 2011 | Listed for sale | $169,000 | MRED MLS |
| 30 Jun, 2023 | Sold | $330,300 | MRED MLS |
| 28 May, 2023 | Under contract | $309,900 | MRED MLS |
| 25 May, 2023 | Listed for sale | $309,900 | MRED MLS |
Sorry, we are updating photos, please update this page in 15 minutes
Room Specifics
All Bedroom Info:
Total Bedrooms: 2
Bedrooms Above Ground: 2
Bedrooms Below Ground: 0
Total Bedrooms: 2
Bedrooms Above Ground: 2
Bedrooms Below Ground: 0
Second Bedroom Info:
Dimensions: —
Location: —Dimensions: —
Floor Type: Carpet
Bathroom Info:
Full Bathrooms: 3
Partial Bathrooms: 1Full Bathrooms: 3
Bathroom Amenities: Separate Shower, Double Sink
Bathroom in Basement: 0
Dining Room Info:
Dimensions: —
Location: —Dimensions: —
Floor Type: Hardwood
Kitchen Info:
Dimensions: —
Location: —Dimensions: —
Floor Type: Hardwood
Features: Eating Area-Table Space
Laundry Room Info:
Dimensions: —
Location: —Dimensions: —
Floor Type: Ceramic Tile
Living Room Info:
Dimensions: —
Location: —Dimensions: —
Floor Type: Hardwood
Additional Rooms Info:
Rooms: Eating Area, Loft
Basement: FullRooms: Eating Area, Loft
Other Specifics
| 2 | |
| Concrete Perimeter | |
| Garage | |
| — | |
| — | |
| — | |
| Deck | |
| Landscaped | |
| 37.88 X 115 X 43.8 X 115 | |
| — | |
| Full | |
| Vaulted/Cathedral Ceilings, Hardwood Floors, First Floor Laundry | |
| — | |
| Not in DB | |
| — | |
| — | |
| Gas Log |
Tax History
| Year | Property Taxes |
|---|---|
| 2013 | $5,850 |
| 2023 | $6,525 |
Contact Agent
Nearby Similar Homes
1077 Viewpoint Drive, Lake In The Hills, Illinois 60156

For Sale
$349,900
3 beds / 3.1 baths / 1,900 ft2
Condos/Townhomes / Built: 1997
2
1084 Viewpoint Drive, Lake In The Hills, Illinois 60156

For Sale
$327,000
3 beds / 1.1 baths / 1,642 ft2
Condos/Townhomes / Built: 1995
15
Nearby Sold Comparables
1081 Viewpoint Drive, Lake In The Hills, Illinois 60156
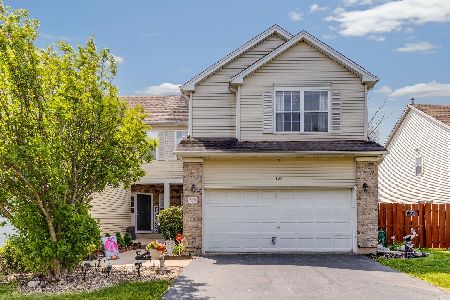
Sold
$309,900
2 beds / 2.1 baths / 2,744 ft2
Condos/Townhomes / Built: 1997
1248
1079 Viewpoint Drive, Lake In The Hills, Illinois 60156

Sold
$224,900
3 beds / 3.1 baths / 1,796 ft2
Condos/Townhomes / Built: 1997
2601
1079 Viewpoint Drive, Lake In The Hills, Illinois 60156
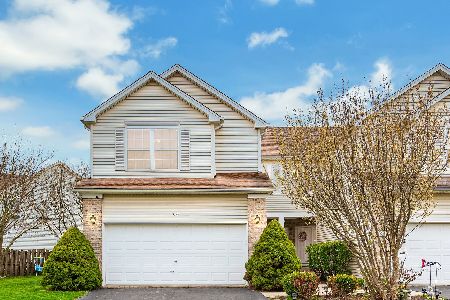
Sold
$250,000
3 beds / 3.1 baths / 1,796 ft2
Condos/Townhomes / Built: 1997
2011
905 Cynthia Lane, Lake In The Hills, Illinois 60156
Sold
$219,900
2 beds / 2.1 baths / 1,500 ft2
Condos/Townhomes / Built: 1998
3109
907 Cynthia Lane, Lake In The Hills, Illinois 60156
Sold
$214,900
2 beds / 2.1 baths / 1,796 ft2
Condos/Townhomes / Built: 1997
2927
1096 Viewpoint Drive, Lake In The Hills, Illinois 60156

Sold
$369,000
3 beds / 3.1 baths / 2,259 ft2
Condos/Townhomes / Built: 1995
249
Contact Agent
Listing Provided By
RE/MAX Advisors
