

905 Cynthia Lane, Lake In The Hills, Illinois 60156
Subdivision > Hidden Ridge
Sorry, we are updating photos, please update this page in 15 minutes
$215,000
|
Sold
|
|
| Status: | Closed |
| Sqft: | 1,500 |
| Cost/Sqft: | $147 |
| Beds: | 2 |
| Baths: | 3 |
| Year Built: | 1998 |
| Property Taxes: | $4,745 |
| Days On Market: | 3109 |
| Lot Size: | 0,00 |
Description
Lovely end-unit in Hidden Ridge attending JACOBS HIGH SCHOOL! Open floor plan with "just refinished" hardwood floors throughout. The large windows make this unit very bright. Updated kitchen with new stainless steel appliances in 2017. Large kitchen with eating area walks out to deck and fenced in yard with shed. 2-story family room with fireplace is the perfect entertaining space. Updated baths. Finished basement with living area and an additional bedroom with another room that can be used as a den, office, playroom, craft room or guest room. Roof replaced 2014, Hot Water Heater 2017, Washer/Dryer 2014. Stop by today!
Property Specifics
| Condos/Townhomes | |
| 2 | |
| — | |
| 1998 | |
| Full | |
| Brick | |
| Asphalt | |
| BRIGHTON | |
| No | |
| — |
| Mc Henry | |
| Hidden Ridge | |
| 0 / Not Applicable | |
| None | |
| Public | |
| Public Sewer | |
| Central Air | |
| Natural Gas, Forced Air | |
| 09923952 | |
| 1928203057 |
Nearby Schools
| NAME: | DISTRICT: | DISTANCE: | |
|---|---|---|---|
|
Grade School
Lake In The Hills Elementary Sch |
300 | — | |
|
High School
H D Jacobs High School |
300 | Not in DB | |
Property History
| DATE: | EVENT: | PRICE: | SOURCE: |
|---|---|---|---|
| 21 Jun, 2018 | Sold | $215,000 | MRED MLS |
| 23 Apr, 2018 | Under contract | $219,900 | MRED MLS |
| 20 Apr, 2018 | Listed for sale | $219,900 | MRED MLS |
Sorry, we are updating photos, please update this page in 15 minutes
Room Specifics
All Bedroom Info:
Total Bedrooms: 4
Bedrooms Above Ground: 2
Bedrooms Below Ground: 2
Total Bedrooms: 4
Bedrooms Above Ground: 2
Bedrooms Below Ground: 2
Second Bedroom Info:
Dimensions: —
Location: —Dimensions: —
Floor Type: Hardwood
Third Bedroom Info:
Dimensions: —
Location: —Dimensions: —
Floor Type: Carpet
Fourth Bedroom Info:
Dimensions: —
Location: —Dimensions: —
Floor Type: Carpet
Bathroom Info:
Full Bathrooms: 3
Partial Bathrooms: 1Full Bathrooms: 3
Bathroom Amenities: —
Bathroom in Basement: 1
Dining Room Info:
Dimensions: —
Location: —Dimensions: —
Floor Type: Hardwood
Kitchen Info:
Dimensions: —
Location: —Dimensions: —
Floor Type: Hardwood
Features: Eating Area-Table Space
Laundry Room Info:
Dimensions: —
Location: —Dimensions: —
Floor Type: Ceramic Tile
Living Room Info:
Dimensions: —
Location: —Dimensions: —
Floor Type: Hardwood
Family Room Info:
Dimensions: —
Location: —Dimensions: —
Floor Type: Carpet
Additional Rooms Info:
Rooms: Breakfast Room, Foyer
Basement: FullRooms: Breakfast Room, Foyer
Other Specifics
| 2 | |
| Concrete Perimeter | |
| Garage | |
| — | |
| — | |
| — | |
| Deck, Porch, Storms/Screens, End Unit | |
| Corner Lot, Fenced Yard | |
| 37X115X25X90 | |
| — | |
| None | |
| Vaulted/Cathedral Ceilings, Hardwood Floors, First Floor Laundry, Laundry Hook-Up in Unit | |
| Range, Microwave, Dishwasher, Refrigerator, Washer, Dryer, Stainless Steel Appliance(s) | |
| Not in DB | |
| — | |
| Bike Room/Bike Trails, Park | |
| Wood Burning, Gas Starter |
Tax History
| Year | Property Taxes |
|---|---|
| 2018 | $4,745 |
Contact Agent
Nearby Similar Homes
1077 Viewpoint Drive, Lake In The Hills, Illinois 60156

For Sale
$349,900
3 beds / 3.1 baths / 1,900 ft2
Condos/Townhomes / Built: 1997
2
1084 Viewpoint Drive, Lake In The Hills, Illinois 60156

For Sale
$327,000
3 beds / 1.1 baths / 1,642 ft2
Condos/Townhomes / Built: 1995
15
Nearby Sold Comparables
907 Cynthia Lane, Lake In The Hills, Illinois 60156

Sold
$214,900
2 beds / 2.1 baths / 1,796 ft2
Condos/Townhomes / Built: 1997
2927
1079 Viewpoint Drive, Lake In The Hills, Illinois 60156
Sold
$224,900
3 beds / 3.1 baths / 1,796 ft2
Condos/Townhomes / Built: 1997
2601
1081 Viewpoint Drive, Lake In The Hills, Illinois 60156
Sold
$124,000
2 beds / 2.1 baths / 2,006 ft2
Condos/Townhomes / Built: 1997
5464
1081 Viewpoint Drive, Lake In The Hills, Illinois 60156
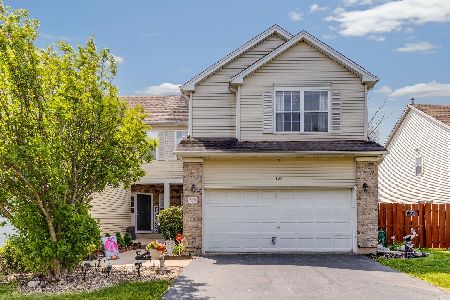
Sold
$309,900
2 beds / 2.1 baths / 2,744 ft2
Condos/Townhomes / Built: 1997
1248
1079 Viewpoint Drive, Lake In The Hills, Illinois 60156
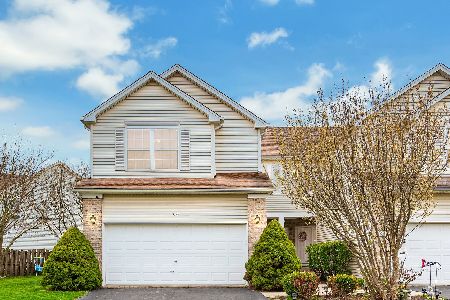
Sold
$250,000
3 beds / 3.1 baths / 1,796 ft2
Condos/Townhomes / Built: 1997
2011
Contact Agent
Listing Provided By
Coldwell Banker The Real Estate Group
