

1060 Oak Knoll Drive, Lake Forest, Illinois 60045


$850,000
|
Sold
|
|
| Status: | Closed |
| Sqft: | 2,530 |
| Cost/Sqft: | $355 |
| Beds: | 3 |
| Baths: | 2 |
| Year Built: | 1957 |
| Property Taxes: | $15,689 |
| Lot Size: | 0,75 |
Description
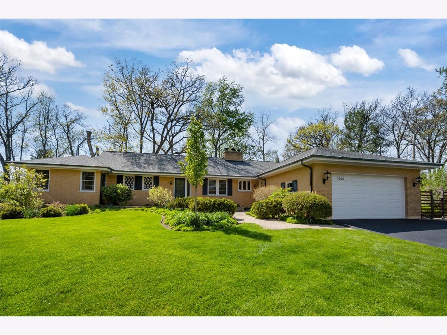
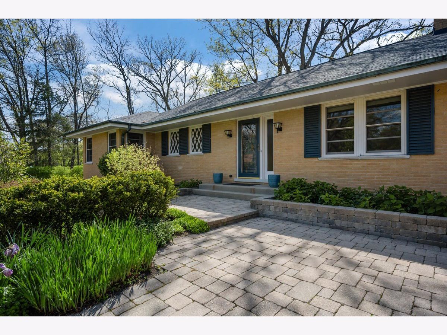
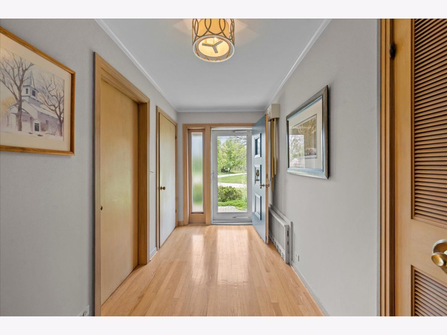
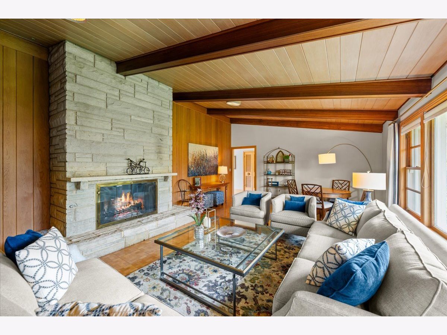
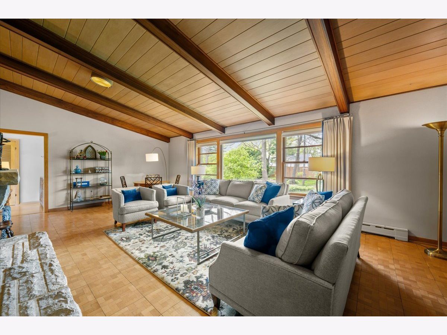
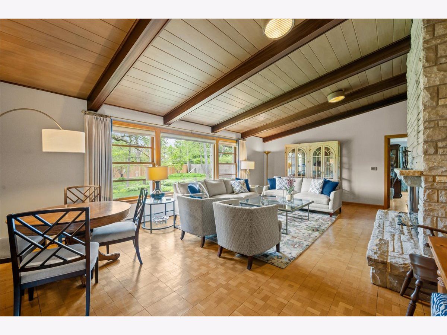
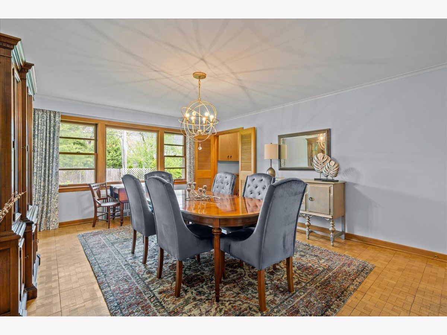
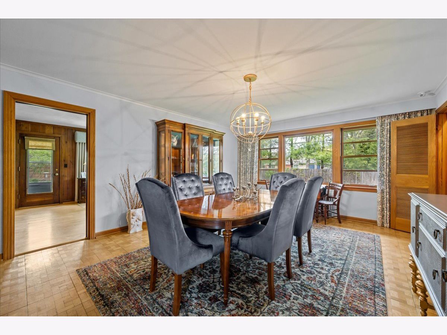
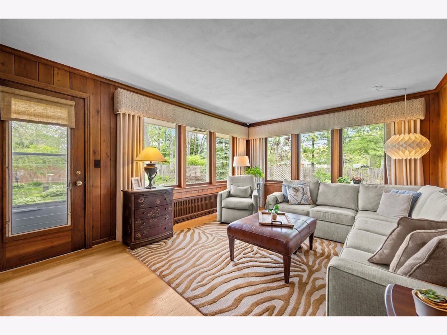
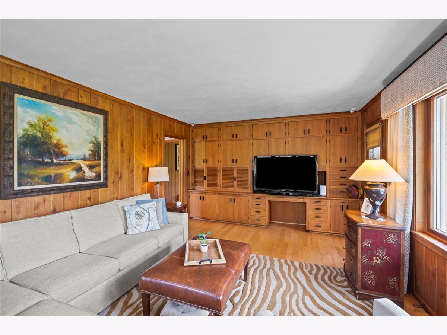
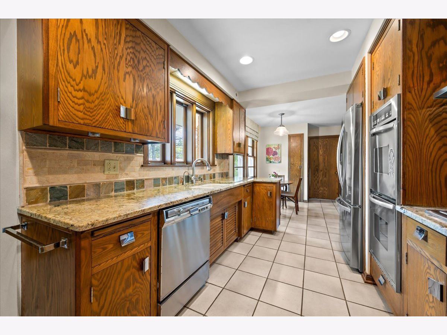
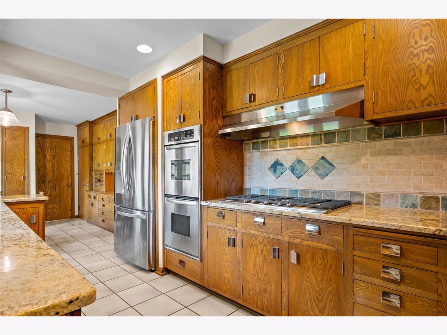
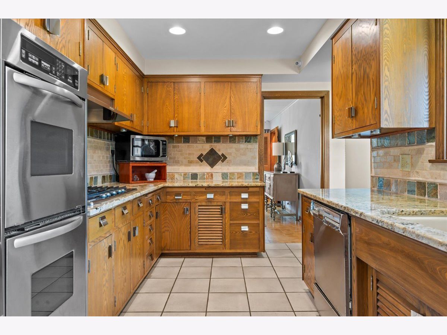
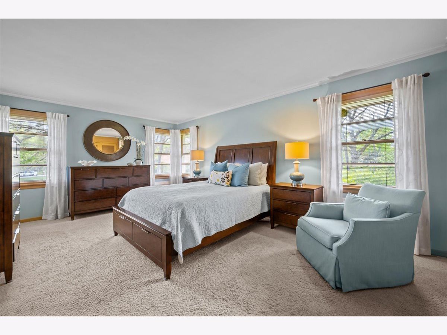
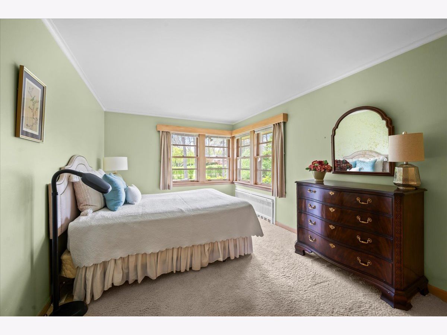
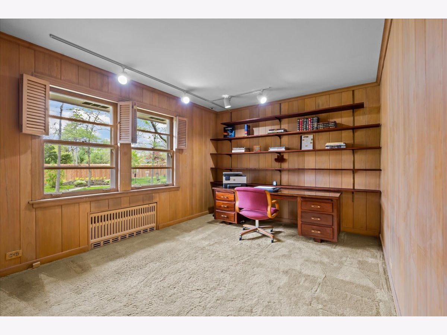
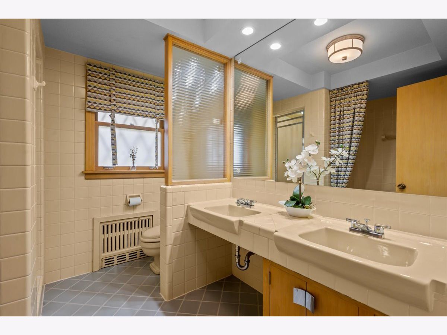
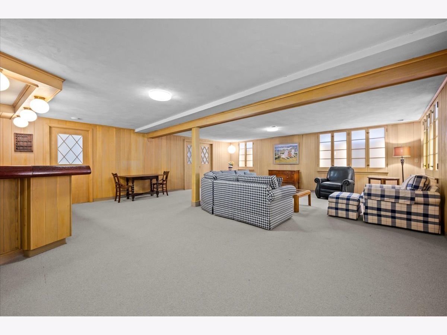
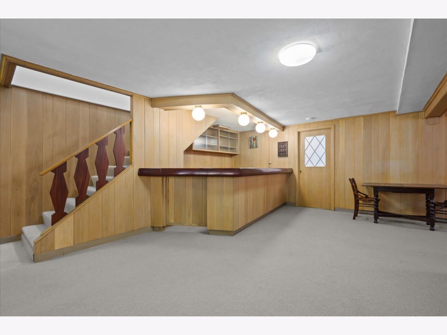
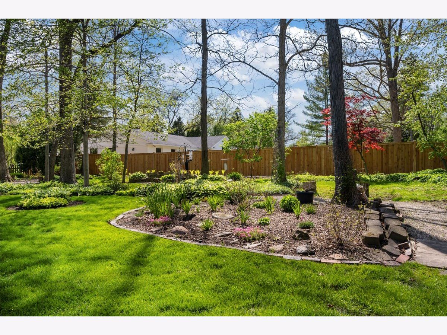
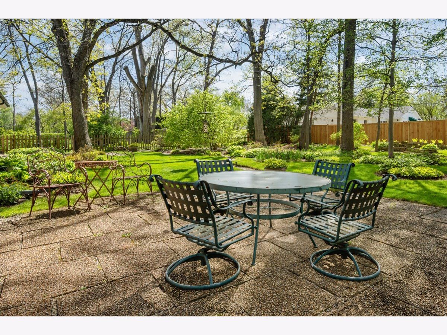
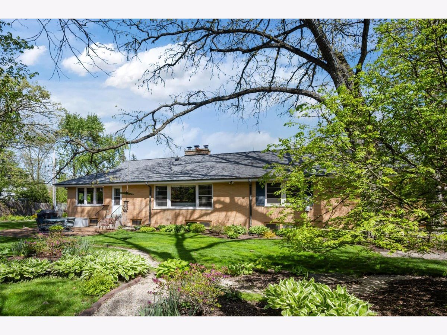
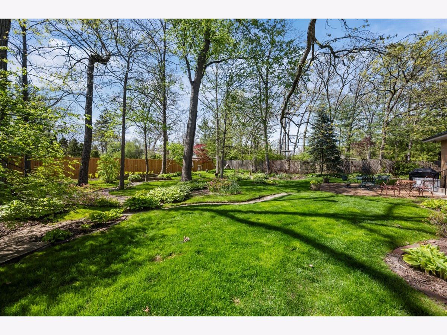
Set on a beautifully landscaped .75-acre lot filled with lush gardens and mature plantings, this stunning mid-century modern ranch blends timeless architecture with warm, inviting living spaces. Expansive windows throughout the home flood the interior with natural light and create seamless views of the picturesque surroundings. The spacious living room is the heart of the home, featuring a dramatic vaulted wood ceiling with exposed beams and an impressive stone fireplace that adds character and charm. The thoughtfully designed kitchen offers granite countertops, double ovens, abundant cabinetry, and a sunny breakfast nook perfect for casual dining and morning coffee. Adjacent to the kitchen, the formal dining room features a butler's pantry with built-in wood cabinetry and countertops, creating both elegance and functionality for entertaining. A cozy family room overlooking the backyard provides the perfect place to relax and enjoy the peaceful setting year-round. Offering three bedrooms and two full baths, the home combines comfort with classic mid-century appeal. The full partially finished basement expands the living space with a recreation room complete with a wet bar - ideal for entertaining, game nights, or gatherings with friends and family. Additional highlights include a two-car garage, a new roof installed in 2023, and beautiful copper gutters that enhance the home's curb appeal and quality craftsmanship. This is a rare opportunity to own a light-filled architectural gem in a serene, garden-like setting.
Property Specifics
| Single Family | |
| — | |
| — | |
| 1957 | |
| — | |
| Ranch | |
| No | |
| 0.75 |
| Lake | |
| Arcady | |
| — / Not Applicable | |
| — | |
| — | |
| — | |
| 12641018 | |
| 16071030130000 |
Nearby Schools
| NAME: | DISTRICT: | DISTANCE: | |
|---|---|---|---|
|
Middle School
Deer Path Middle School |
67 | Not in DB | |
|
High School
Lake Forest High School |
115 | Not in DB | |
Room Specifics
Total Bedrooms: 3
Bedrooms Above Ground: 3
Bedrooms Below Ground: 0
Dimensions: —
Floor Type: —
Dimensions: —
Floor Type: —
Full Bathrooms: 2
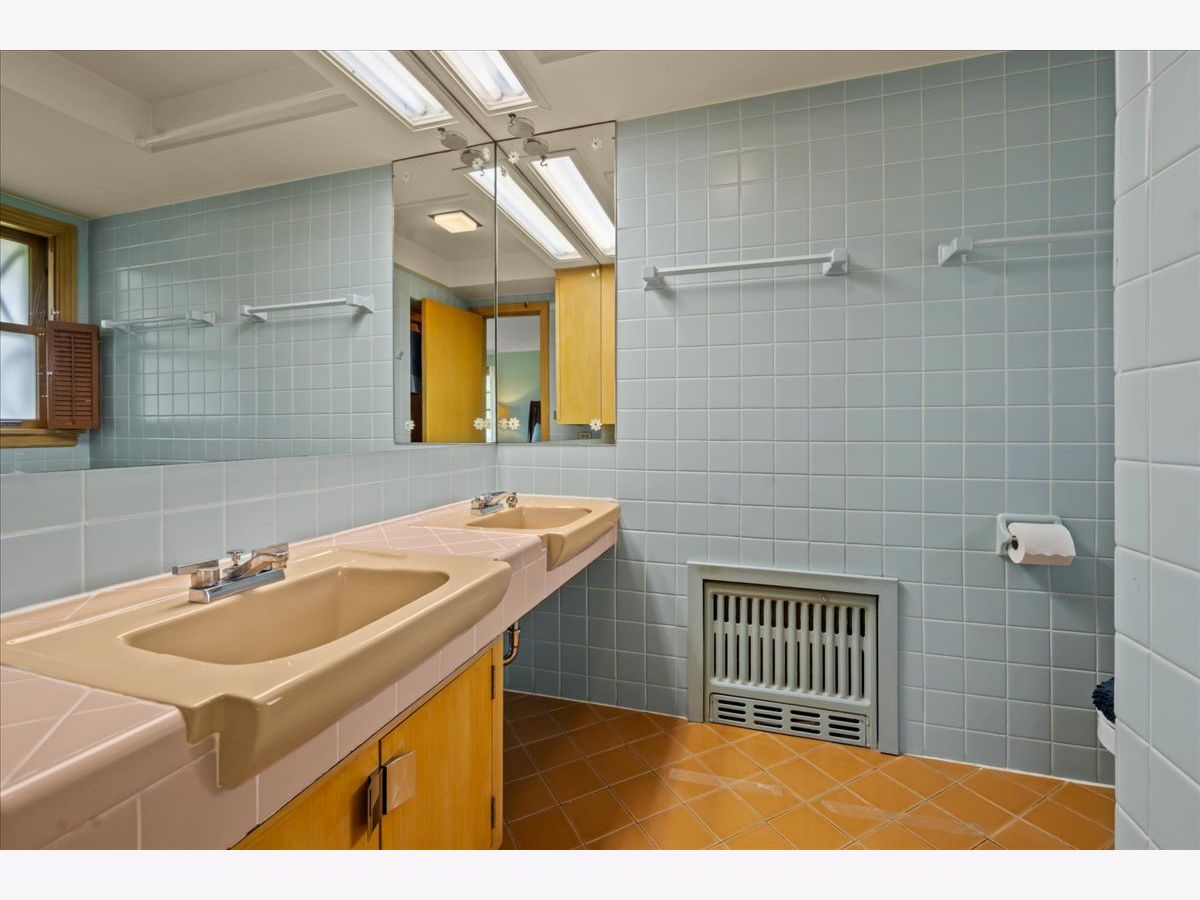
Bathroom Amenities: Separate Shower,Double Sink,Soaking Tub
Bathroom in Basement: 0
Rooms: —
Basement Description: —
Other Specifics
| 2 | |
| — | |
| — | |
| — | |
| — | |
| 33400 | |
| — | |
| — | |
| — | |
| — | |
| Not in DB | |
| — | |
| — | |
| — | |
| — |
Contact Agent
Nearby Similar Homes
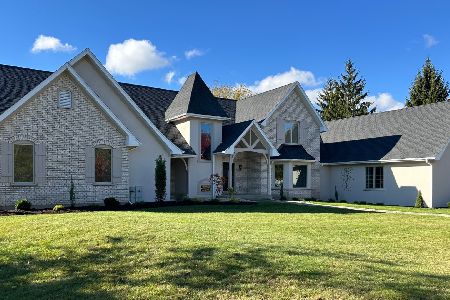
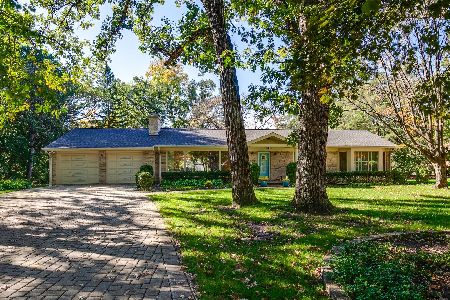
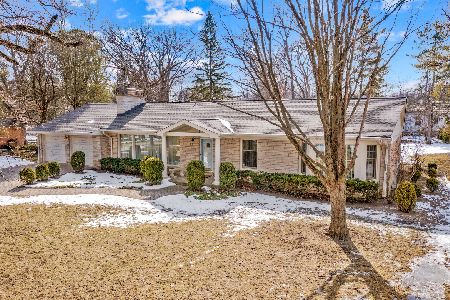
Nearby Sold Comparables


Contact Agent
Listing Provided By
@properties Christie's International Real Estate
