

1144 Bennington Drive, Crystal Lake, Illinois 60014
Subdivision > Four Colonies
Sorry, we are updating photos, please update this page in 15 minutes
$258,625
|
Sold
|
|
| Status: | Closed |
| Sqft: | 2,000 |
| Cost/Sqft: | $135 |
| Beds: | 4 |
| Baths: | 3 |
| Year Built: | 1994 |
| Property Taxes: | $5,796 |
| Days On Market: | 6751 |
| Lot Size: | 0,24 |
Description
Original owner's pride and care shows throughout! Immaculate & neutral. New beige plush carpet, beautifully finished basement, vaulted living room and master bedrm, oversized 1/4 acre lot w/ concrete patio, wood playset and fenced backyard. New architectural tear-off roof approx 5 yrs ago. New central air and H20 heater in '04-'05. French doors between living rm & family rm. Drywalled garage. One block to big park!
Property Specifics
| Single Family | |
| — | |
| Traditional | |
| 1994 | |
| Full | |
| Aluminum/Vinyl/Steel Siding | |
| Asphalt | |
| MANCHESTER | |
| No | |
| 0.24 |
| Mc Henry | |
| Four Colonies | |
| 0 / Not Applicable | |
| None | |
| Public | |
| Public Sewer | |
| Central Air | |
| Natural Gas, Forced Air | |
| 06878452 | |
| 1918110008 |
Nearby Schools
| NAME: | DISTRICT: | DISTANCE: | |
|---|---|---|---|
|
Grade School
South Elementary School |
47 | — | |
|
Middle School
Lundahl Middle School |
47 | Not in DB | |
|
High School
Crystal Lake South High School |
155 | Not in DB | |
Property History
| DATE: | EVENT: | PRICE: | SOURCE: |
|---|---|---|---|
| 25 Jul, 2008 | Sold | $258,625 | MRED MLS |
| 2 Jul, 2008 | Under contract | $269,500 | MRED MLS |
| 29 Apr, 2008 | Listed for sale | $269,500 | MRED MLS |
Sorry, we are updating photos, please update this page in 15 minutes
Room Specifics
All Bedroom Info:
Total Bedrooms: 4
Bedrooms Above Ground: 4
Bedrooms Below Ground: 0
Total Bedrooms: 4
Bedrooms Above Ground: 4
Bedrooms Below Ground: 0
Second Bedroom Info:
Dimensions: —
Location: —Dimensions: —
Floor Type: Carpet
Third Bedroom Info:
Dimensions: —
Location: —Dimensions: —
Floor Type: Carpet
Fourth Bedroom Info:
Dimensions: —
Location: —Dimensions: —
Floor Type: Carpet
Bathroom Info:
Full Bathrooms: 3
Partial Bathrooms: 1Full Bathrooms: 3
Bathroom Amenities: —
Bathroom in Basement: 0
Kitchen Info:
Dimensions: —
Location: —Dimensions: —
Floor Type: Vinyl
Features: Eating Area-Table Space
Laundry Room Info:
Dimensions: —
Location: —Dimensions: —
Floor Type: Vinyl
Living Room Info:
Dimensions: —
Location: —Dimensions: —
Floor Type: Carpet
Family Room Info:
Dimensions: —
Location: —Dimensions: —
Floor Type: Carpet
Additional Rooms Info:
Rooms: Office, Other Room, Recreation Room, Utility Room-1st Floor
Basement: FullRooms: Office, Other Room, Recreation Room, Utility Room-1st Floor
Other Specifics
| 2 | |
| Concrete Perimeter | |
| Garage | |
| — | |
| — | |
| — | |
| Patio | |
| Fenced Yard | |
| 82 X 130 | |
| Unfinished | |
| Full | |
| Vaulted/Cathedral Ceilings | |
| Range, Dishwasher, Refrigerator, Washer, Dryer, Disposal | |
| Not in DB | |
| Water Rights, Sidewalks, Street Lights, Street Paved | |
| — | |
| — |
Tax History
| Year | Property Taxes |
|---|---|
| 2008 | $5,796 |
Contact Agent
Nearby Similar Homes
1153 Dovercliff Way, Crystal Lake, Illinois 60014

For Sale
$435,000
4 beds / 2.1 baths / 3,235 ft2
Single Family / Built: 1992
16
873 Dartmoor Drive, Crystal Lake, Illinois 60014

For Sale
$415,000
3 beds / 1.1 baths / 2,228 ft2
Single Family / Built: 1988
12
1262 Knollwood Circle, Crystal Lake, Illinois 60014

For Sale
$399,900
4 beds / 2.1 baths / 2,261 ft2
Single Family / Built: 1991
18
1173 Sandalwood Lane, Crystal Lake, Illinois 60014

For Sale
$469,900
3 beds / 2.1 baths / 3,075 ft2
Single Family / Built: 2000
0
763 Concord Drive, Crystal Lake, Illinois 60014

For Sale
$399,000
4 beds / 2.1 baths / 2,282 ft2
Single Family / Built: 1988
25
771 Covington Circle, Crystal Lake, Illinois 60014

For Sale
$395,000
3 beds / 2.0 baths / 1,140 ft2
Single Family / Built: 1989
35
Nearby Sold Comparables
1128 Bennington Drive, Crystal Lake, Illinois 60014

Sold
$229,900
4 beds / 2.1 baths / 2,267 ft2
Single Family / Built: 1994
4528
1145 Boxwood Drive, Crystal Lake, Illinois 60014

Sold
$419,900
4 beds / 2.1 baths / 3,524 ft2
Single Family / Built: 1993
742
1141 Boxwood Drive, Crystal Lake, Illinois 60014
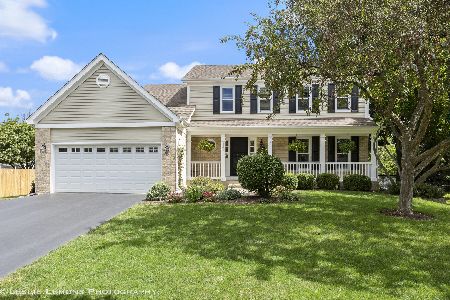
Sold
$465,000
4 beds / 2.1 baths / 3,251 ft2
Single Family / Built: 1993
421
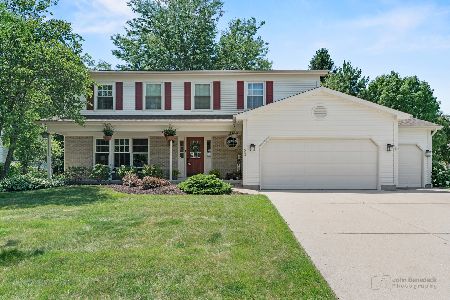
1161 Boxwood Drive, Crystal Lake, Illinois 60014
Sold
$260,000
4 beds / 2.1 baths / 2,267 ft2
Single Family / Built: 1994
2479
Contact Agent
Listing Provided By
RE/MAX Unlimited Northwest
