

12987 Wisconsin Circle, Huntley, Illinois 60142
Subdivision > Del Webb Sun City


$425,000
|
For Sale
|
|
| Status: | New |
| Sqft: | 1,803 |
| Cost/Sqft: | $236 |
| Beds: | 2 |
| Baths: | 2 |
| Year Built: | 1999 |
| Property Taxes: | $7,229 |
| Lot Size: | 0,19 |
Property Specifics
| Single Family | |
| — | |
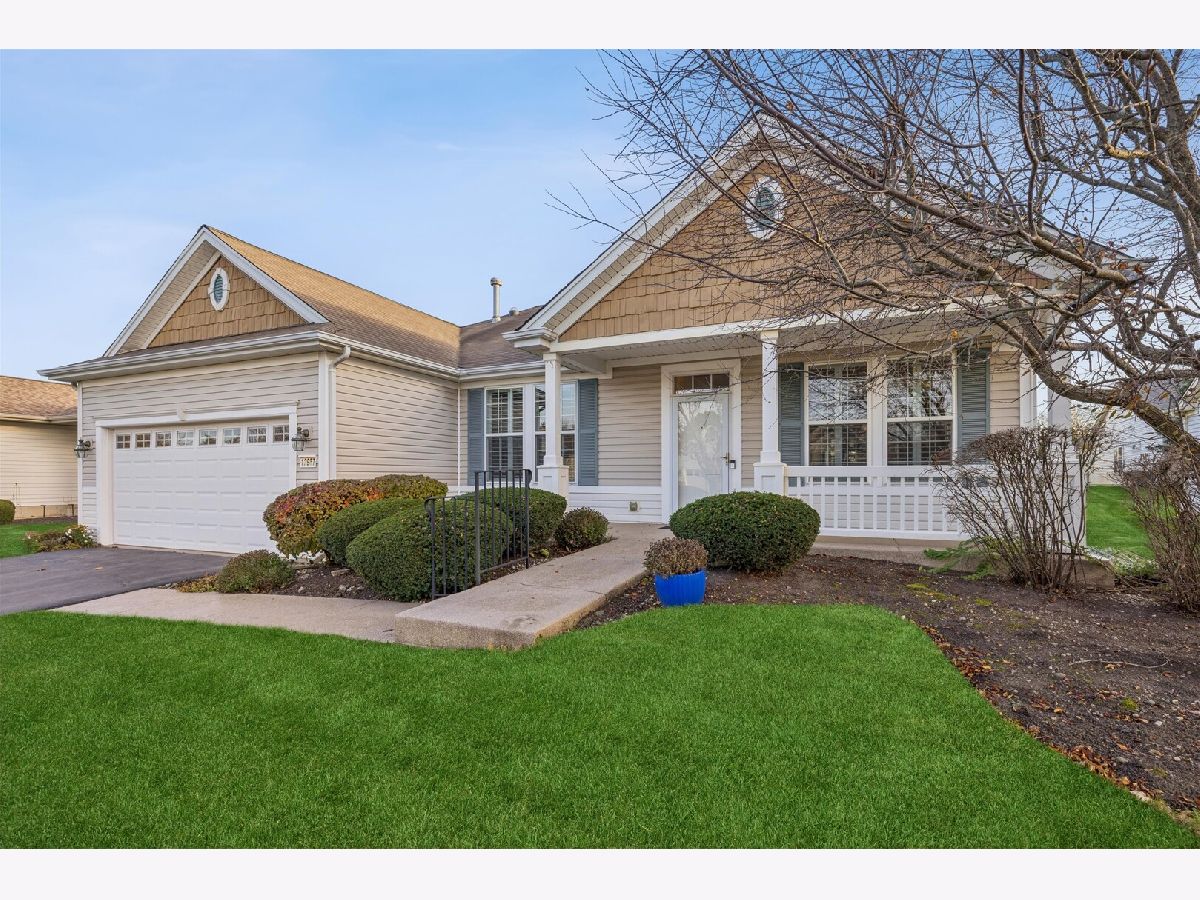
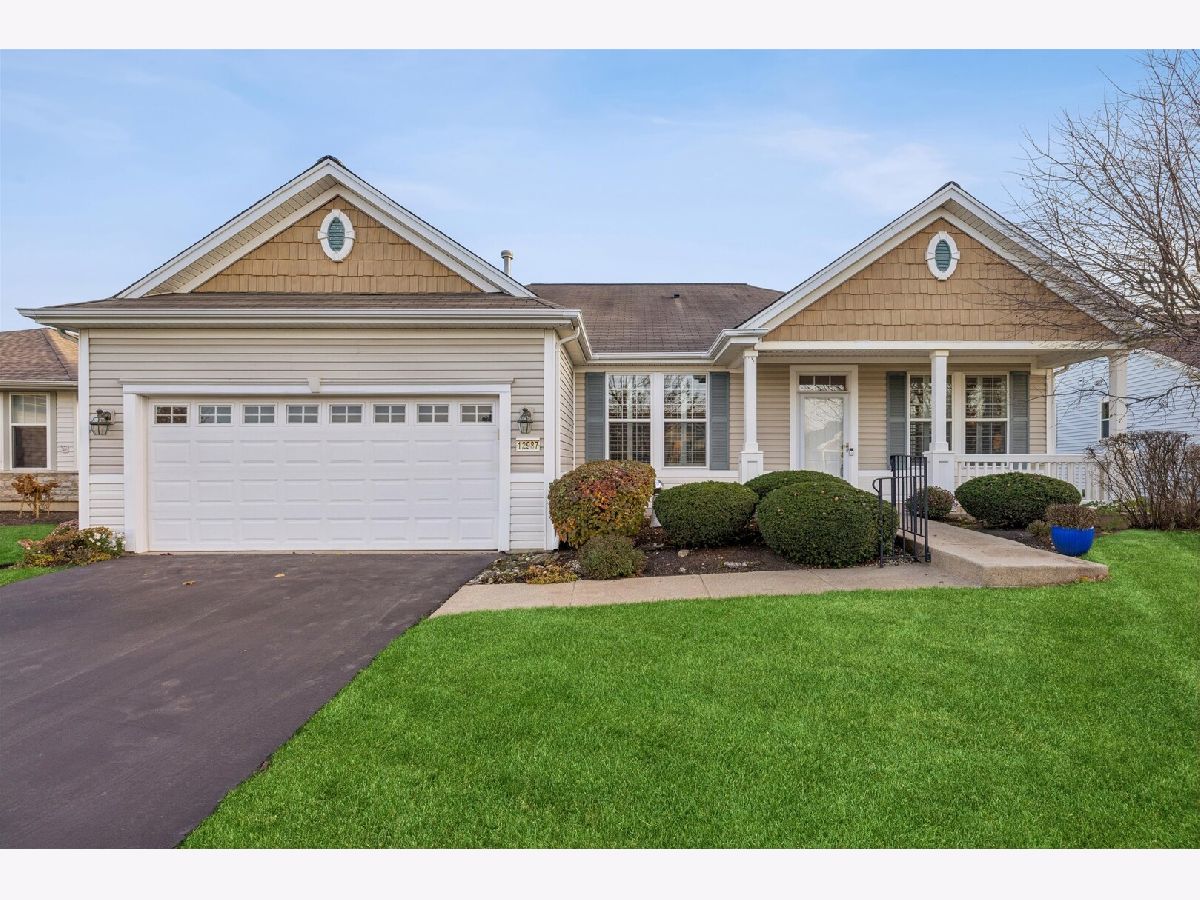
| Ranch | |
| 1999 | |
| None | |
| Vinyl Siding, Brick | |
| Asphalt | |
| Grand Haven | |
| No | |
| 0.19 |
| Kane | |
| Del Webb Sun City | |
| 159 / Monthly | |
| Insurance, Clubhouse, Exercise Facilities, Pool, Scavenger | |
| Public | |
| Public Sewer | |
| Central Air | |
| Gas, Forced Air | |
| No | |
| 12812835 | |
| 0208102027 |
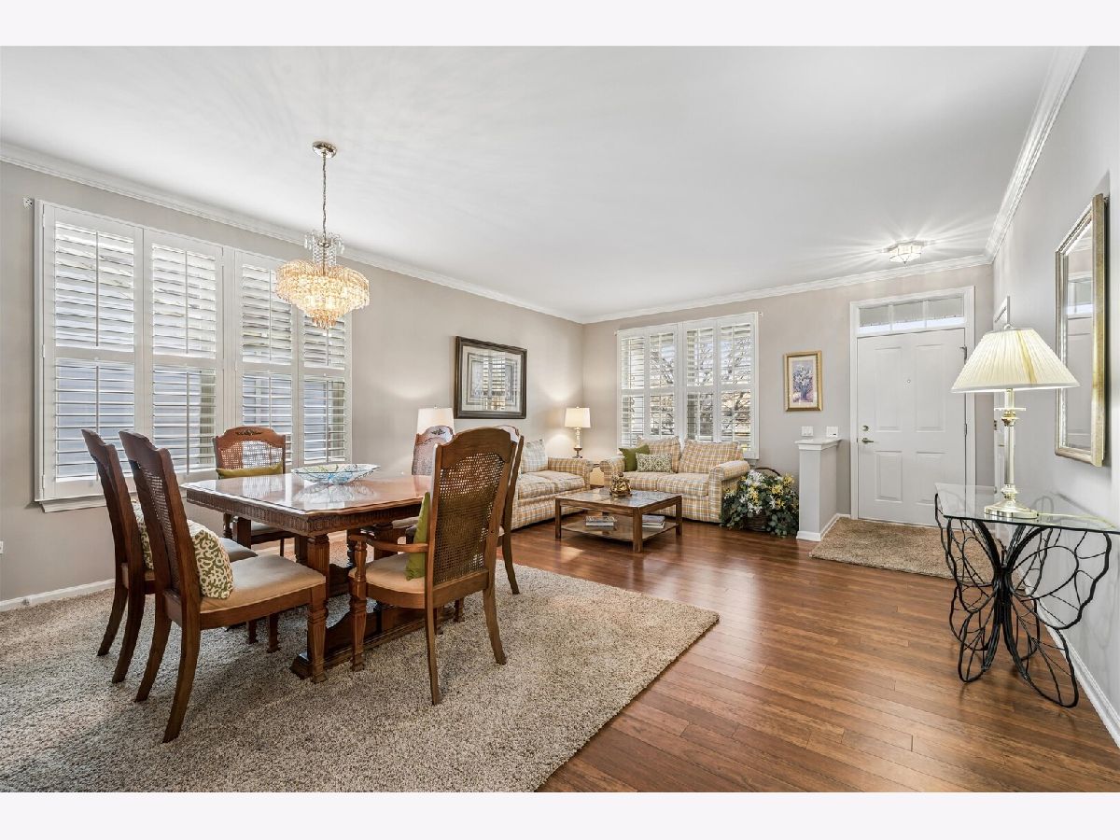
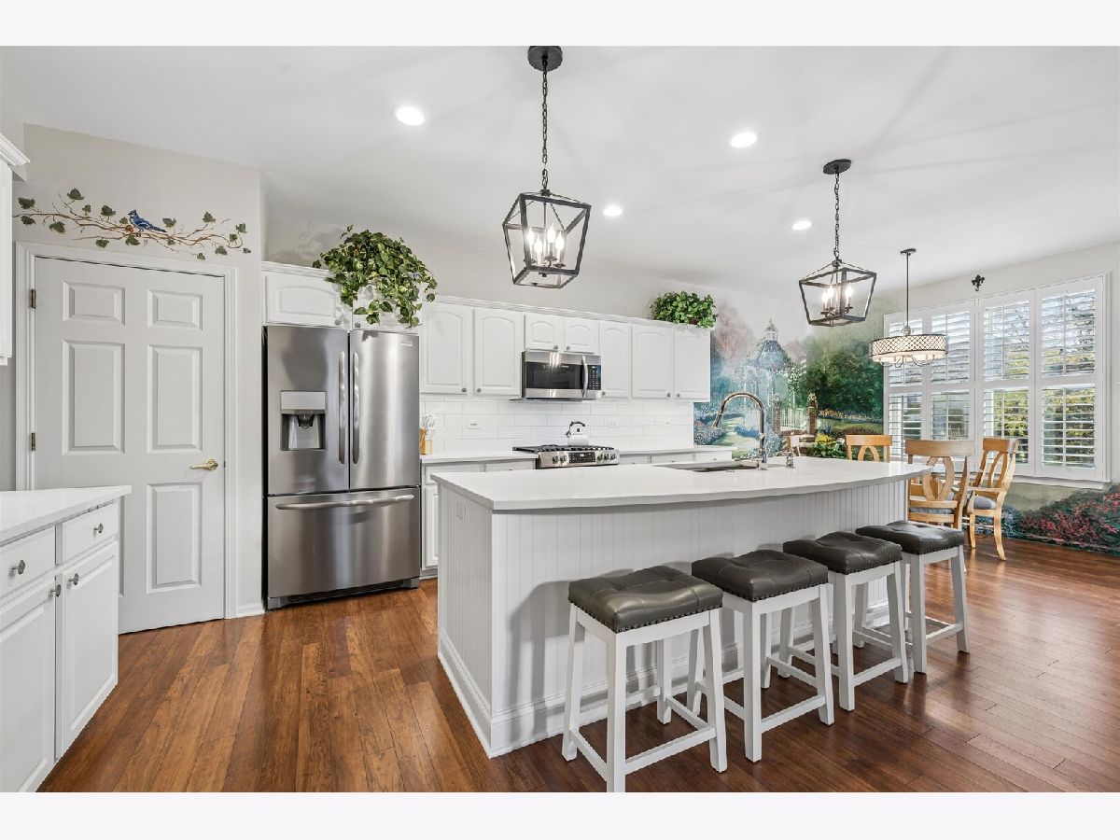
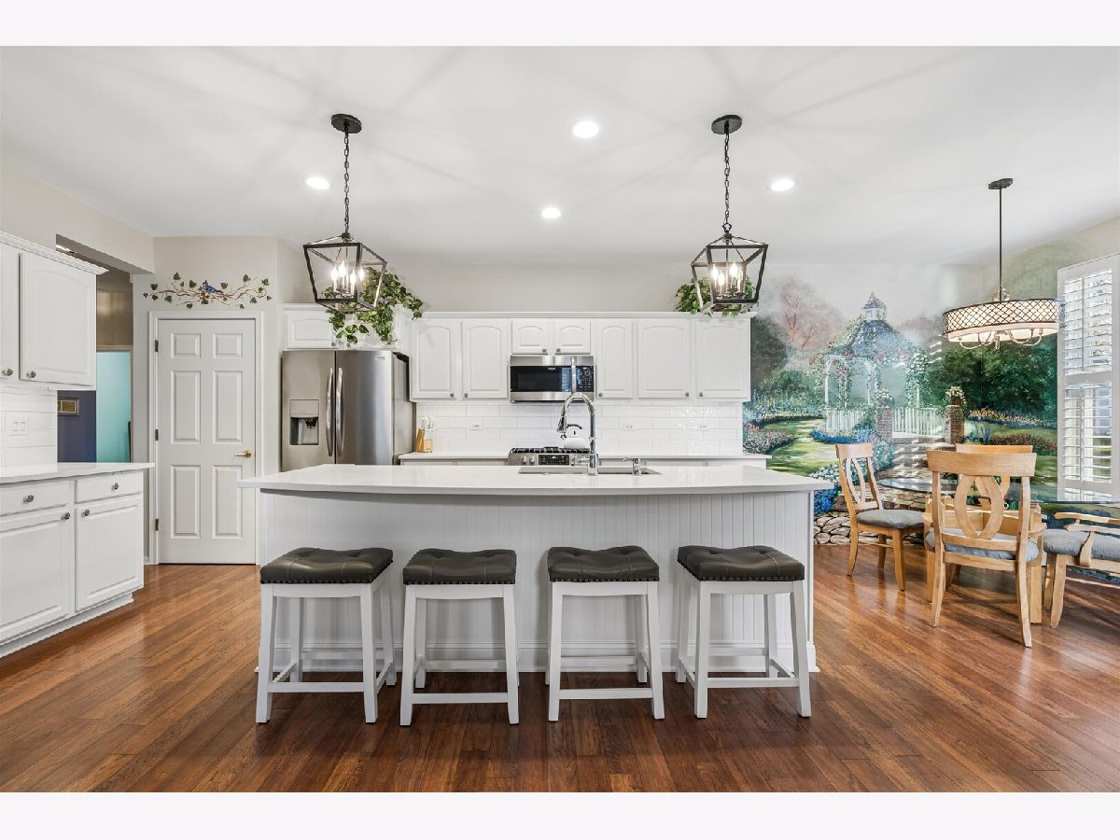
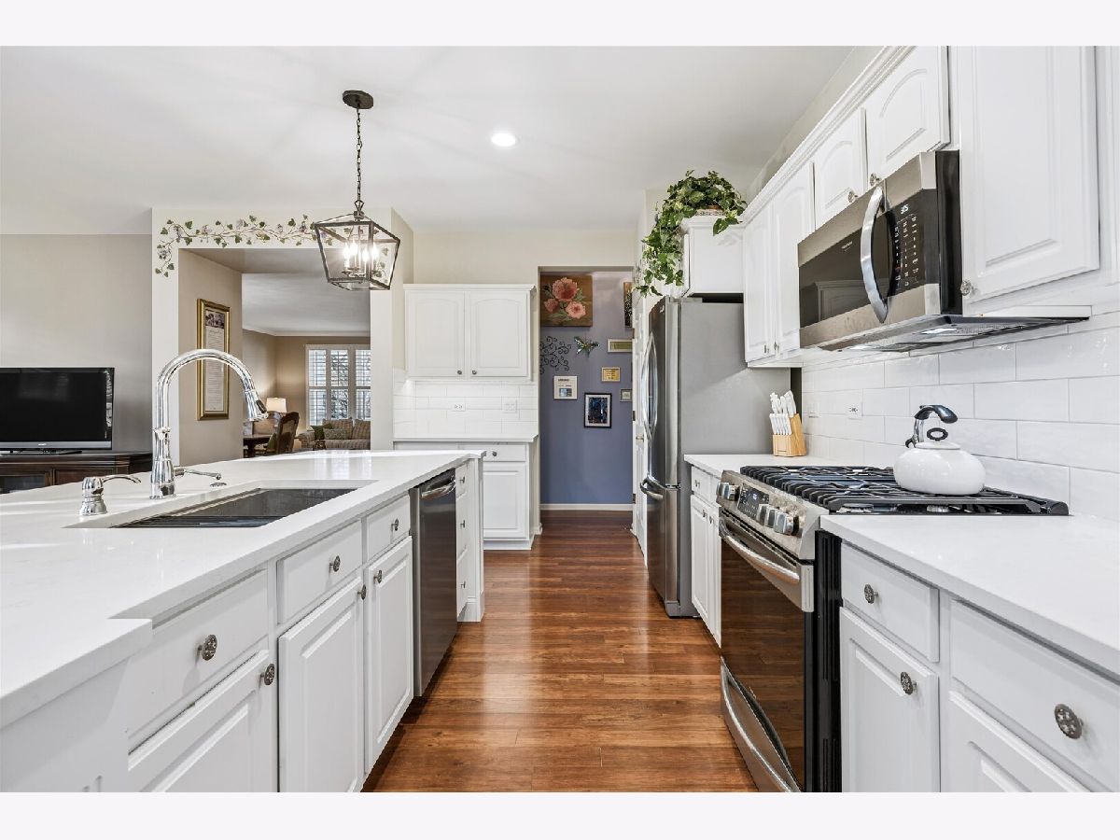
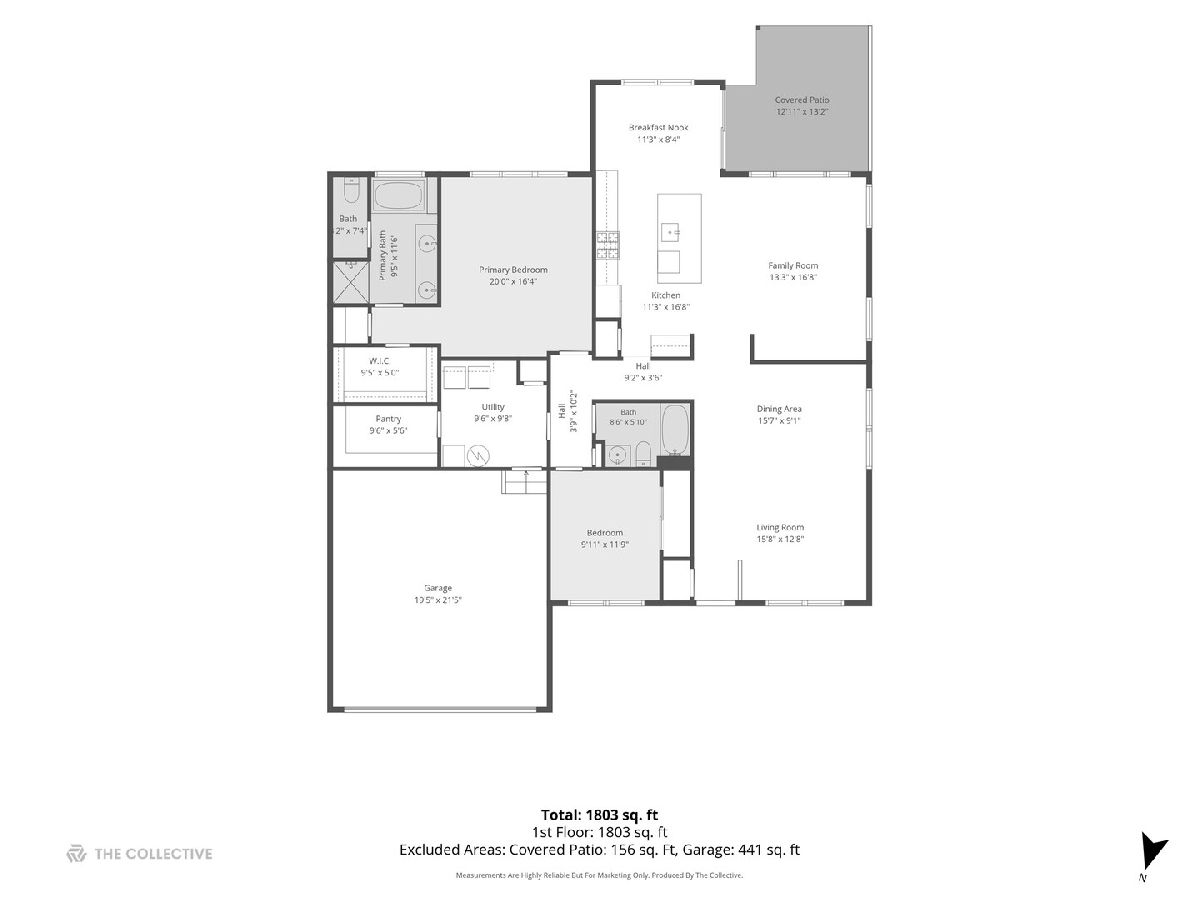
Room Specifics
All Bedroom Info:
Total Bedrooms: 2
Bedrooms Above Ground: 2
Bedrooms Below Ground: 0
Total Bedrooms: 2
Bedrooms Above Ground: 2
Bedrooms Below Ground: 0
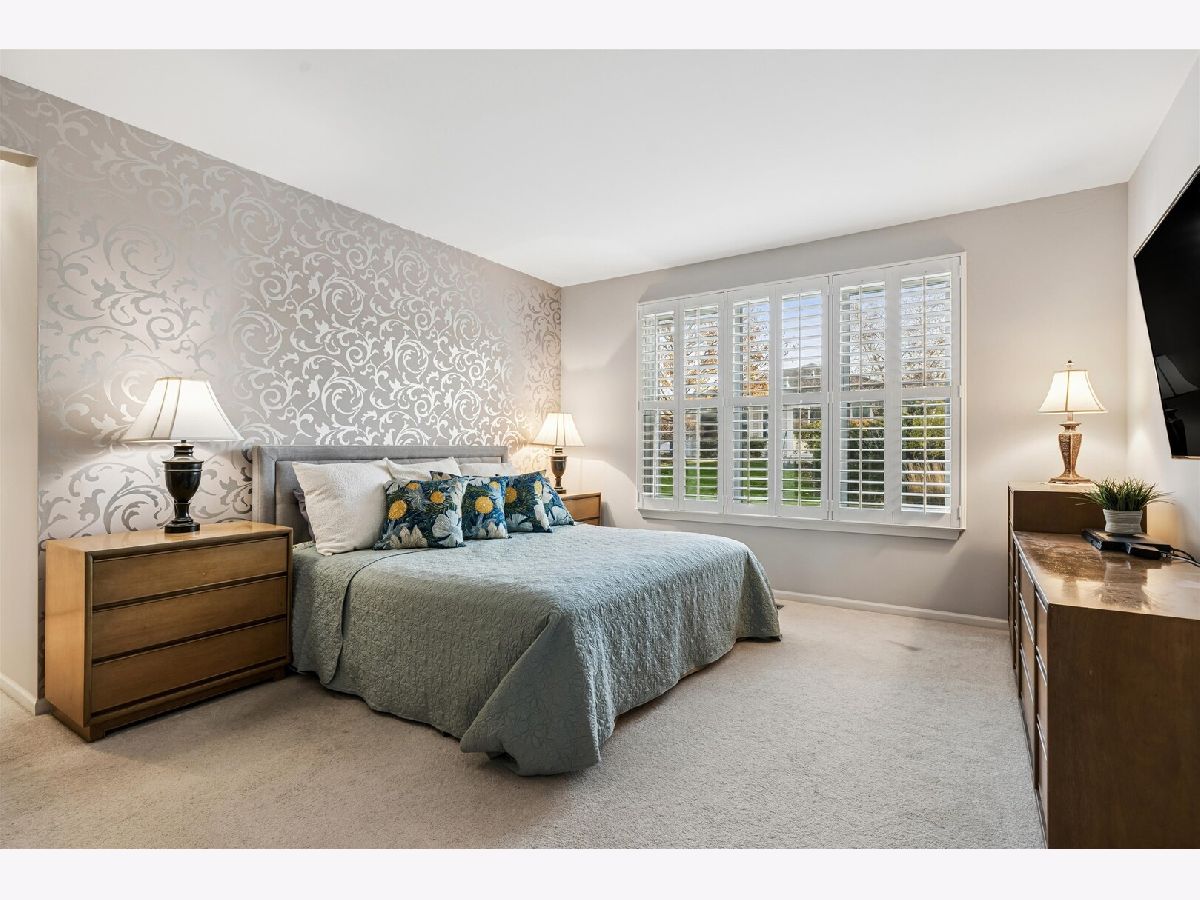
Master Bedroom Info:
Dimensions: 17X14
Location: Main LevelDimensions: 17X14
Floor Type: Carpet
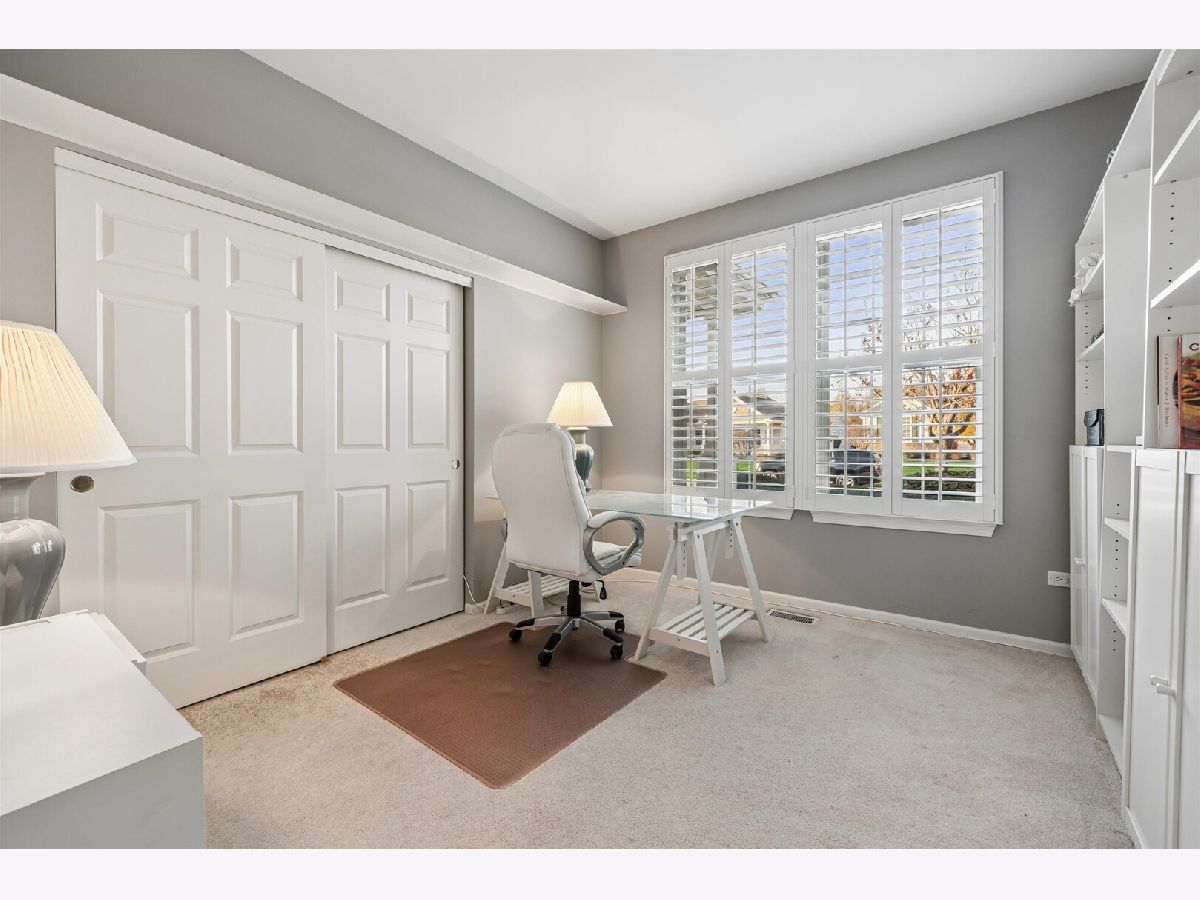
Second Bedroom Info:
Dimensions: 12X11
Location: Main LevelDimensions: 12X11
Floor Type: Carpet
Bathroom Info:
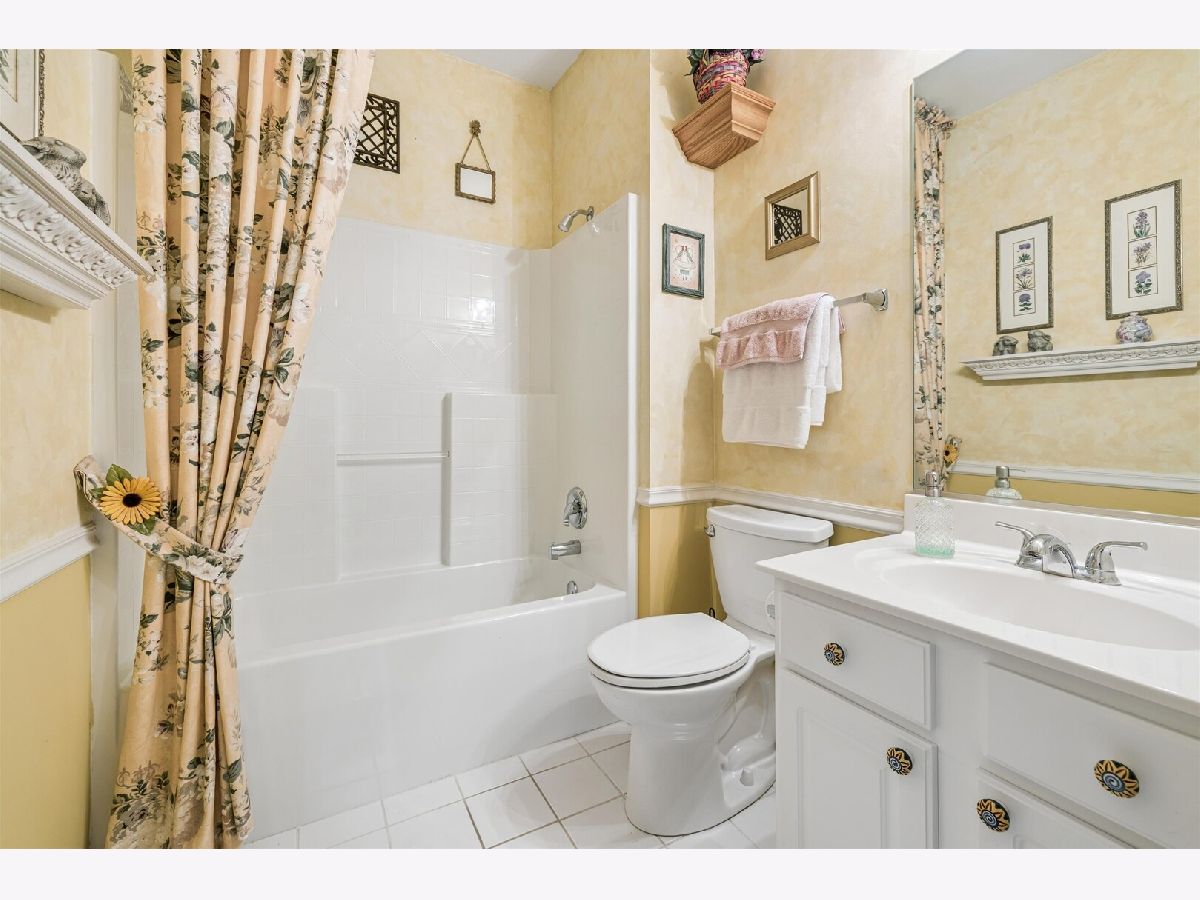
Full Bathrooms: 2
Partial Bathrooms: 0Full Bathrooms: 2
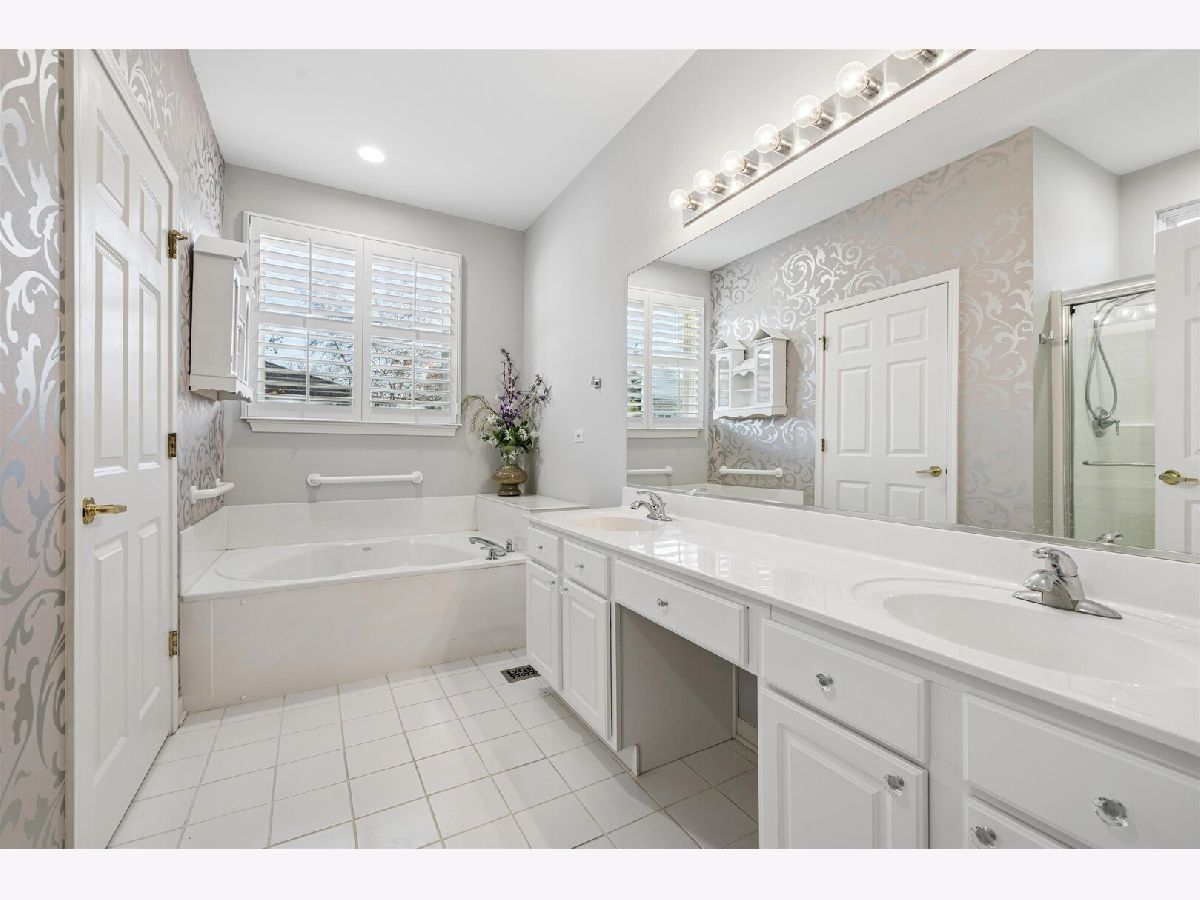
Bathroom Amenities: Separate Shower, Double Sink, Soaking Tub
Bathroom in Basement: 0
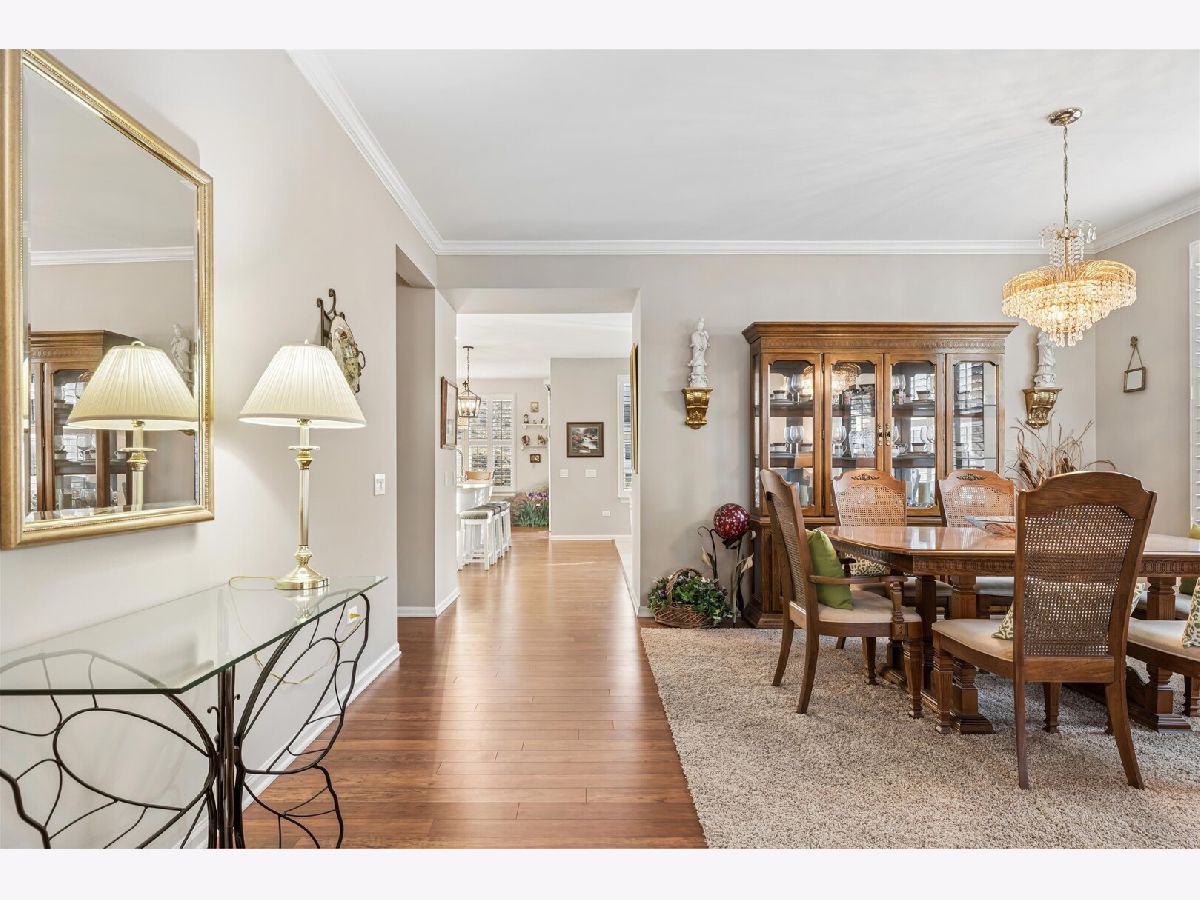
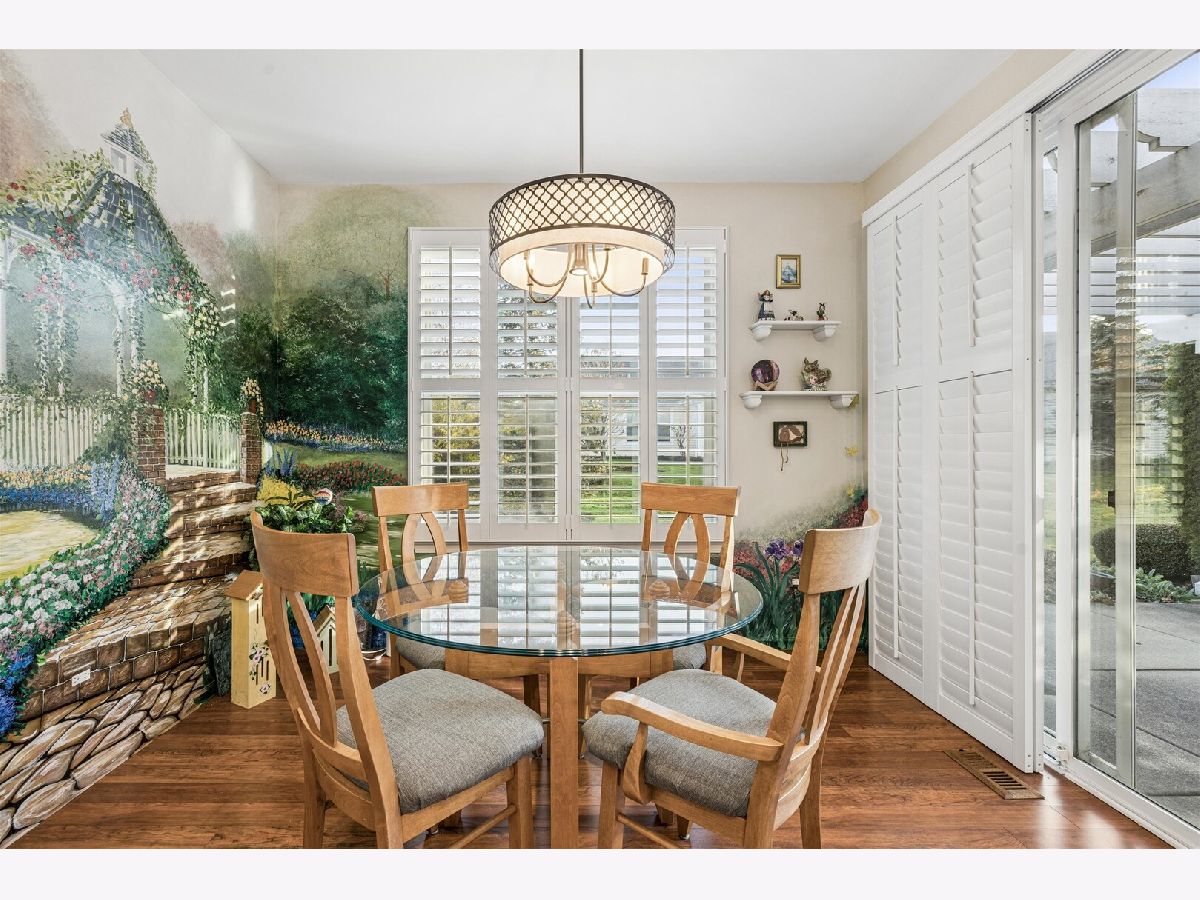
Dining Room Info:
Dimensions: 16X10
Location: Main LevelDimensions: 16X10
Floor Type: Laminate
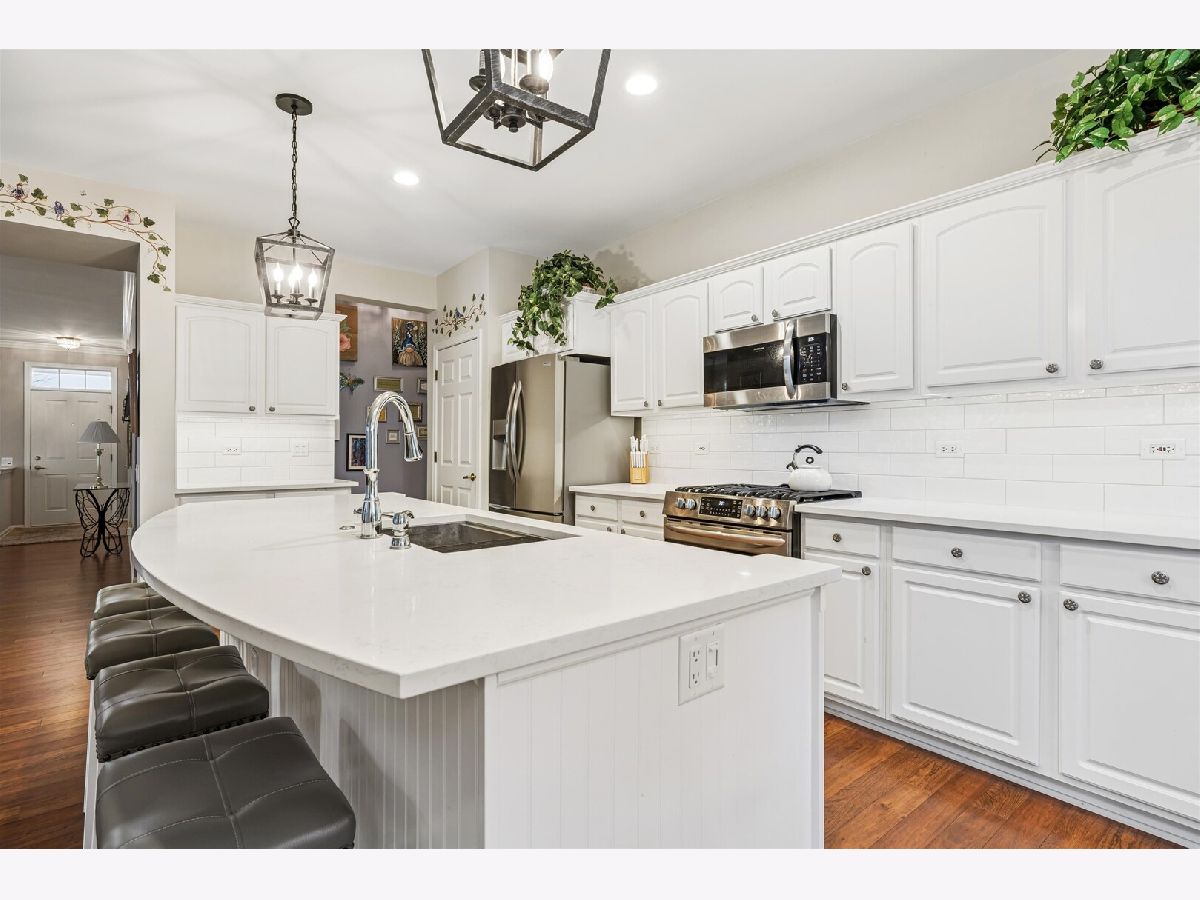
Kitchen Info:
Dimensions: 17X11
Location: Main LevelDimensions: 17X11
Floor Type: Laminate
Features: Eating Area-Breakfast Bar, Eating Area-Table Space, Island, Pantry-Closet, SolidSurfaceCounter
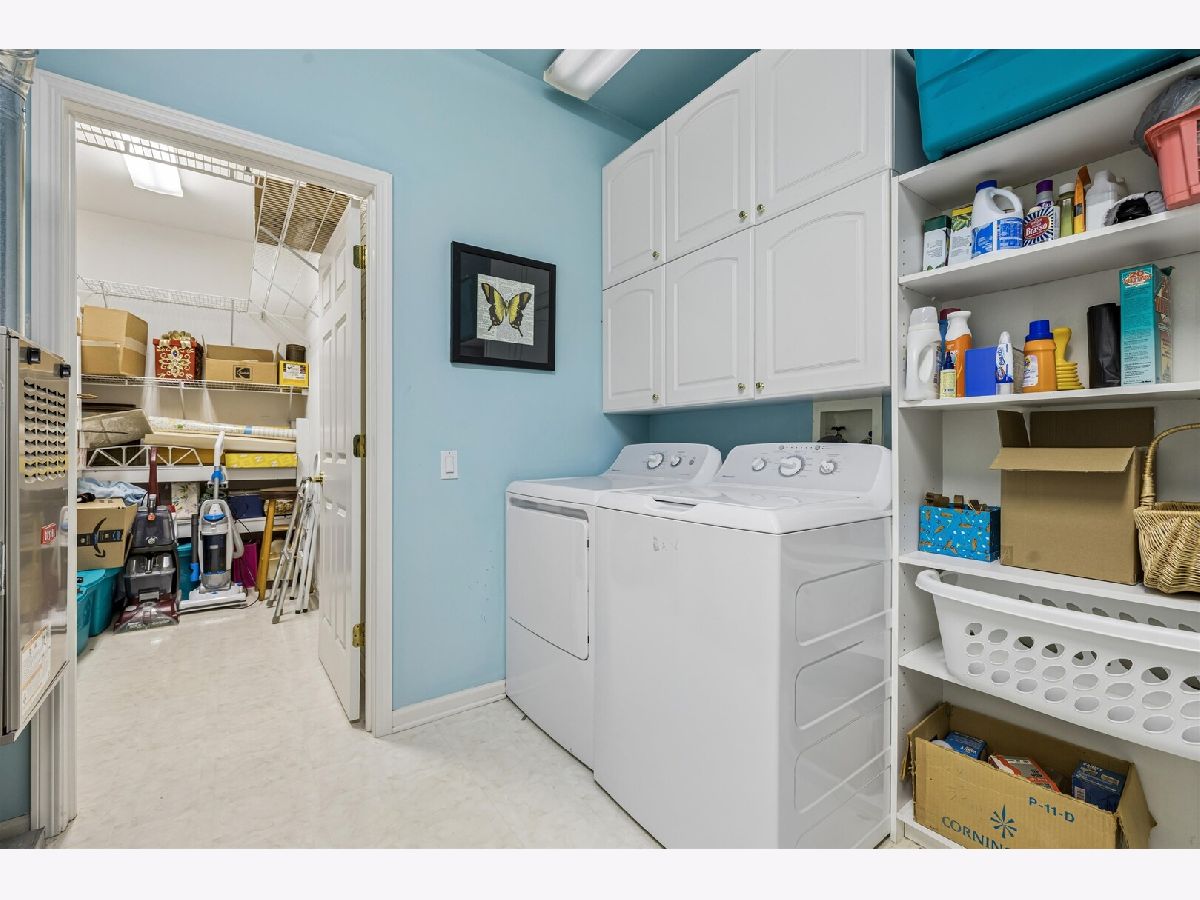
Laundry Room Info:
Dimensions: 10X10
Location: Main LevelDimensions: 10X10
Floor Type: Vinyl
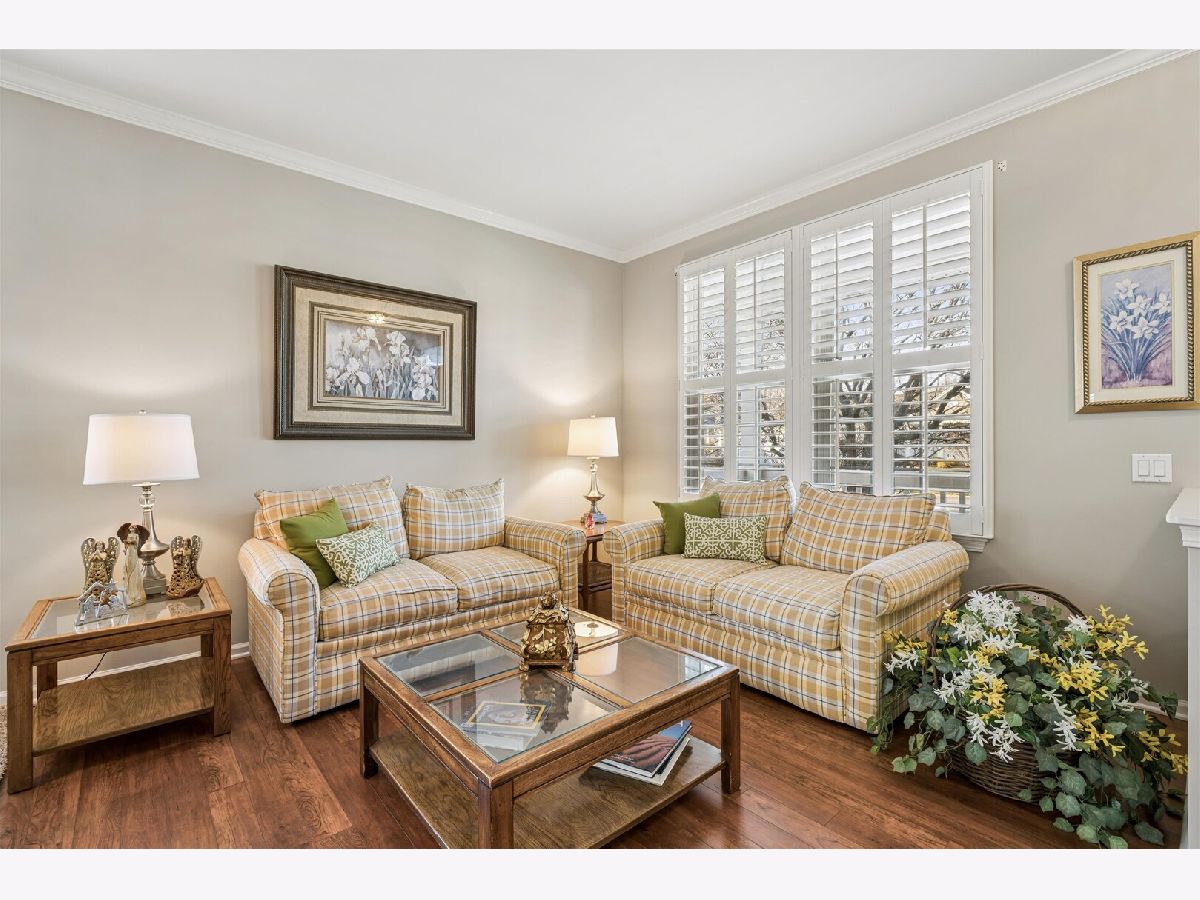
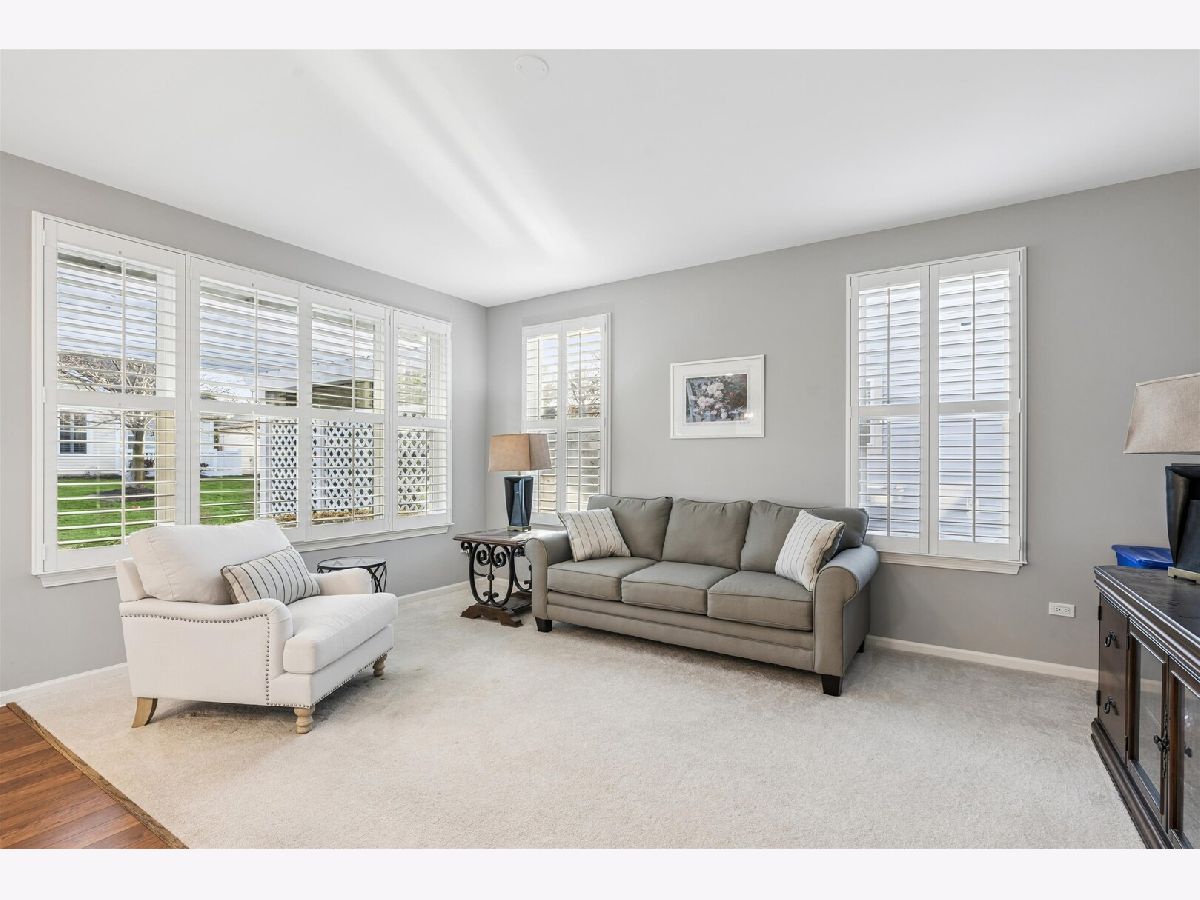
Living Room Info:
Dimensions: 16X13
Location: Main LevelDimensions: 16X13
Floor Type: Laminate
Family Room Info:
Dimensions: 17X13
Location: Main LevelDimensions: 17X13
Floor Type: Carpet
Additional Rooms Info:
Rooms: Storage, Eating Area
Basement: NoneRooms: Storage, Eating Area
First Additional Room Info:
Name: Storage
Dimensions: 10X6
Location: Main LevelName: Storage
Dimensions: 10X6
Floor Type: Vinyl
Second Additional Room Info:
Name: Eating Area
Dimensions: 11X9
Location: Main LevelName: Eating Area
Dimensions: 11X9
Floor Type: Laminate
Other Specifics
| 2 | |
| Concrete Perimeter | |
| Asphalt, Garage Door Opener, Garage Owned, Attached, Garage | |
| Main Level, In Unit | |
| — | |
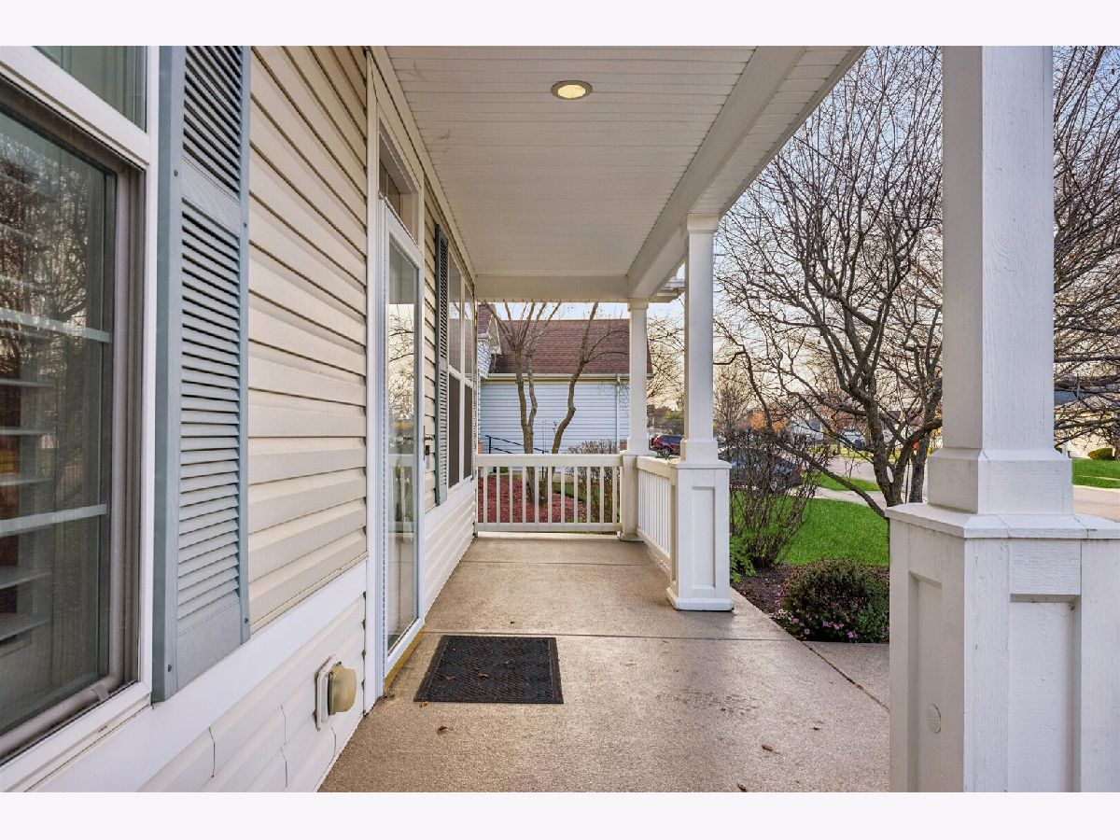
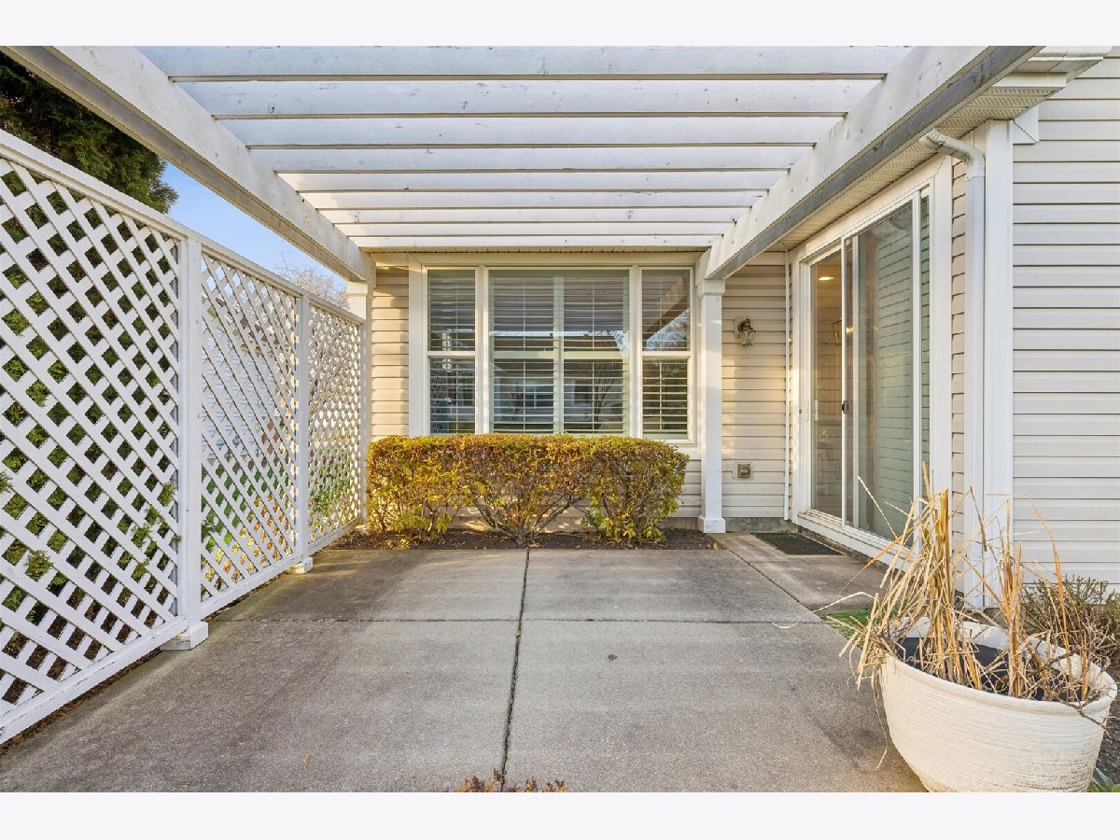
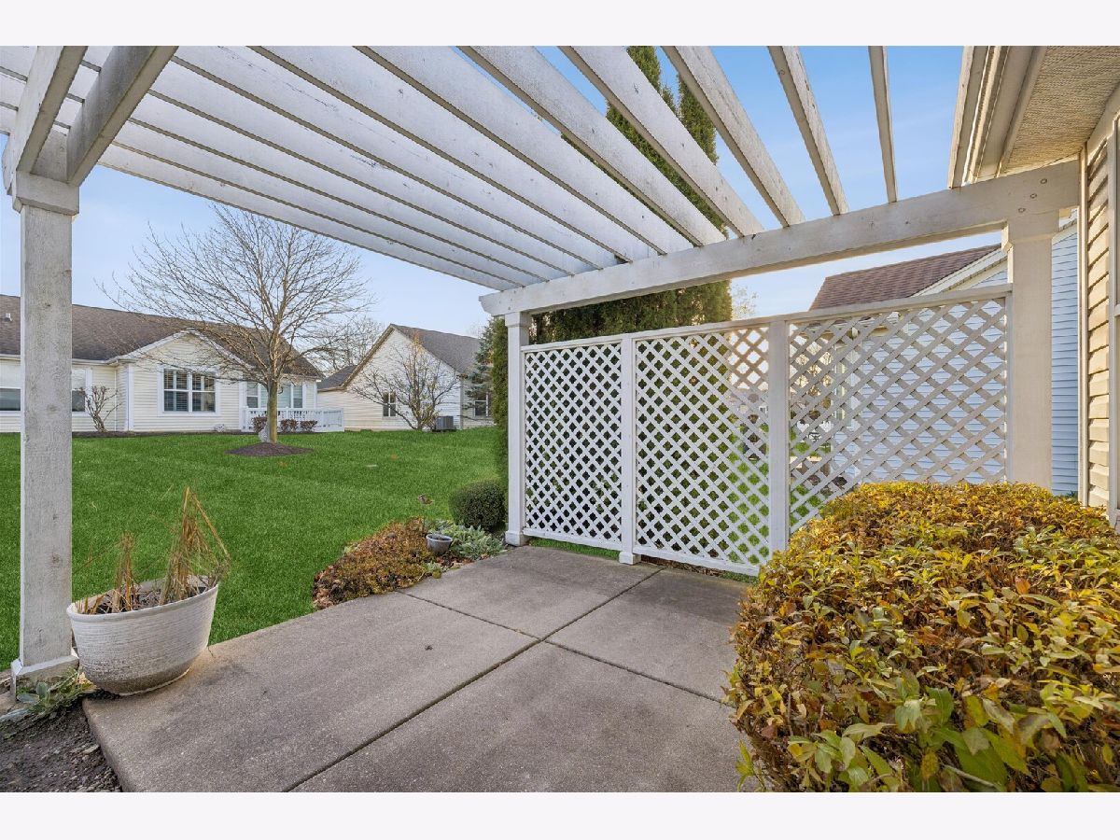
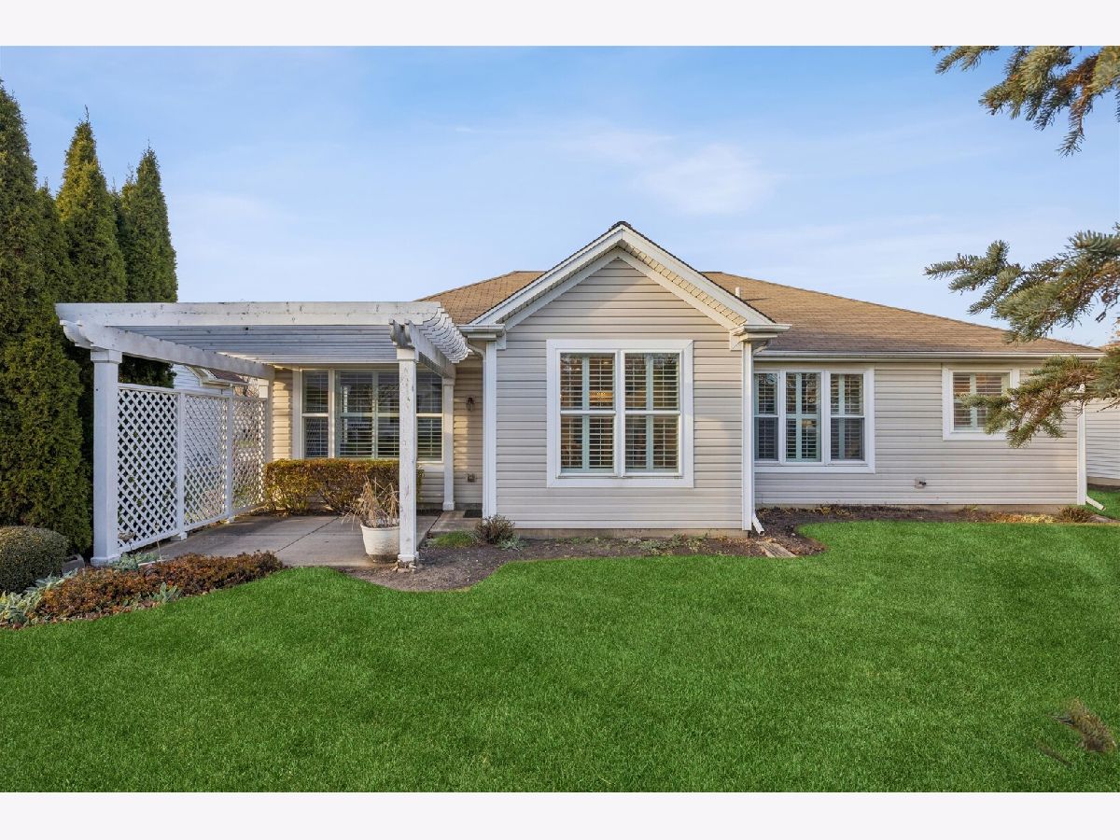
| Patio | |
| Pergola | |
| — | |
| Landscaped | |
| 74x116 | |
| Unfinished | |
| Full, Double Sink, Tub & Separate Shwr | |
| 1st Floor Bedroom, 1st Floor Full Bath, Built-in Features, Walk-In Closet(s) | |
| Range, Microwave, Dishwasher, Refrigerator, Washer, Dryer, Disposal, Stainless Steel Appliance(s) | |
| Not in DB | |
| Clubhouse, Pool, Tennis Court(s), Lake, Curbs, Sidewalks, Street Lights, Street Paved | |
| — | |
| — |
Contact Agent
Nearby Similar Homes
12996 Wisconsin Circle, Huntley, Illinois 60142
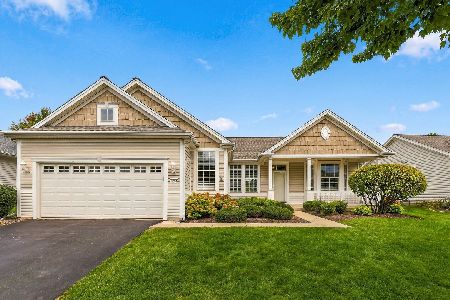
For Sale
$469,900
2 beds / 2.0 baths / 1,879 ft2
Single Family / Built: 1999
56
13278 Iowa Court, Huntley, Illinois 60142
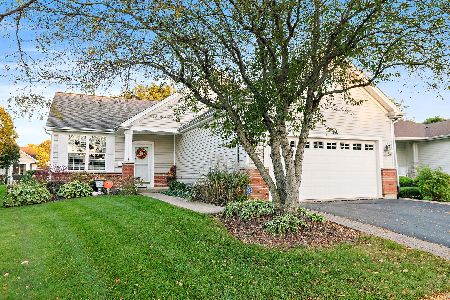
For Sale
$400,000
2 beds / 2.0 baths / 1,764 ft2
Single Family / Built: 1999
38
13155 Michigan Avenue, Huntley, Illinois 60142
For Sale
$304,900
2 beds / 1.1 baths / 1,156 ft2
Single Family / Built: 2000
81
13415 Meadowlark Lane, Huntley, Illinois 60142
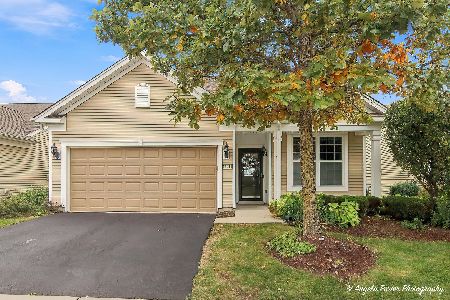
For Sale
$415,000
2 beds / 2.0 baths / 1,646 ft2
Single Family / Built: 2012
37
13410 Crestview Drive, Huntley, Illinois 60142
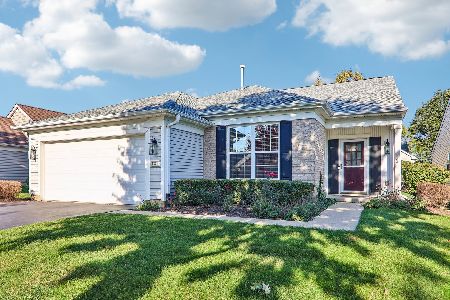
For Sale
$415,000
2 beds / 2.0 baths / 1,978 ft2
Single Family / Built: 2003
16
13406 Cadence Drive, Huntley, Illinois 60142
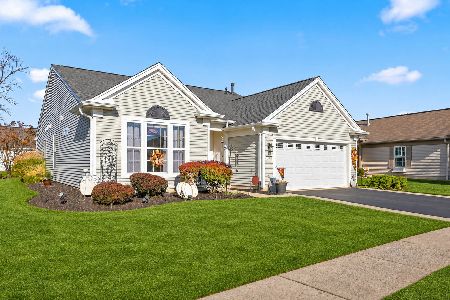
For Sale
$434,900
3 beds / 2.0 baths / 1,912 ft2
Single Family / Built: 2003
11
Nearby Sold Comparables
12977 Wisconsin Circle, Huntley, Illinois 60142

Sold
$379,900
2 beds / 2.0 baths / 1,344 ft2
Single Family / Built: 1999
840
12997 Wisconsin Circle, Huntley, Illinois 60142

Sold
$415,000
2 beds / 2.0 baths / 1,649 ft2
Single Family / Built: 1999
631
12964 Illinois Drive, Huntley, Illinois 60142

Sold
$172,000
2 beds / 2.0 baths / 1,378 ft2
Single Family / Built: 1999
4084
12975 Wisconsin Circle, Huntley, Illinois 60142
Sold
$204,900
2 beds / 1.1 baths / 1,130 ft2
Single Family / Built: 1999
2770
12976 Wisconsin Circle, Huntley, Illinois 60142

Sold
$379,900
2 beds / 2.0 baths / 1,982 ft2
Single Family / Built: 1999
2004
13007 Wisconsin Circle, Huntley, Illinois 60142

Sold
$365,000
2 beds / 2.0 baths / 1,862 ft2
Single Family / Built: 2002
1656
Contact Agent
Listing Provided By
Keller Williams Success Realty
