

1459 Gloria Drive, Palatine, Illinois 60074


$439,000
|
For Sale
|
|
| Status: | New |
| Sqft: | 2,040 |
| Cost/Sqft: | $215 |
| Beds: | 3 |
| Baths: | 2 |
| Year Built: | 1958 |
| Property Taxes: | $7,411 |
| Days On Market: | 5 |
| Lot Size: | 0,20 |
Description
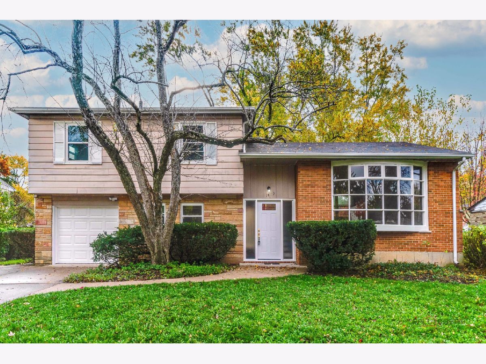
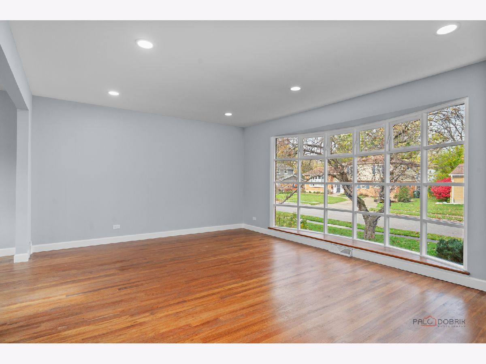
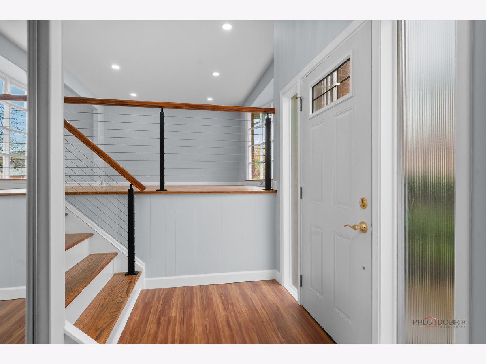
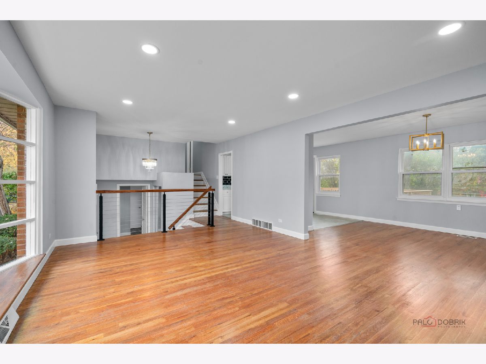
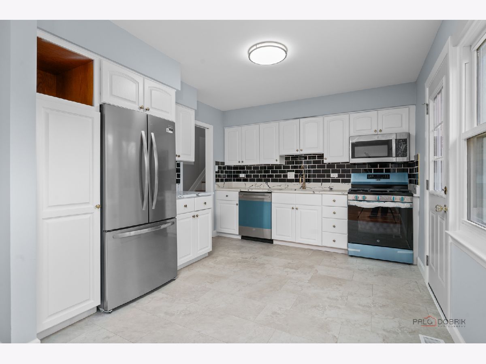
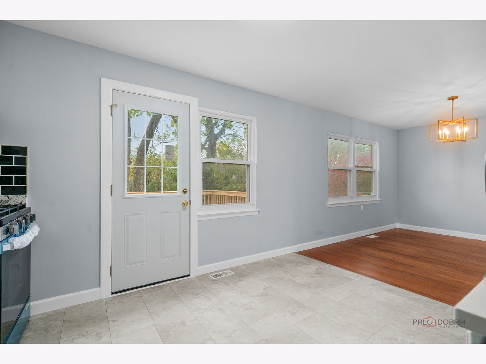
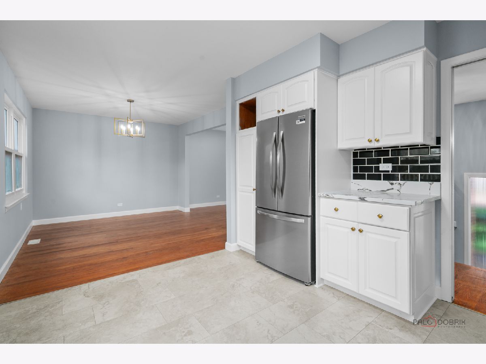
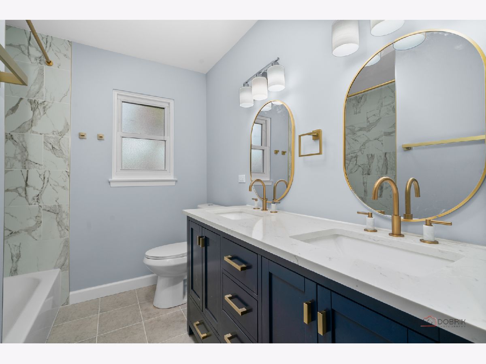
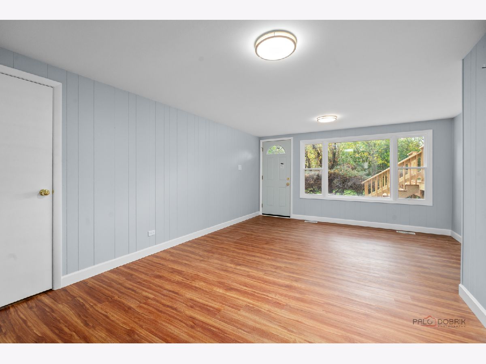
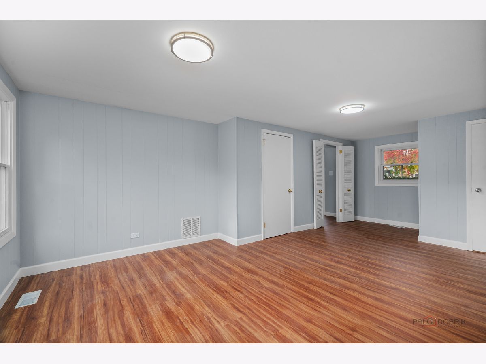
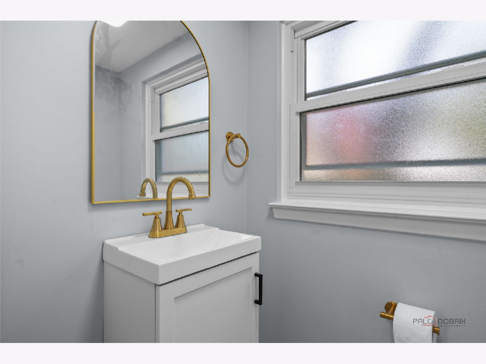
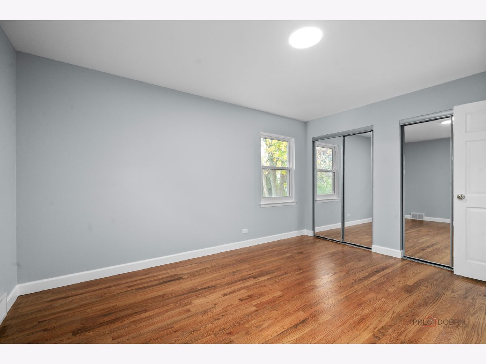
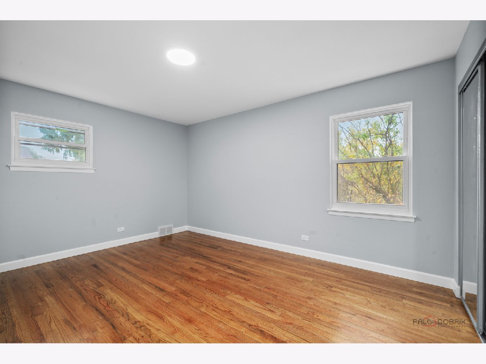
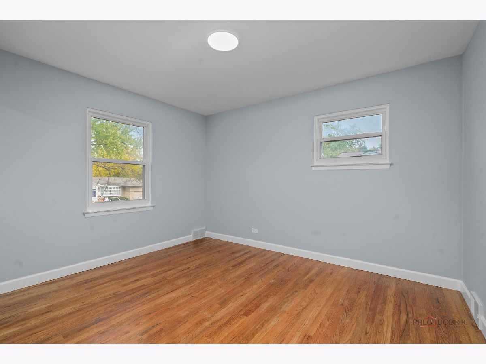
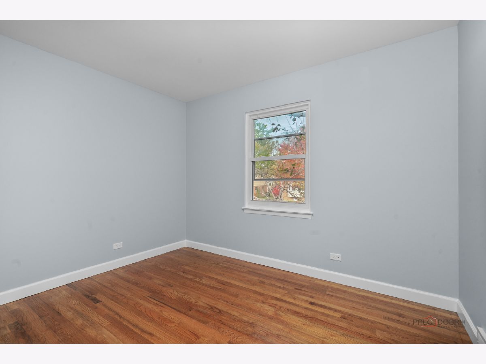
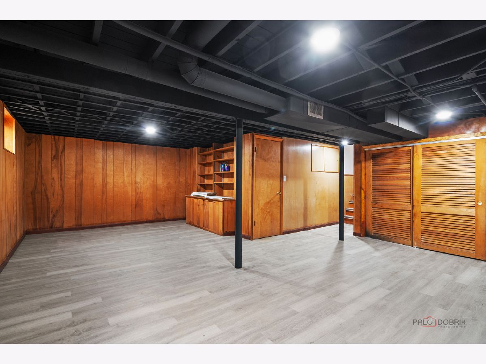
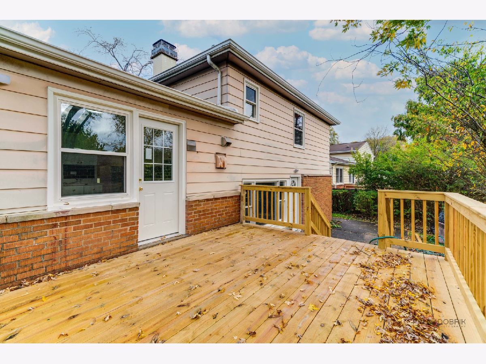
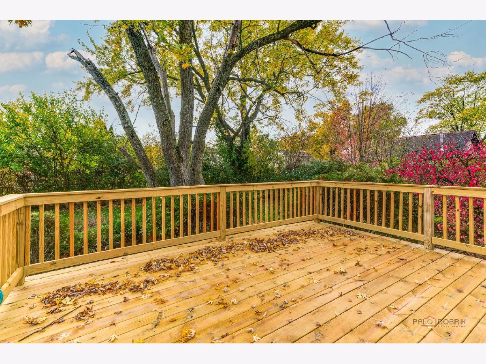
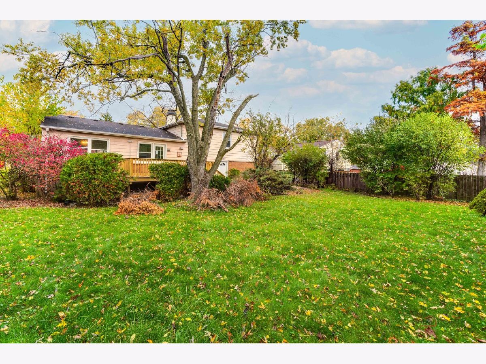
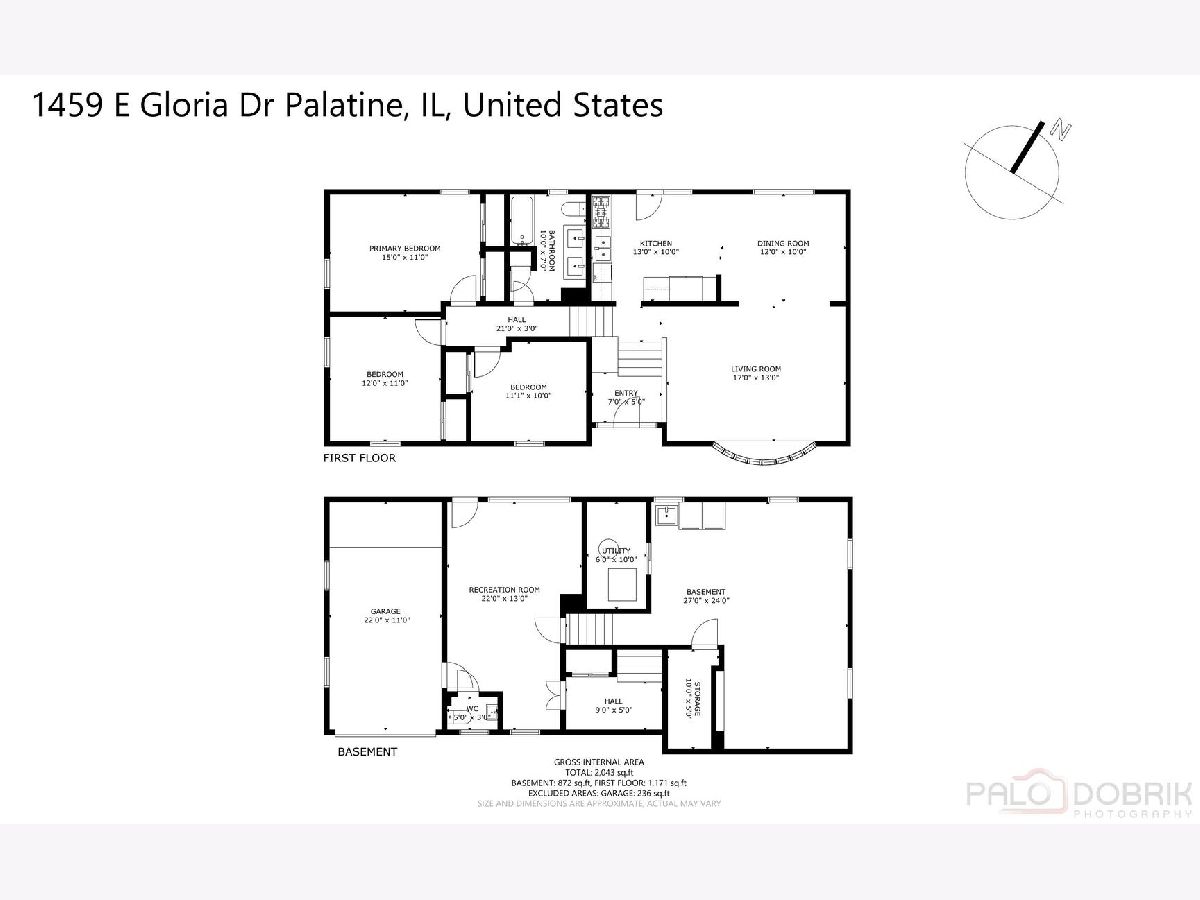
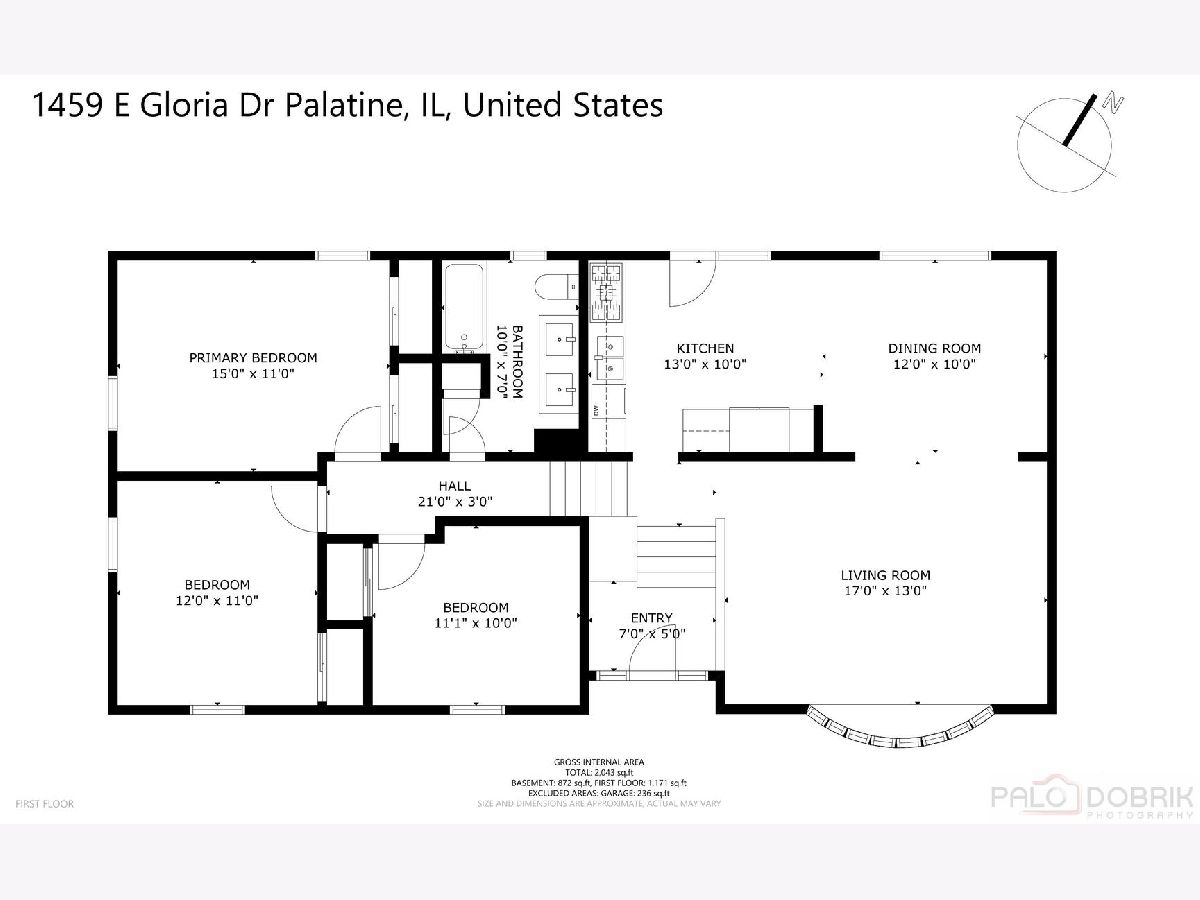
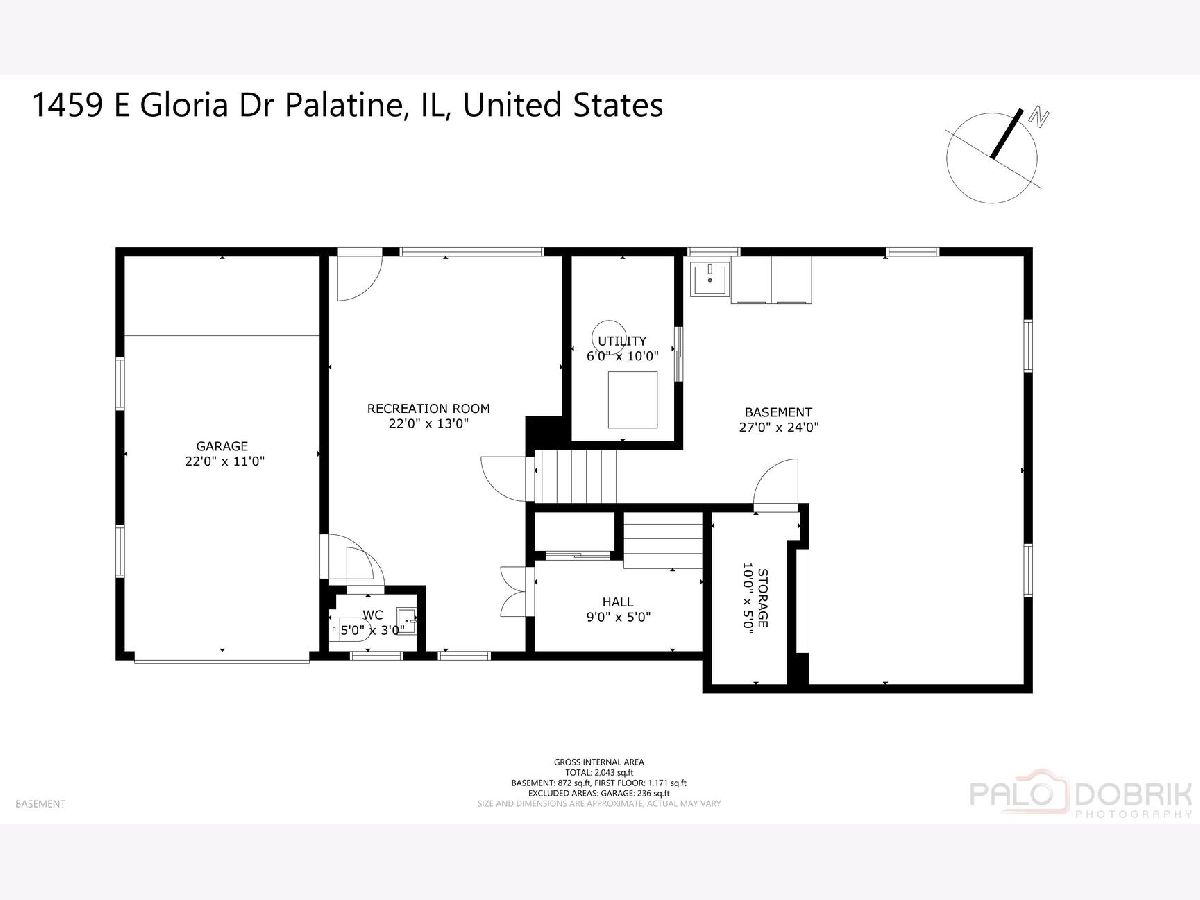
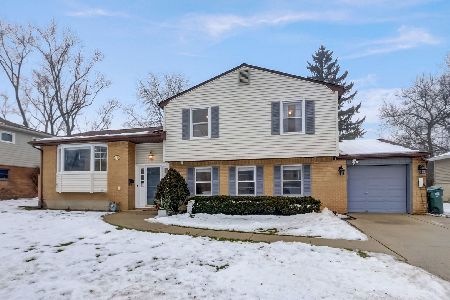
Fresh updates, bright living spaces, and room to spread out-welcome to 1459 E Gloria Drive! This refreshed 3-bedroom, 1.5-bath split-level pairs classic character with modern finishes. A striking front window fills the living room with natural light, highlighting warm wood floors and recessed lighting. The adjoining dining area flows into an updated kitchen featuring white cabinetry, stainless steel appliances, veined countertops, and a bold tile backsplash. The beautifully remodeled full bathroom features a double-sink vanity, navy cabinetry, gold-tone accents, and a tiled tub surround. Three bedrooms offer comfortable retreats, while a separate recreation room provides flexible space for movie nights, hobbies, or a home office. A convenient half bath, dedicated laundry area, and additional basement space add everyday functionality. Outside, enjoy a spacious deck overlooking the backyard and mature trees. An attached garage completes this inviting Winston Park home. Come see the finished updates and picture your next chapter-schedule your showing today!
Property Specifics
| Single Family | |
| — | |
| — | |
| 1958 | |
| 2026 | |
| Finished, Full | |
| 758 (648 finished) | |
| Vinyl Siding, Brick | |
| — | |
| — | |
| No | |
| 0.2 |
| Cook | |
| Winston Park | |
| — / Not Applicable | |
| None | |
| Public | |
| Public Sewer | |
| Central Air | |
| Gas | |
| No | |
| 12802223 | |
| 02134060180000 |
Nearby Schools
| NAME: | DISTRICT: | DISTANCE: | |
|---|---|---|---|
|
Grade School
Lake Louise Elementary School |
15 | — | |
|
Middle School
Winston Campus Middle School |
15 | Not in DB | |
|
High School
Palatine High School |
211 | Not in DB | |
Property History
| DATE: | EVENT: | PRICE: | SOURCE: |
|---|---|---|---|
| 5 Nov, 2026 | Listed for sale | $439,000 | MRED MLS |
Room Specifics
Total Bedrooms: 3
Bedrooms Above Ground: 3
Bedrooms Below Ground: 0
Dimensions: 15X10
Floor Type: Hardwood
Dimensions: 12X10
Floor Type: Hardwood
Dimensions: 11X10
Floor Type: Hardwood
Full Bathrooms: 2
Bathroom Amenities: —
Bathroom in Basement: 0
Dimensions: 12X10
Floor Type: Hardwood
Dimensions: 13X10
Floor Type: —
Features: Updated Kitchen
Dimensions: —
Floor Type: Luxury Vinyl
Dimensions: 17X13
Floor Type: Hardwood
Dimensions: 22X13
Floor Type: Luxury Vinyl
Rooms: Recreation Room
Name: Recreation Room
Dimensions: 22X13
Floor Type: —
Other Specifics
| 1 | |
| — | |
| Concrete, Garage Door Opener, Attached, Garage | |
| — | |
| — | |
| Deck | |
| — | |
| — | |
| 8818 | |
| — | |
| None | |
| — | |
| Range, Microwave, Dishwasher, Refrigerator, Stainless Steel Appliance(s) | |
| Not in DB | |
| — | |
| — | |
| — |
Tax History
| Year | Property Taxes |
|---|---|
| 2026 | $7,411 |
Contact Agent
Nearby Similar Homes
Nearby Sold Comparables


Contact Agent
Listing Provided By
Keller Williams Thrive
