

1637 Penny Lane, Crystal Lake, Illinois 60014
Subdivision > Essex Village
Sorry, we are updating photos, please update this page in 15 minutes
$134,000
|
Sold
|
|
| Status: | Closed |
| Sqft: | 1,480 |
| Cost/Sqft: | $94 |
| Beds: | 2 |
| Baths: | 3 |
| Year Built: | 1991 |
| Property Taxes: | $3,816 |
| Days On Market: | 4463 |
| Lot Size: | 0,00 |
Description
Bright, neutral townhome in the Villages! Choice location with beautiful views of trees & pond! 2 story vaulted living room w/dramatic windows that surround newer direct-vent gas fireplace. Office/Loft, vaulted master bedroom, Jacuzzi tub, guest bedroom, eat in kitchen, dining room and private patio. Professionally painted & newer carpet. Clubhouse/Pool across the street!
Property Specifics
| Condos/Townhomes | |
| 2 | |
| — | |
| 1991 | |
| None | |
| Cedar | |
| Asphalt | |
| BRADFORD | |
| No | |
| — |
| Mc Henry | |
| Essex Village | |
| 228 / Monthly | |
| Insurance, Clubhouse, Pool, Exterior Maintenance, Lawn Care, Scavenger, Snow Removal | |
| Public | |
| Public Sewer | |
| Central Air | |
| Natural Gas, Forced Air | |
| 08691429 | |
| 1919229003 |
Nearby Schools
| NAME: | DISTRICT: | DISTANCE: | |
|---|---|---|---|
|
Grade School
Indian Prairie Elementary School |
47 | — | |
|
Middle School
Lundahl Middle School |
47 | Not in DB | |
|
High School
Crystal Lake South High School |
155 | Not in DB | |
Property History
| DATE: | EVENT: | PRICE: | SOURCE: |
|---|---|---|---|
| 14 Nov, 2011 | Sold | $139,000 | MRED MLS |
| 6 Oct, 2011 | Under contract | $149,900 | MRED MLS |
| — | Last price change | $159,900 | MRED MLS |
| 11 Jun, 2011 | Listed for sale | $159,900 | MRED MLS |
| 14 Oct, 2014 | Sold | $134,000 | MRED MLS |
| 26 Aug, 2014 | Under contract | $139,000 | MRED MLS |
| — | Last price change | $145,000 | MRED MLS |
| 4 Aug, 2014 | Listed for sale | $145,000 | MRED MLS |
| 7 Jul, 2021 | Sold | $265,000 | MRED MLS |
| 24 May, 2021 | Under contract | $249,999 | MRED MLS |
| 18 May, 2021 | Listed for sale | $249,999 | MRED MLS |
Sorry, we are updating photos, please update this page in 15 minutes
Room Specifics
All Bedroom Info:
Total Bedrooms: 2
Bedrooms Above Ground: 2
Bedrooms Below Ground: 0
Total Bedrooms: 2
Bedrooms Above Ground: 2
Bedrooms Below Ground: 0
Second Bedroom Info:
Dimensions: —
Location: —Dimensions: —
Floor Type: Carpet
Bathroom Info:
Full Bathrooms: 3
Partial Bathrooms: 1Full Bathrooms: 3
Bathroom Amenities: Whirlpool, Separate Shower, Double Sink
Bathroom in Basement: 0
Dining Room Info:
Dimensions: —
Location: —Dimensions: —
Floor Type: Carpet
Kitchen Info:
Dimensions: —
Location: —Dimensions: —
Floor Type: Wood Laminate
Features: Eating Area-Table Space, Pantry-Closet
Laundry Room Info:
Dimensions: —
Location: —Dimensions: —
Floor Type: Vinyl
Living Room Info:
Dimensions: —
Location: —Dimensions: —
Floor Type: Carpet
Additional Rooms Info:
Rooms: Loft
Basement: NoneRooms: Loft
Other Specifics
| 2 | |
| Concrete Perimeter | |
| Garage | |
| — | |
| — | |
| — | |
| Patio | |
| Common Grounds, Landscaped, Water View | |
| COMMON | |
| — | |
| Full | |
| Vaulted/Cathedral Ceilings, Wood Laminate Floors, First Floor Laundry | |
| Range, Microwave, Dishwasher, Refrigerator, Washer, Dryer | |
| Not in DB | |
| — | |
| Bike Room/Bike Trails, Park, Party Room, Pool | |
| Attached Fireplace Doors/Screen, Gas Log, Gas Starter, Heatilator |
Tax History
| Year | Property Taxes |
|---|---|
| 2011 | $4,379 |
| 2014 | $3,816 |
| 2021 | $4,379 |
Contact Agent
Nearby Similar Homes
1633 Penny Lane, Crystal Lake, Illinois 60014
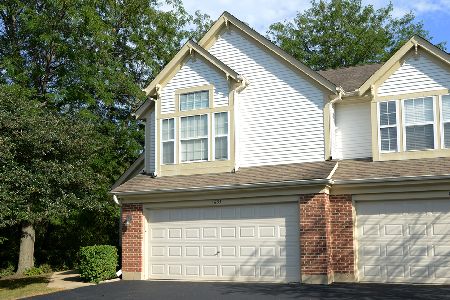
For Sale
$319,900
2 beds / 2.1 baths / 1,661 ft2
Condos/Townhomes / Built: 1992
37
518 Palm Court, Crystal Lake, Illinois 60014
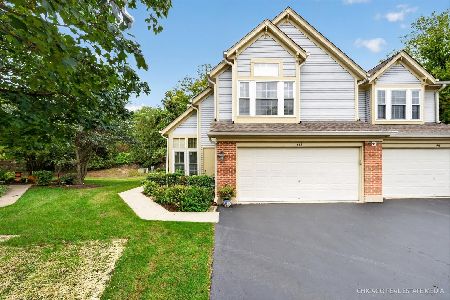
For Sale
$309,900
2 beds / 2.1 baths / 1,661 ft2
Condos/Townhomes / Built: 1991
30
1554 Glacier Circle, Crystal Lake, Illinois 60014
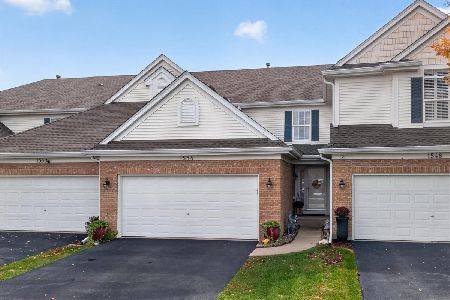
For Sale
$335,000
3 beds / 2.1 baths / 1,637 ft2
Condos/Townhomes / Built: 2002
8
617 Grand Canyon Circle, Crystal Lake, Illinois 60014
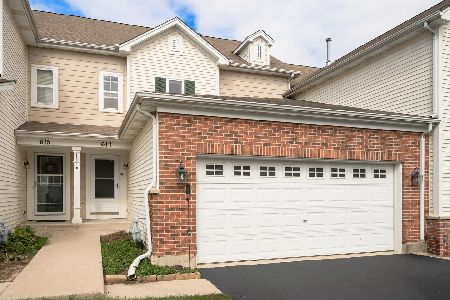
For Sale
$320,000
2 beds / 2.1 baths / 1,463 ft2
Condos/Townhomes / Built: 2007
31
602 Grand Canyon Circle, Crystal Lake, Illinois 60014
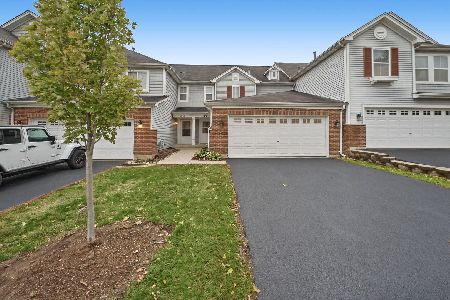
For Sale
$310,000
2 beds / 2.1 baths / 1,554 ft2
Condos/Townhomes / Built: 2007
7
680 Acadia Circle, Crystal Lake, Illinois 60014
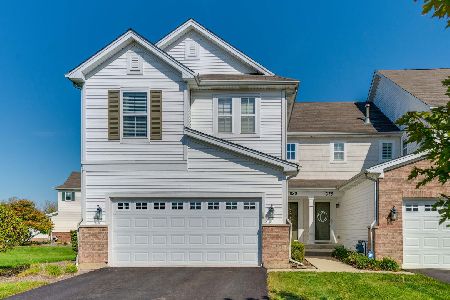
For Sale
$334,999
3 beds / 2.1 baths / 1,971 ft2
Condos/Townhomes / Built: 2007
8
Nearby Sold Comparables
1637 Penny Lane, Crystal Lake, Illinois 60014

Sold
$194,900
2 beds / 2.1 baths / 1,480 ft2
Condos/Townhomes / Built: 1991
2899
1637 Penny Lane, Crystal Lake, Illinois 60014
Sold
$149,900
2 beds / 2.1 baths / 1,480 ft2
Condos/Townhomes / Built: 1991
5613
1635 Penny Lane, Crystal Lake, Illinois 60014
Sold
$158,000
2 beds / 2.1 baths / 1,480 ft2
Condos/Townhomes / Built: 1991
3661
1635 Penny Lane, Crystal Lake, Illinois 60014
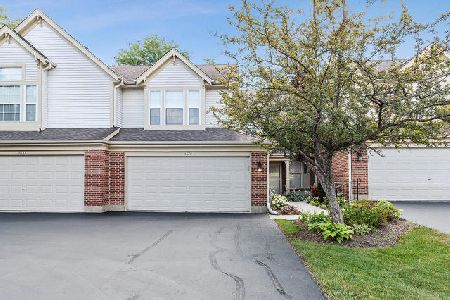
Sold
$199,900
2 beds / 2.1 baths / 1,480 ft2
Condos/Townhomes / Built: 1991
2288
1637 Penny Lane, Crystal Lake, Illinois 60014
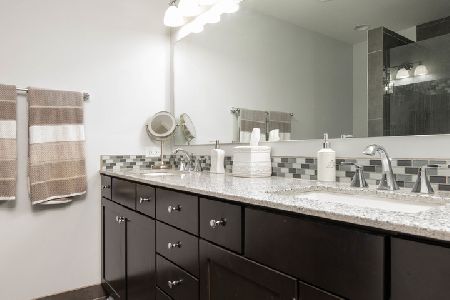
Sold
$249,999
3 beds / 2.1 baths / 1,480 ft2
Condos/Townhomes / Built: 1991
1984
Contact Agent
Listing Provided By
Berkshire Hathaway HomeServices Starck Real Estate
