

1635 Penny Lane, Crystal Lake, Illinois 60014


$199,900
|
Sold
|
|
| Status: | Closed |
| Sqft: | 1,480 |
| Cost/Sqft: | $135 |
| Beds: | 2 |
| Baths: | 3 |
| Year Built: | 1991 |
| Property Taxes: | $4,527 |
| Days On Market: | 2288 |
| Lot Size: | 0,00 |
Description
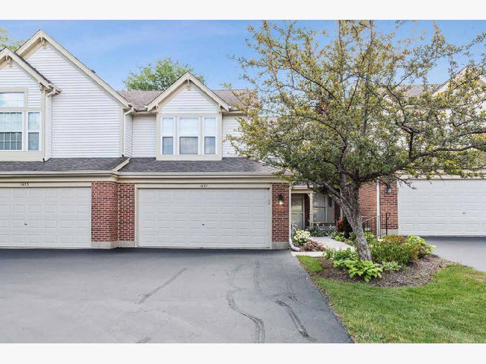
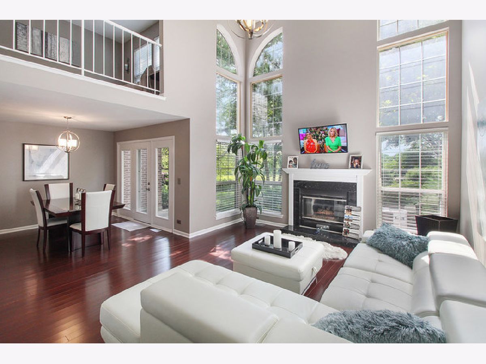
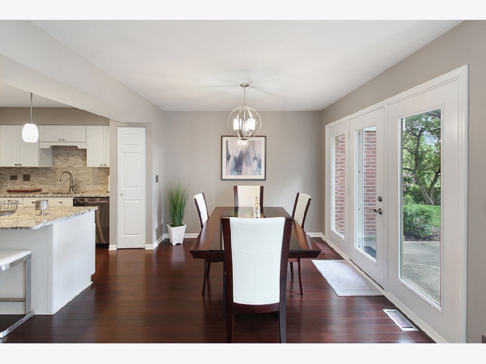
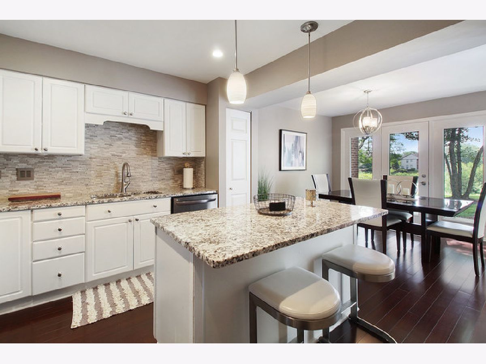
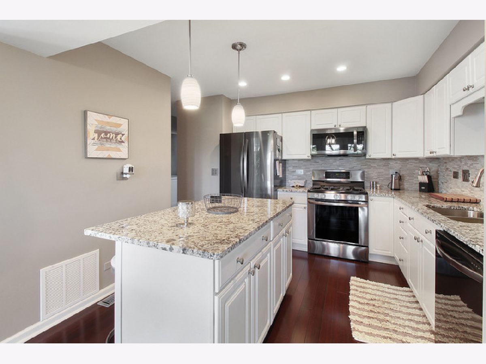
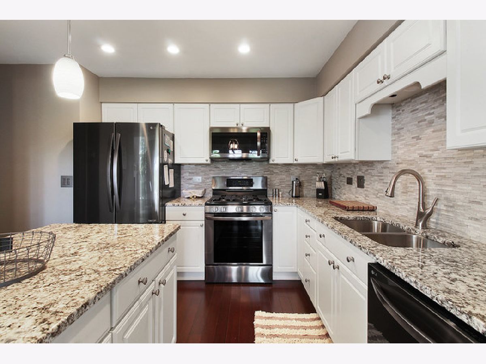
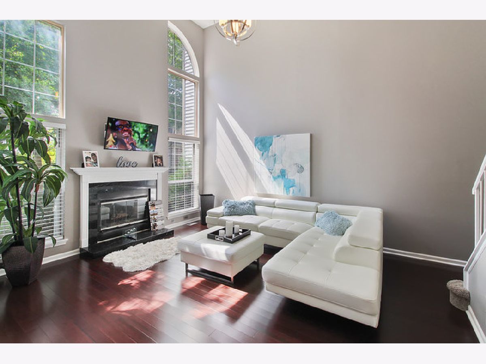
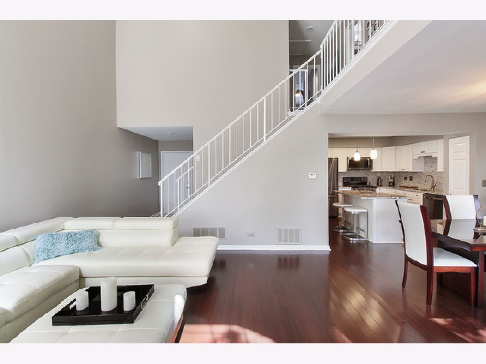
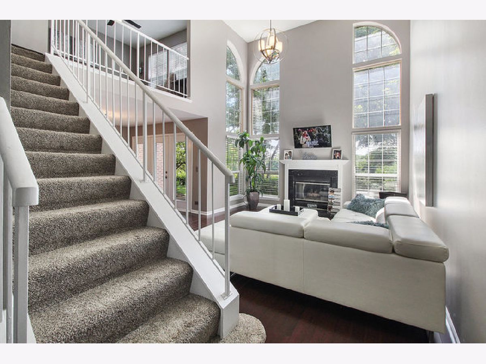
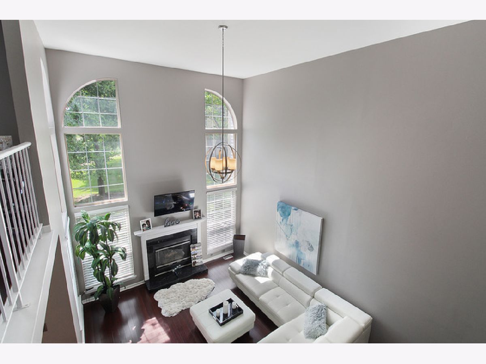
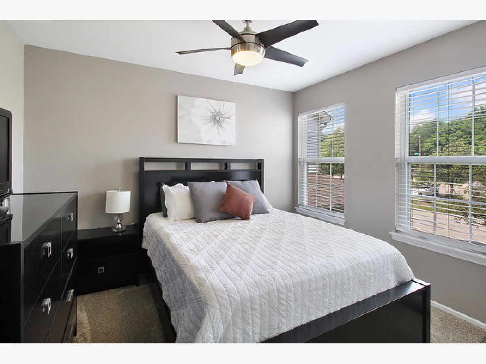
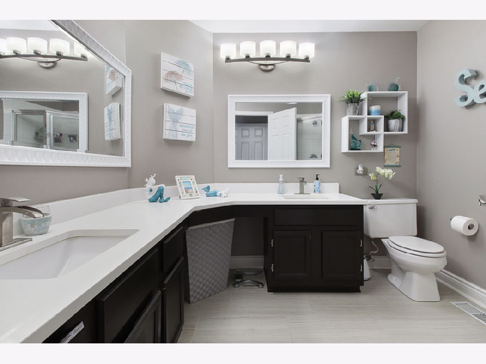
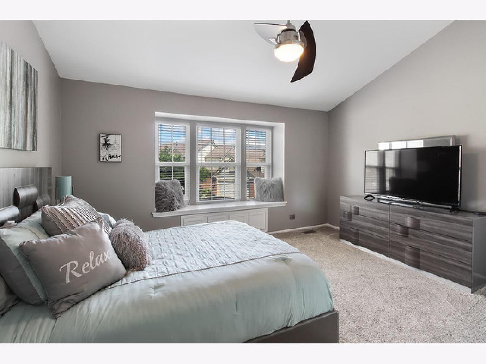
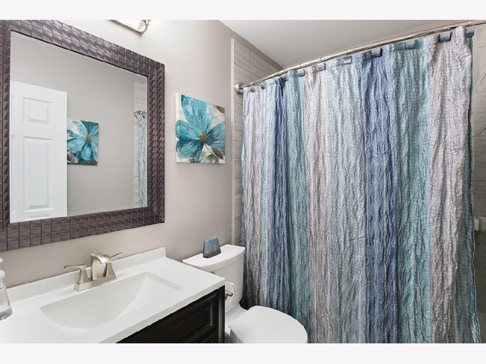
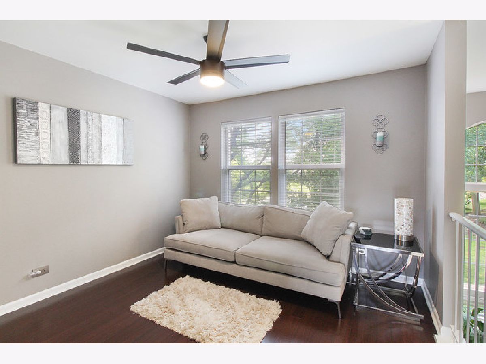
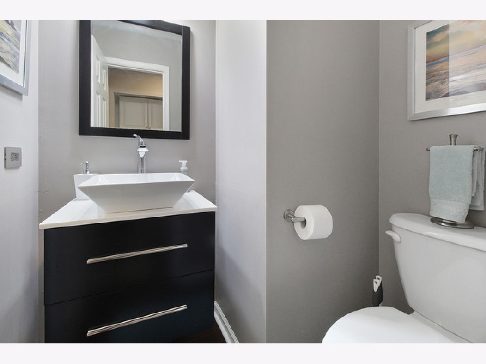
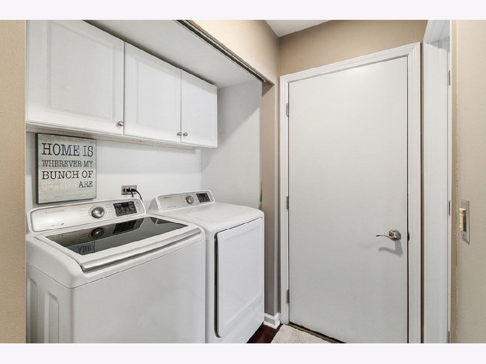
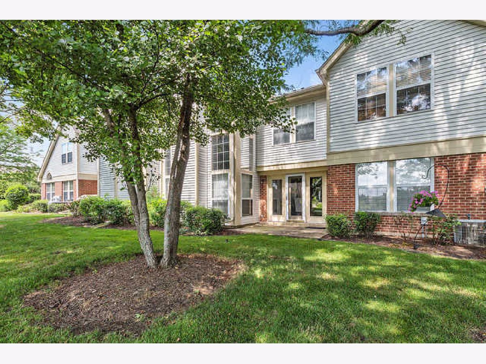
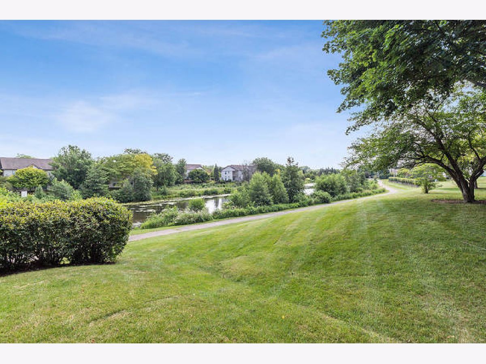
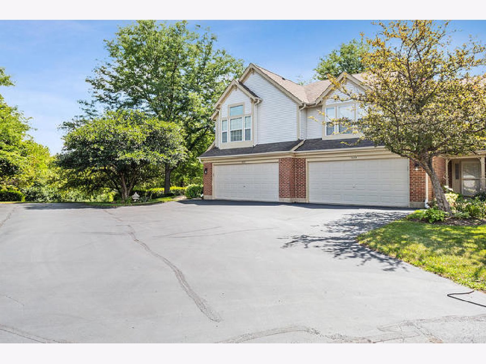
Updated and Dressed to the Nines this home features an attractive open floor plan with many high end finishes including custom tiling and hardwood flooring throughout, soaring 2 story family room, all stainless 4-piece kitchen with granite counters and island, gas fireplace, bonus loft, large bedrooms including master suite with full bath and spacious closet, new carpeting and fresh paint throughout, patio backing to greenspace with water views perfect for relaxing and deep 2 car attached garage with ample storage space. All majors in great condition including windows and HVAC. A true find with great location and a great community!! Do not wait on this one!! Schedule your private tour today and make it yours!!
Property Specifics
| Condos/Townhomes | |
| 2 | |
| — | |
| 1991 | |
| None | |
| Vinyl Siding, Brick | |
| Asphalt | |
| — | |
| No | |
| — |
| Mc Henry | |
| — | |
| 235 / Monthly | |
| Insurance, Clubhouse, Pool, Exterior Maintenance, Lawn Care, Snow Removal | |
| Public | |
| Public Sewer | |
| Central Air | |
| Natural Gas, Forced Air | |
| 10787054 | |
| 1919229002 |
Property History
| DATE: | EVENT: | PRICE: | SOURCE: |
|---|---|---|---|
| 22 Dec, 2016 | Sold | $142,000 | MRED MLS |
| 28 Nov, 2016 | Under contract | $158,000 | MRED MLS |
| — | Last price change | $159,000 | MRED MLS |
| 14 Oct, 2016 | Listed for sale | $159,000 | MRED MLS |
| 24 Aug, 2020 | Sold | $199,900 | MRED MLS |
| 20 Jul, 2020 | Under contract | $199,900 | MRED MLS |
| 18 Jul, 2020 | Listed for sale | $199,900 | MRED MLS |
Room Specifics
All Bedroom Info:
Total Bedrooms: 2
Bedrooms Above Ground: 2
Bedrooms Below Ground: 0
Total Bedrooms: 2
Bedrooms Above Ground: 2
Bedrooms Below Ground: 0
Second Bedroom Info:
Dimensions: —
Location: —Dimensions: —
Floor Type: Carpet
Bathroom Info:
Full Bathrooms: 3
Partial Bathrooms: 1Full Bathrooms: 3
Bathroom Amenities: Separate Shower, Double Sink, Soaking Tub
Bathroom in Basement: 0
Dining Room Info:
Dimensions: —
Location: —Dimensions: —
Floor Type: Hardwood
Kitchen Info:
Dimensions: —
Location: —Dimensions: —
Floor Type: Hardwood
Features: Island, Pantry-Closet
Living Room Info:
Dimensions: —
Location: —Dimensions: —
Floor Type: Hardwood
Additional Rooms Info:
Rooms: Loft
Basement: NoneRooms: Loft
Other Specifics
| 2 | |
| Concrete Perimeter | |
| Garage | |
| — | |
| — | |
| — | |
| Patio | |
| Water View | |
| COMMON | |
| — | |
| Full | |
| Vaulted/Cathedral Ceilings, Hardwood Floors, First Floor Laundry, Storage | |
| Range, Microwave, Dishwasher, Refrigerator, Washer, Dryer, Disposal, Stainless Steel Appliance(s) | |
| Not in DB | |
| — | |
| Bike Room/Bike Trails, Pool | |
| Gas Log, Gas Starter |
Tax History
| Year | Property Taxes |
|---|---|
| 2016 | $3,941 |
| 2020 | $4,527 |
Contact Agent
Nearby Similar Homes
1633 Penny Lane, Crystal Lake, Illinois 60014
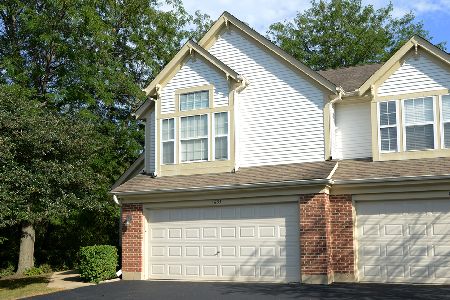
For Sale
$319,900
2 beds / 2.1 baths / 1,661 ft2
Condos/Townhomes / Built: 1992
37
518 Palm Court, Crystal Lake, Illinois 60014
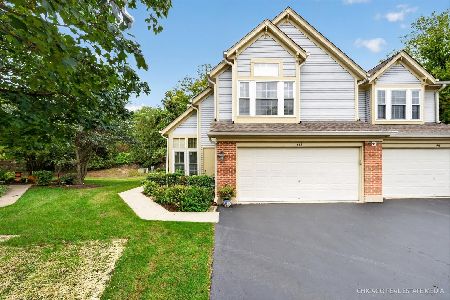
For Sale
$309,900
2 beds / 2.1 baths / 1,661 ft2
Condos/Townhomes / Built: 1991
30
1554 Glacier Circle, Crystal Lake, Illinois 60014
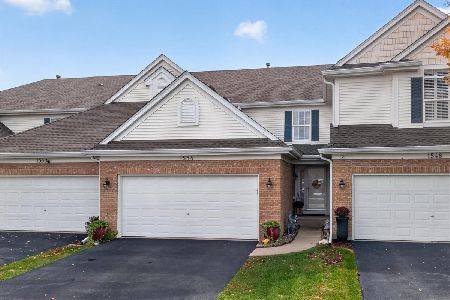
For Sale
$335,000
3 beds / 2.1 baths / 1,637 ft2
Condos/Townhomes / Built: 2002
8
617 Grand Canyon Circle, Crystal Lake, Illinois 60014
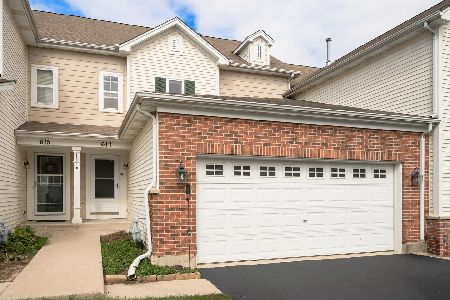
For Sale
$320,000
2 beds / 2.1 baths / 1,463 ft2
Condos/Townhomes / Built: 2007
31
602 Grand Canyon Circle, Crystal Lake, Illinois 60014
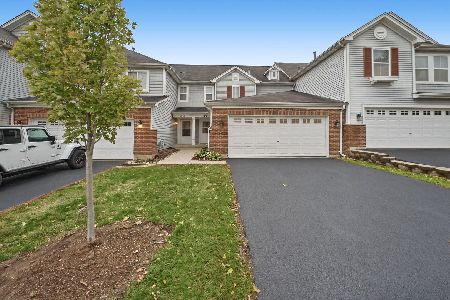
For Sale
$310,000
2 beds / 2.1 baths / 1,554 ft2
Condos/Townhomes / Built: 2007
7
680 Acadia Circle, Crystal Lake, Illinois 60014
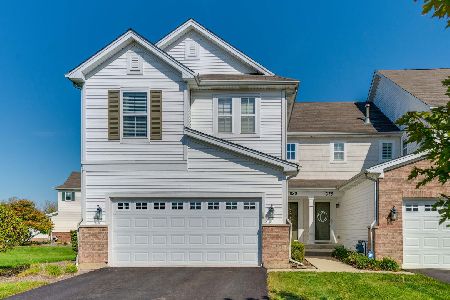
For Sale
$334,999
3 beds / 2.1 baths / 1,971 ft2
Condos/Townhomes / Built: 2007
8
Nearby Sold Comparables
1637 Penny Lane, Crystal Lake, Illinois 60014

Sold
$149,900
2 beds / 2.1 baths / 1,480 ft2
Condos/Townhomes / Built: 1991
5613
1635 Penny Lane, Crystal Lake, Illinois 60014
Sold
$158,000
2 beds / 2.1 baths / 1,480 ft2
Condos/Townhomes / Built: 1991
3661
1637 Penny Lane, Crystal Lake, Illinois 60014
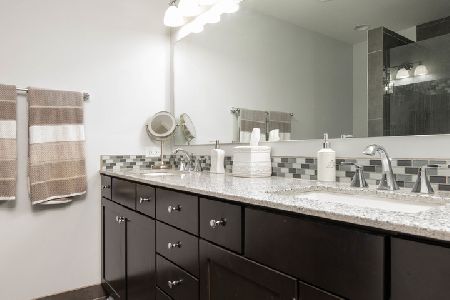
Sold
$249,999
3 beds / 2.1 baths / 1,480 ft2
Condos/Townhomes / Built: 1991
1984
1631 Penny Lane, Crystal Lake, Illinois 60014
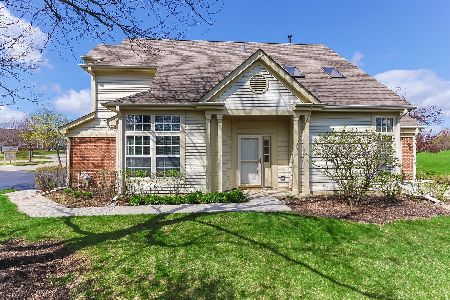
Sold
$214,900
2 beds / 2.1 baths / 1,661 ft2
Condos/Townhomes / Built: 1991
2017
1637 Penny Lane, Crystal Lake, Illinois 60014
Sold
$139,000
2 beds / 2.1 baths / 1,480 ft2
Condos/Townhomes / Built: 1991
4463
Contact Agent
Listing Provided By
Real People Realty, Inc.
