

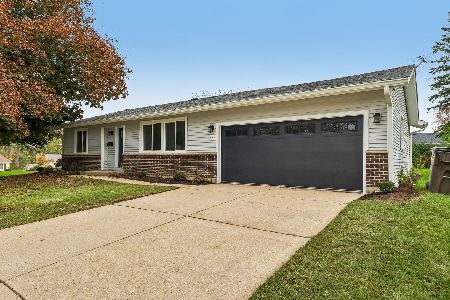
221 Canterbury Drive, Mchenry, Illinois 60050
Subdivision > Fox Ridge
Sorry, we are updating photos, please update this page in 15 minutes
$169,000
|
Sold
|
|
| Status: | Closed |
| Sqft: | 1,770 |
| Cost/Sqft: | $99 |
| Beds: | 3 |
| Baths: | 3 |
| Year Built: | 1978 |
| Property Taxes: | $3,883 |
| Days On Market: | 4545 |
| Lot Size: | 0,23 |
Description
Original owners! All the work is done! New roof, updated kitchen and baths! Come enjoy the rewards of their labor. Beautiful Cambridge model maximizes space while delivering all the room you need. Lovely living room, dining/kitchen combo has new granite countertops, stainless appliances and tile floor. New hardwood hall, six panel doors, newer carpet and all fresh paint. Nice landscaping wraps home. Nice patio.
Property Specifics
| Single Family | |
| — | |
| Tri-Level | |
| 1978 | |
| Partial, English | |
| Vinyl Siding | |
| Asphalt | |
| CAMBRIDGE | |
| No | |
| 0.23 |
| Mc Henry | |
| Fox Ridge | |
| 0 / Not Applicable | |
| None | |
| Public | |
| Public Sewer | |
| Central Air | |
| Natural Gas, Forced Air | |
| 08630531 | |
| 0933482004 |
Property History
| DATE: | EVENT: | PRICE: | SOURCE: |
|---|---|---|---|
| 31 Jul, 2014 | Sold | $169,000 | MRED MLS |
| 12 Jun, 2014 | Under contract | $175,000 | MRED MLS |
| 31 May, 2014 | Listed for sale | $175,000 | MRED MLS |
| 16 Oct, 2019 | Under contract | $0 | MRED MLS |
| 20 Aug, 2019 | Listed for sale | $0 | MRED MLS |
Sorry, we are updating photos, please update this page in 15 minutes
Room Specifics
All Bedroom Info:
Total Bedrooms: 3
Bedrooms Above Ground: 3
Bedrooms Below Ground: 0
Total Bedrooms: 3
Bedrooms Above Ground: 3
Bedrooms Below Ground: 0
Second Bedroom Info:
Dimensions: —
Location: —Dimensions: —
Floor Type: Carpet
Third Bedroom Info:
Dimensions: —
Location: —Dimensions: —
Floor Type: Carpet
Bathroom Info:
Full Bathrooms: 3
Partial Bathrooms: 0Full Bathrooms: 3
Bathroom Amenities: Separate Shower
Bathroom in Basement: 1
Dining Room Info:
Dimensions: —
Location: —Dimensions: —
Floor Type: Ceramic Tile
Kitchen Info:
Dimensions: —
Location: —Dimensions: —
Floor Type: Ceramic Tile
Features: Island
Laundry Room Info:
Dimensions: —
Location: —Dimensions: —
Floor Type: Ceramic Tile
Living Room Info:
Dimensions: —
Location: —Dimensions: —
Floor Type: Wood Laminate
Family Room Info:
Dimensions: —
Location: —Dimensions: —
Floor Type: Carpet
Additional Rooms Info:
Rooms: Exercise Room
Basement: Partial, EnglishRooms: Exercise Room
Other Specifics
| 5 | |
| Concrete Perimeter | |
| Garage | |
| — | |
| — | |
| — | |
| Patio | |
| Irregular Lot | |
| 119X120X56X124 | |
| Unfinished | |
| Full | |
| Hardwood Floors, Wood Laminate Floors | |
| Range, Microwave, Dishwasher, Refrigerator, Disposal, Stainless Steel Appliance(s) | |
| Not in DB | |
| Sidewalks, Street Lights, Street Paved | |
| — | |
| — |
Tax History
| Year | Property Taxes |
|---|---|
| 2014 | $3,883 |
Contact Agent
Nearby Similar Homes
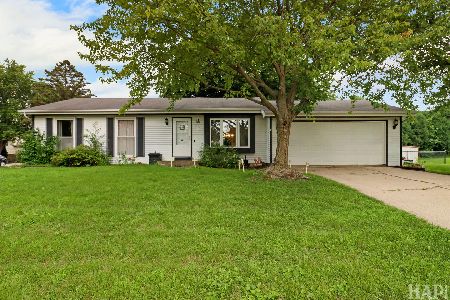
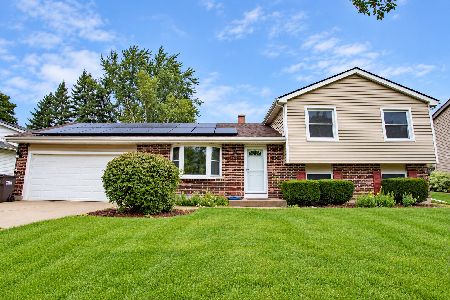
516 Thornwood Drive, Mchenry, Illinois 60050
For Sale
$279,000
3 beds / 3.0 baths / 1,950 ft2
Single Family / Built: 1981
11
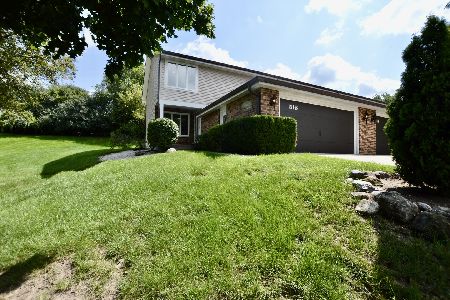
5004 Glenbrook Trail, Mchenry, Illinois 60050

For Sale
$372,000
3 beds / 2.1 baths / 2,384 ft2
Single Family / Built: 1988
44
948 Wiltshire Drive, Mchenry, Illinois 60050
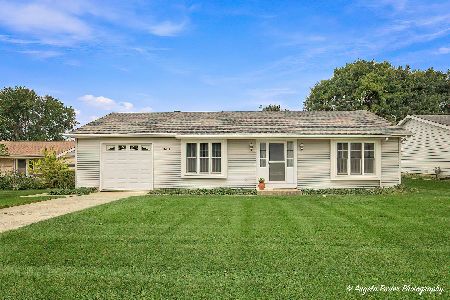
For Sale
$249,900
2 beds / 1.0 baths / 1,300 ft2
Single Family / Built: 1974
30
904 Melrose Court, Mchenry, Illinois 60050
For Sale
$349,000
2 beds / 2.0 baths / 1,200 ft2
Single Family / Built: 1971
12
Nearby Sold Comparables

224 Canterbury Drive, Mchenry, Illinois 60050

Sold
$224,000
3 beds / 3.0 baths / 1,198 ft2
Single Family / Built: 1978
2085

Contact Agent
Listing Provided By
Coldwell Banker The Real Estate Group
