

225 Canterbury Drive, Mchenry, Illinois 60050
Subdivision > Fox Ridge
Sorry, we are updating photos, please update this page in 15 minutes
$190,000
|
Sold
|
|
| Status: | Closed |
| Sqft: | 1,814 |
| Cost/Sqft: | $106 |
| Beds: | 3 |
| Baths: | 3 |
| Year Built: | 1978 |
| Property Taxes: | $5,119 |
| Days On Market: | 3346 |
| Lot Size: | 0,22 |
Description
Sharp Updated Quad-level with great subdivision location! Nice upgrades and spacious rooms! Great kitchen hosts upgraded cabinetry, counter-tops and a sporty breakfast bar! Three full baths! All appliances! Furnace and CA 2012! Newer bright & sunny bay window, front and rear entry doors, and garage doors! Neutral decor! Solid six-panel doors and trim! Great Deck and Fenced yard! Lots of storage with the roomy sub-basement plus 2 car garage! Well maintained property - Most everything in the home has been remodeled or replaced within the last 10 years! Brand new Water Heater 8/2017! Family Park right around the corner and close to in-town conveniences! Shows great! Come check it out!
Property Specifics
| Single Family | |
| — | |
| Quad Level | |
| 1978 | |
| Partial | |
| Frame, Clad Trim | |
| Asphalt | |
| CAMBRIDGE | |
| No | |
| 0.22 |
| Mc Henry | |
| Fox Ridge | |
| 0 / Not Applicable | |
| None | |
| Public | |
| Public Sewer | |
| Central Air | |
| Natural Gas, Forced Air | |
| 09746615 | |
| 0933482002 |
Nearby Schools
| NAME: | DISTRICT: | DISTANCE: | |
|---|---|---|---|
|
High School
Mchenry High School-west Campus |
156 | Not in DB | |
Property History
| DATE: | EVENT: | PRICE: | SOURCE: |
|---|---|---|---|
| 27 Mar, 2018 | Sold | $190,000 | MRED MLS |
| 22 Jan, 2018 | Under contract | $192,500 | MRED MLS |
| — | Last price change | $195,000 | MRED MLS |
| 11 Sep, 2017 | Listed for sale | $200,000 | MRED MLS |
Sorry, we are updating photos, please update this page in 15 minutes
Room Specifics
All Bedroom Info:
Total Bedrooms: 3
Bedrooms Above Ground: 3
Bedrooms Below Ground: 0
Total Bedrooms: 3
Bedrooms Above Ground: 3
Bedrooms Below Ground: 0
Second Bedroom Info:
Dimensions: —
Location: —Dimensions: —
Floor Type: Carpet
Third Bedroom Info:
Dimensions: —
Location: —Dimensions: —
Floor Type: Carpet
Bathroom Info:
Full Bathrooms: 3
Partial Bathrooms: 0Full Bathrooms: 3
Bathroom Amenities: —
Bathroom in Basement: 0
Dining Room Info:
Dimensions: —
Location: —Dimensions: —
Floor Type: Wood Laminate
Kitchen Info:
Dimensions: —
Location: —Dimensions: —
Floor Type: Ceramic Tile
Features: Eating Area-Breakfast Bar, Eating Area-Table Space
Living Room Info:
Dimensions: —
Location: —Dimensions: —
Floor Type: Wood Laminate
Family Room Info:
Dimensions: —
Location: —Dimensions: —
Floor Type: Ceramic Tile
Additional Rooms Info:
Rooms: Office
Basement: PartialRooms: Office
Other Specifics
| 2 | |
| Concrete Perimeter | |
| Garage | |
| — | |
| — | |
| — | |
| Deck, Patio | |
| Fenced Yard | |
| 75 X 125 | |
| Unfinished | |
| Full | |
| Wood Laminate Floors | |
| Range, Dishwasher, Refrigerator, Washer, Dryer | |
| Not in DB | |
| Park, Curbs, Sidewalks, Street Lights, Street Paved | |
| — | |
| — |
Tax History
| Year | Property Taxes |
|---|---|
| 2018 | $5,119 |
Contact Agent
Nearby Similar Homes
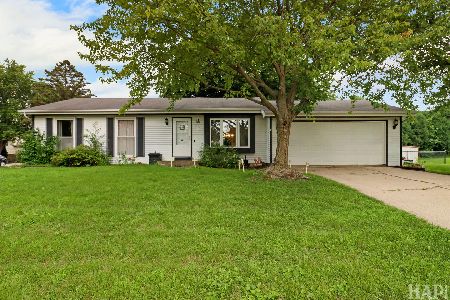
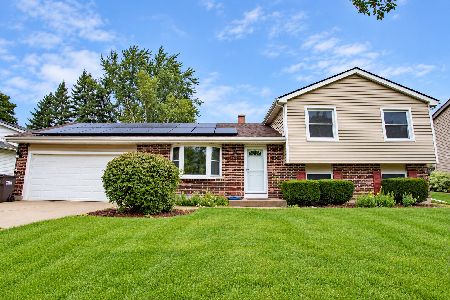
516 Thornwood Drive, Mchenry, Illinois 60050
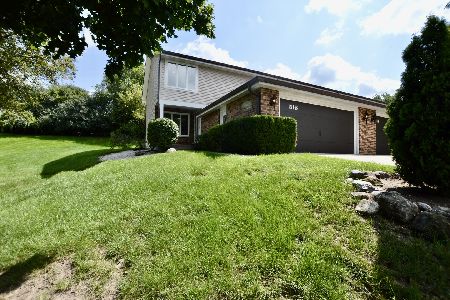
For Sale
$279,000
3 beds / 3.0 baths / 1,950 ft2
Single Family / Built: 1981
11
5004 Glenbrook Trail, Mchenry, Illinois 60050

For Sale
$372,000
3 beds / 2.1 baths / 2,384 ft2
Single Family / Built: 1988
44
504 Cartwright Trail, Mchenry, Illinois 60050
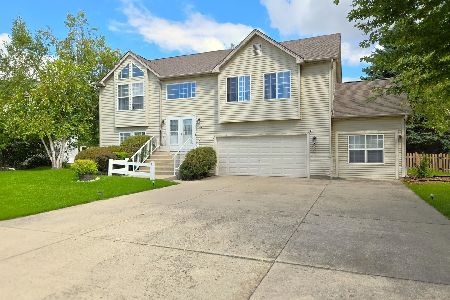
For Sale
$399,900
3 beds / 2.0 baths / 2,767 ft2
Single Family / Built: 2001
7
948 Wiltshire Drive, Mchenry, Illinois 60050
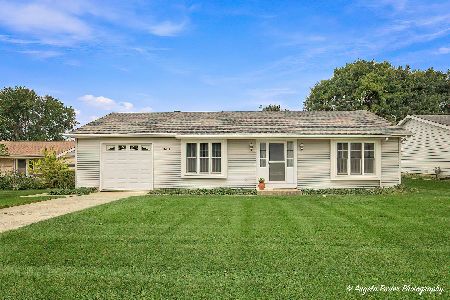
For Sale
$249,900
2 beds / 1.0 baths / 1,300 ft2
Single Family / Built: 1974
30
Nearby Sold Comparables
224 Canterbury Drive, Mchenry, Illinois 60050

Sold
$224,000
3 beds / 3.0 baths / 1,198 ft2
Single Family / Built: 1978
2085
5213 Wellington Drive, Mchenry, Illinois 60050

Sold
$189,900
4 beds / 2.0 baths / 1,734 ft2
Single Family / Built: 1978
2576
5215 Dartmoor Drive, Mchenry, Illinois 60050
Sold
$149,875
3 beds / 2.0 baths / 1,730 ft2
Single Family / Built: 1978
5698
Contact Agent
Listing Provided By
Coldwell Banker Real Estate Group
