

2471 Warwick Court, Aurora, Illinois 60503


$599,000
|
For Sale
|
|
| Status: | Contingent |
| Sqft: | 3,162 |
| Cost/Sqft: | $189 |
| Beds: | 4 |
| Baths: | 3 |
| Year Built: | 2001 |
| Property Taxes: | $14,354 |
| Lot Size: | 0,00 |
Description
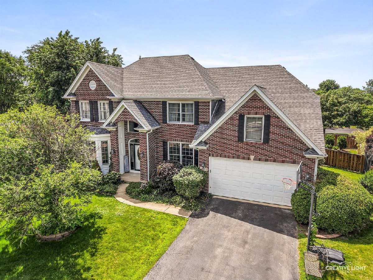
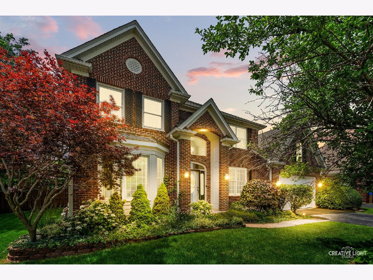
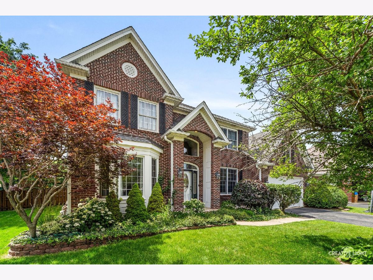
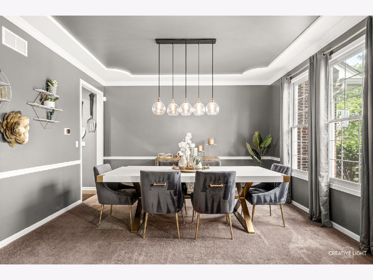
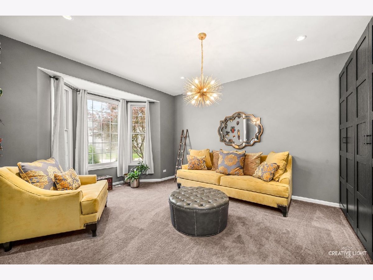
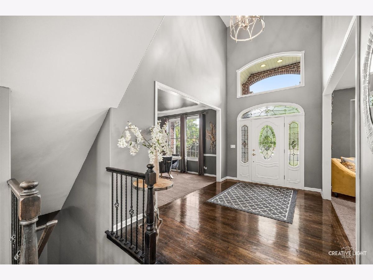
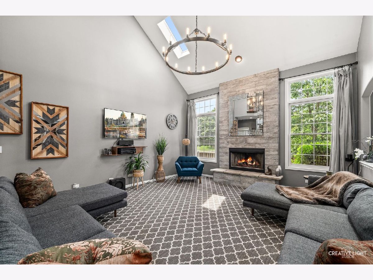
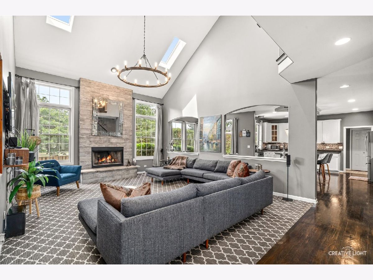
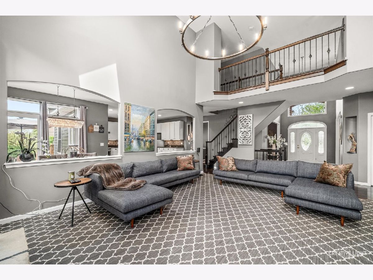
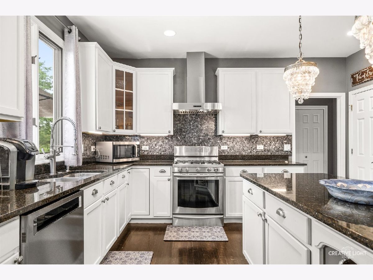
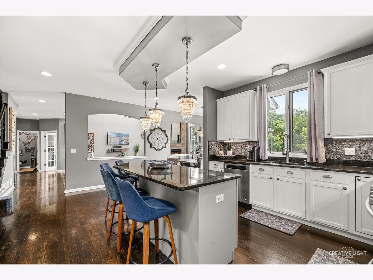
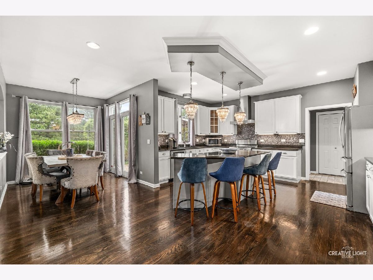
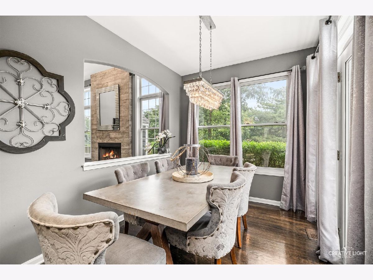
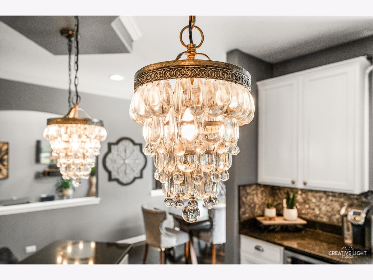
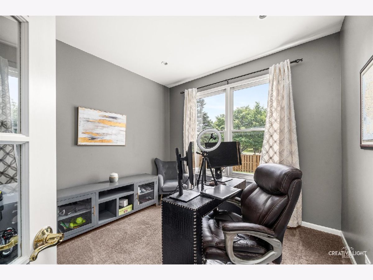
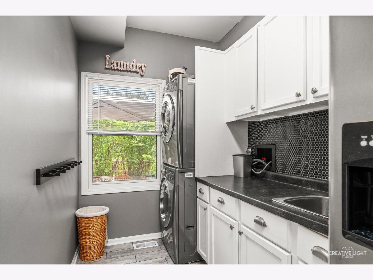
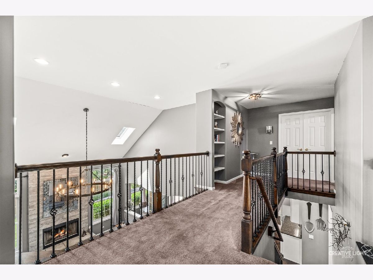
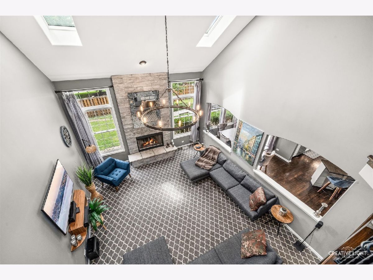
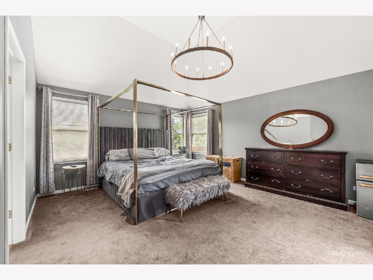
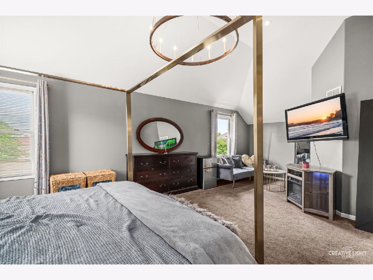
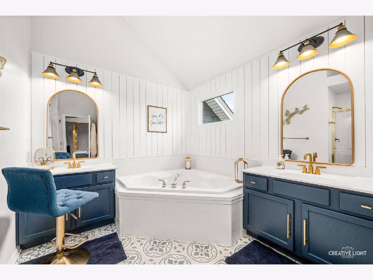
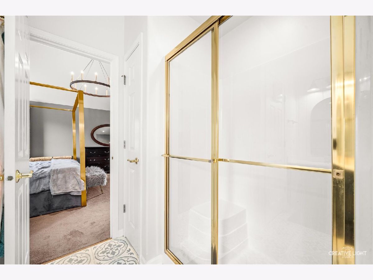
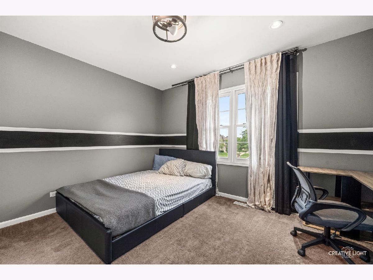
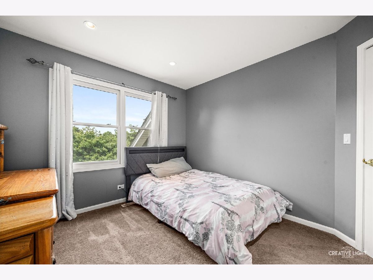
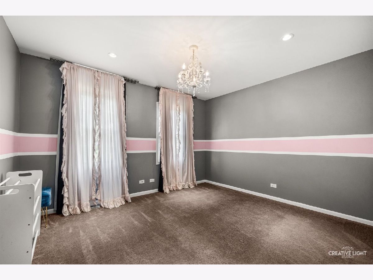
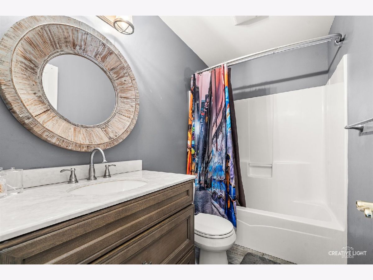
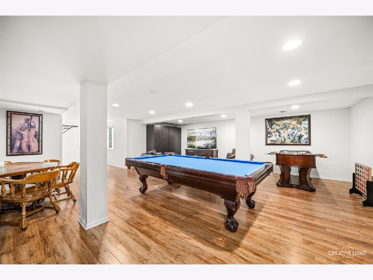
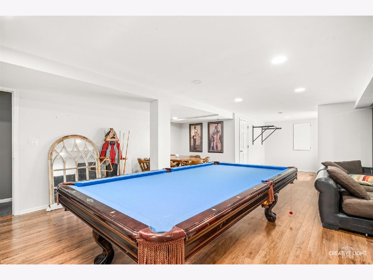
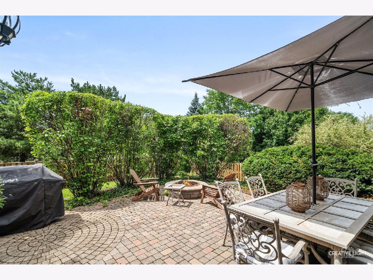
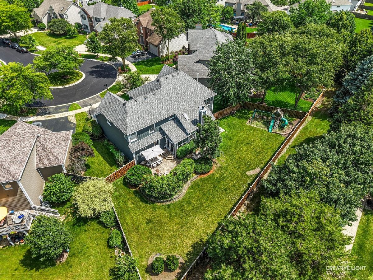
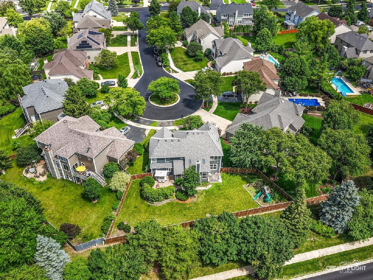
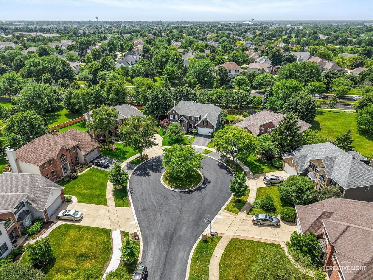
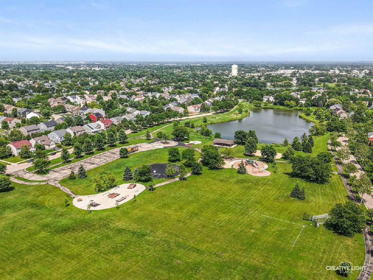
This one checks off all the boxes! This exceptional home showcases high-end finishes, timeless design, and beautifully finished living space. Ideally situated on a quiet cul-de-sac in the highly desirable Wheatlands subdivision, this home offers 4 bedrooms, 2.1 baths, a private home office, a finished basement, and a fenced backyard designed for both relaxation and entertaining. The inviting main level features rich hardwood flooring throughout, a dramatic two-story family room with soaring ceilings, expansive windows that flood the space with natural light, and a stunning fireplace that serves as the heart of the home. The open-concept floor plan flows seamlessly into the gourmet kitchen, complete with white cabinetry, granite countertops, stainless steel appliances, a spacious center island, and abundant workspace. A formal dining room, spacious living room, first-floor office, and convenient mudroom/laundry room complete the main level. Upstairs, you'll find four generously sized bedrooms with custom closet systems, designer lighting, and ample storage throughout. The luxurious primary suite offers a peaceful retreat with vaulted ceilings, abundant natural light, a spa-inspired bath, an oversized walk-in closet. The finished basement provides exceptional additional living space with a large recreation room, dedicated theater area, fitness space, and generous storage. Step outside to your own private backyard oasis featuring mature landscaping, an extended paver patio, a cozy fire pit, lush privacy landscaping, and a fully fenced yard-perfect for entertaining or enjoying peaceful evenings at home. Enjoy all that Wheatlands has to offer, including scenic walking paths, ponds, parks, and a prime location just minutes from shopping, dining, entertainment, major transportation routes, and highly rated schools. This is the one you've been waiting for-welcome home!
Property Specifics
| Single Family | |
| — | |
| — | |
| 2001 | |
| — | |
| — | |
| No | |
| — |
| Will | |
| — | |
| 379 / Annual | |
| — | |
| — | |
| — | |
| 12665743 | |
| 0701062100200000 |
Room Specifics
Total Bedrooms: 4
Bedrooms Above Ground: 4
Bedrooms Below Ground: 0
Dimensions: —
Floor Type: —
Dimensions: —
Floor Type: —
Dimensions: —
Floor Type: —
Full Bathrooms: 3
Bathroom Amenities: Separate Shower,Double Sink,Garden Tub
Bathroom in Basement: 0
Rooms: —
Basement Description: —
Other Specifics
| 2 | |
| — | |
| — | |
| — | |
| — | |
| 122 x 125 x 138 x 46 | |
| — | |
| — | |
| — | |
| — | |
| Not in DB | |
| — | |
| — | |
| — | |
| — |
Contact Agent
Nearby Similar Homes
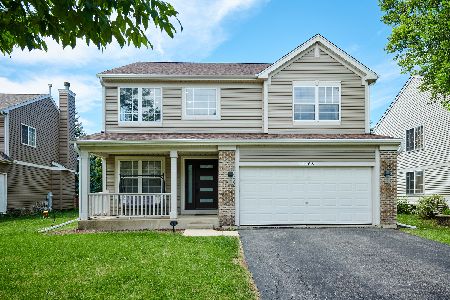
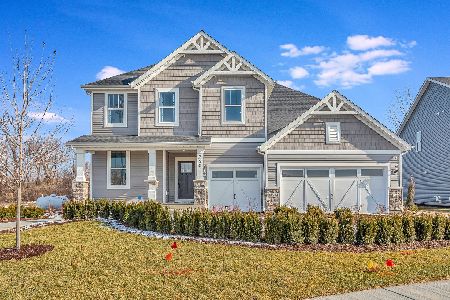
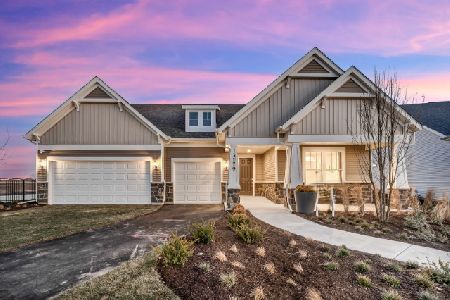
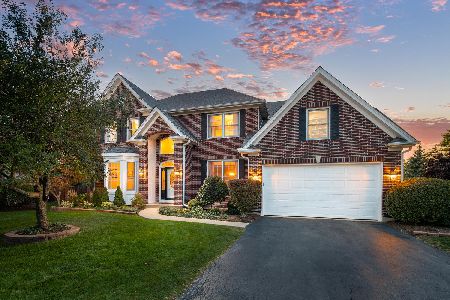
Nearby Sold Comparables


Contact Agent
Listing Provided By
Keller Williams Innovate - Aurora
