

37181 Fox Hill Drive, Wadsworth, Illinois 60083
Subdivision > Hunt Club Farms
Sorry, we are updating photos, please update this page in 15 minutes
$750,000
|
Sold
|
|
| Status: | Closed |
| Sqft: | 5,079 |
| Cost/Sqft: | $157 |
| Beds: | 4 |
| Baths: | 5 |
| Year Built: | 1999 |
| Property Taxes: | $22,483 |
| Days On Market: | 4376 |
| Lot Size: | 3,22 |
Description
STUNNING.. Every room has a WOW factor! 2-sty family room w/towering windows & fireplace. Upper hall overlooks the 2-sty foyer. Architectural molding and specialty ceilings throughout. Each an artistic statement. Gourmet kitchen. Huge master suite w/marble bath, separate bayed sitting area, tray ceilings. Finished bsmt adds a large den w/fireplace, wetbar, 800 bottle capacity wine cellar, game rm & more! Won't last!
Property Specifics
| Single Family | |
| — | |
| — | |
| 1999 | |
| Full | |
| Brick | |
| Shake | |
| CUSTOM | |
| No | |
| 3.22 |
| Lake | |
| Hunt Club Farms | |
| 1100 / Annual | |
| Insurance, Security, Other | |
| Private Well | |
| Septic-Private | |
| Central Air, Zoned | |
| Natural Gas, Forced Air | |
| 08769880 | |
| 07043040010000 |
Nearby Schools
| NAME: | DISTRICT: | DISTANCE: | |
|---|---|---|---|
|
Grade School
Woodland Elementary School |
50 | — | |
|
Middle School
Woodland Middle School |
50 | Not in DB | |
|
High School
Warren Township High School |
121 | Not in DB | |
Property History
| DATE: | EVENT: | PRICE: | SOURCE: |
|---|---|---|---|
| 13 Apr, 2015 | Sold | $750,000 | MRED MLS |
| 5 Feb, 2015 | Under contract | $795,000 | MRED MLS |
| 5 Nov, 2014 | Listed for sale | $795,000 | MRED MLS |
| 8 Sep, 2026 | Listed for sale | $1,050,000 | MRED MLS |
Sorry, we are updating photos, please update this page in 15 minutes
Room Specifics
All Bedroom Info:
Total Bedrooms: 4
Bedrooms Above Ground: 4
Bedrooms Below Ground: 0
Total Bedrooms: 4
Bedrooms Above Ground: 4
Bedrooms Below Ground: 0
Second Bedroom Info:
Dimensions: —
Location: —Dimensions: —
Floor Type: Carpet
Third Bedroom Info:
Dimensions: —
Location: —Dimensions: —
Floor Type: Carpet
Fourth Bedroom Info:
Dimensions: —
Location: —Dimensions: —
Floor Type: Carpet
Bathroom Info:
Full Bathrooms: 5
Partial Bathrooms: 1Full Bathrooms: 5
Bathroom Amenities: Whirlpool, Separate Shower, Double Sink
Bathroom in Basement: 1
Dining Room Info:
Dimensions: —
Location: —Dimensions: —
Floor Type: Hardwood
Kitchen Info:
Dimensions: —
Location: —Dimensions: —
Floor Type: Hardwood
Features: Eating Area-Breakfast Bar, Eating Area-Table Space, Island, Pantry-Butler, Pantry-Walk-in
Laundry Room Info:
Dimensions: —
Location: —Dimensions: —
Floor Type: Ceramic Tile
Living Room Info:
Dimensions: —
Location: —Dimensions: —
Floor Type: Hardwood
Family Room Info:
Dimensions: —
Location: —Dimensions: —
Floor Type: Hardwood
Additional Rooms Info:
Rooms: Den, Exercise Room, Game Room, Sitting Room, Study
Basement: FullRooms: Den, Exercise Room, Game Room, Sitting Room, Study
Other Specifics
| 3 | |
| Concrete Perimeter | |
| Garage | |
| — | |
| — | |
| — | |
| Deck | |
| Corner Lot, Landscaped, Wooded | |
| 300.5X503.23X178.32X559.09 | |
| Unfinished | |
| Full | |
| Vaulted/Cathedral Ceilings, Skylight(s), Bar-Wet, Hardwood Floors, First Floor Laundry | |
| Range, Microwave, Dishwasher, High End Refrigerator, Washer, Dryer, Disposal | |
| Not in DB | |
| — | |
| — | |
| Gas Starter |
Tax History
| Year | Property Taxes |
|---|---|
| 2015 | $22,483 |
| 2026 | $25,954 |
Contact Agent
Nearby Similar Homes
37181 Fox Hill Drive, Wadsworth, Illinois 60083
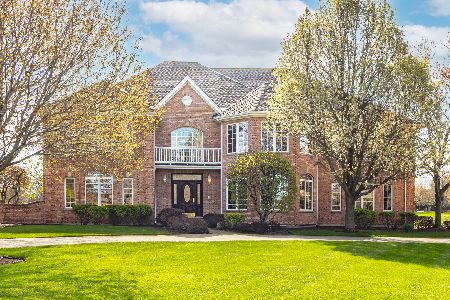
For Sale
$1,050,000
4 beds / 4.1 baths / 5,079 ft2
Single Family / Built: 1997
51
37108 Kimberwick Lane, Wadsworth, Illinois 60083
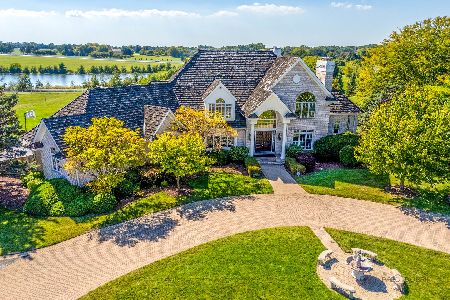
For Sale
$1,699,900
6 beds / 7.3 baths / 10,845 ft2
Single Family / Built: 1996
119
Nearby Sold Comparables
16636 Thoroughbred Drive, Wadsworth, Illinois 60083

Sold
$549,900
4 beds / 4.2 baths / 4,231 ft2
Single Family / Built: 1996
5363
37144 Fox Hill Drive, Wadsworth, Illinois 60083
Sold
$539,000
5 beds / 3.2 baths / 3,700 ft2
Single Family / Built: 1990
3846
37015 Thoroughbred Drive, Wadsworth, Illinois 60083
Sold
$595,000
4 beds / 3.1 baths / 4,310 ft2
Single Family / Built: 1987
5061
37189 Thoroughbred Drive, Wadsworth, Illinois 60083
Sold
$569,000
5 beds / 3.1 baths / 4,248 ft2
Single Family / Built: 1987
4866
16746 Thoroughbred Drive, Wadsworth, Illinois 60083
Sold
$619,000
4 beds / 3.1 baths / 3,990 ft2
Single Family / Built: 2000
3739
36956 Thoroughbred Drive, Wadsworth, Illinois 60083
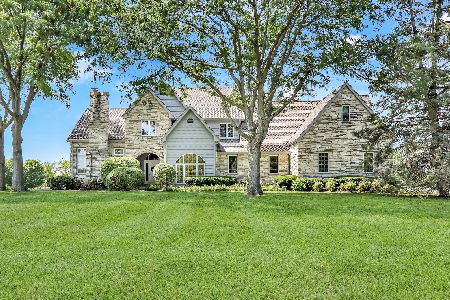
Sold
$575,000
4 beds / 3.1 baths / 3,841 ft2
Single Family / Built: 1988
1886
Contact Agent
Listing Provided By
RE/MAX Center
