

2094 Lawson Boulevard, Gurnee, Illinois 60031
Subdivision > Pembrook
Sorry, we are updating photos, please update this page in 15 minutes
$248,000
|
Sold
|
|
| Status: | Closed |
| Sqft: | 1,872 |
| Cost/Sqft: | $133 |
| Beds: | 4 |
| Baths: | 3 |
| Year Built: | 1987 |
| Property Taxes: | $5,185 |
| Days On Market: | 3922 |
| Lot Size: | 0,21 |
Description
Beautiful home in Pembrook with brand NEW stainless kitchen appliances! Stately 4 bedroom, 2.5 bath home. Foyer opens to large living and dining room space. Dining room currently used as a kitchen command center with built in cabinetry and generous counter space. Cozy family room with fireplace overlooks large fully fenced, lush, back yard. Finished basement with lovely stone fireplace, pine ceilings, reminiscent of a fine log cabin interior. Built-in entertainment unit with TV included with the home! Tons of basement storage. Lot situated across from beautiful and serene Pembrook Woods nature park and trails.
Property Specifics
| Single Family | |
| — | |
| — | |
| 1987 | |
| Full | |
| Aluminum Siding, Brick | |
| Asphalt | |
| — | |
| No | |
| 0.21 |
| Lake | |
| Pembrook | |
| 0 / Not Applicable | |
| None | |
| Lake Michigan | |
| Public Sewer | |
| Central Air | |
| Natural Gas | |
| 09138096 | |
| 07103050130000 |
Nearby Schools
| NAME: | DISTRICT: | DISTANCE: | |
|---|---|---|---|
|
Grade School
Woodland Elementary School |
50 | — | |
|
Middle School
Woodland Middle School |
50 | Not in DB | |
|
High School
Warren Township High School |
121 | Not in DB | |
Property History
| DATE: | EVENT: | PRICE: | SOURCE: |
|---|---|---|---|
| 1 Apr, 2016 | Sold | $248,000 | MRED MLS |
| 14 Feb, 2016 | Under contract | $249,900 | MRED MLS |
| 12 Feb, 2016 | Listed for sale | $249,900 | MRED MLS |
Sorry, we are updating photos, please update this page in 15 minutes
Room Specifics
All Bedroom Info:
Total Bedrooms: 4
Bedrooms Above Ground: 4
Bedrooms Below Ground: 0
Total Bedrooms: 4
Bedrooms Above Ground: 4
Bedrooms Below Ground: 0
Second Bedroom Info:
Dimensions: —
Location: —Dimensions: —
Floor Type: Carpet
Third Bedroom Info:
Dimensions: —
Location: —Dimensions: —
Floor Type: Carpet
Fourth Bedroom Info:
Dimensions: —
Location: —Dimensions: —
Floor Type: Carpet
Bathroom Info:
Full Bathrooms: 3
Partial Bathrooms: 1Full Bathrooms: 3
Bathroom Amenities: —
Bathroom in Basement: 0
Dining Room Info:
Dimensions: —
Location: —Dimensions: —
Floor Type: Other
Kitchen Info:
Dimensions: —
Location: —Dimensions: —
Floor Type: Wood Laminate
Features: Eating Area-Breakfast Bar
Living Room Info:
Dimensions: —
Location: —Dimensions: —
Floor Type: Wood Laminate
Family Room Info:
Dimensions: —
Location: —Dimensions: —
Floor Type: Wood Laminate
Additional Rooms Info:
Rooms: Play Room, Recreation Room
Basement: FullRooms: Play Room, Recreation Room
Other Specifics
| 2 | |
| Concrete Perimeter | |
| Garage | |
| — | |
| — | |
| — | |
| Deck | |
| — | |
| 98X87X68X134 | |
| — | |
| Full | |
| Wood Laminate Floors, Second Floor Laundry | |
| — | |
| Not in DB | |
| Sidewalks, Street Lights, Street Paved | |
| — | |
| Gas Log |
Tax History
| Year | Property Taxes |
|---|---|
| 2016 | $5,185 |
Contact Agent
Nearby Similar Homes
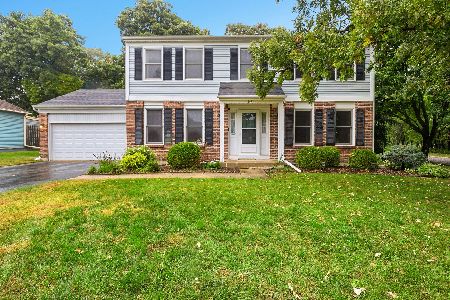
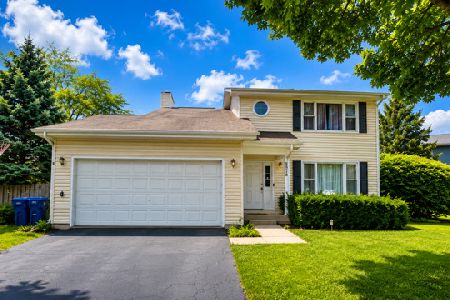
5635 Chapel Hill, Gurnee, Illinois 60031
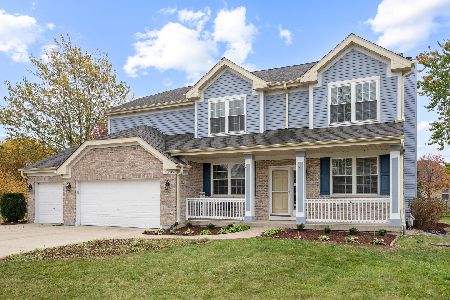
For Sale
$625,000
5 beds / 2.1 baths / 3,456 ft2
Single Family / Built: 1998
4
5667 Steeple Pointe Boulevard, Gurnee, Illinois 60031
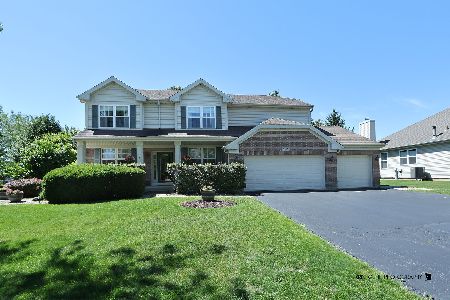
For Sale
$519,000
4 beds / 2.1 baths / 2,358 ft2
Single Family / Built: 1999
136
Nearby Sold Comparables
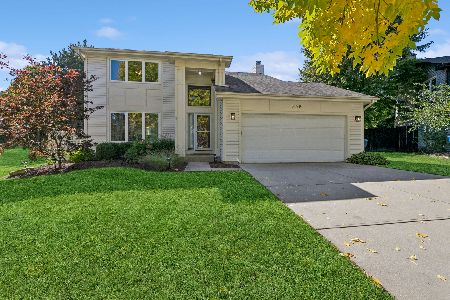
1915 Rosemary Lane, Gurnee, Illinois 60031

Sold
$299,000
4 beds / 3.1 baths / 1,872 ft2
Single Family / Built: 1987
2916
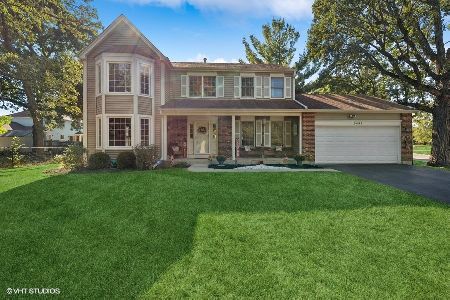
5479 Barnwood Drive, Gurnee, Illinois 60031
Sold
$224,900
4 beds / 2.1 baths / 2,226 ft2
Single Family / Built: 1987
3913
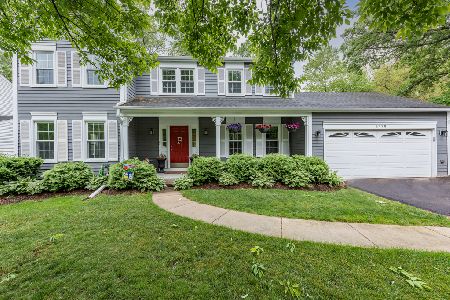
5489 Barnwood Drive, Gurnee, Illinois 60031
Sold
$173,040
4 beds / 3.1 baths / 0 ft2
Single Family / Built: 1987
5003
Contact Agent
Listing Provided By
@properties
