

5481 Parkside Court, Gurnee, Illinois 60031
Subdivision > Pembrook
Sorry, we are updating photos, please update this page in 15 minutes
$245,000
|
Sold
|
|
| Status: | Closed |
| Sqft: | 1,872 |
| Cost/Sqft: | $139 |
| Beds: | 4 |
| Baths: | 3 |
| Year Built: | 1986 |
| Property Taxes: | $6,934 |
| Days On Market: | 4151 |
| Lot Size: | 0,26 |
Description
Sharp 4 bedroom 2.5 bath home with partially finished basement features a large deck that presides over a beautiful wooded fenced back yard on prime .26 acre lot across the street from nature preserve. Large family room with fireplace. Many key items are newer: roof (04), high-efficiency furnace (13), windows (08), hot water heater, sump pump, driveway, and more. Terrific home in a great neighborhood--see it today!
Property Specifics
| Single Family | |
| — | |
| — | |
| 1986 | |
| Partial | |
| Brick | |
| Asphalt | |
| REGENCY | |
| No | |
| 0.26 |
| Lake | |
| Pembrook | |
| 0 / Not Applicable | |
| None | |
| Lake Michigan | |
| Public Sewer | |
| Central Air | |
| Natural Gas, Forced Air | |
| 08967190 | |
| 07103040030000 |
Nearby Schools
| NAME: | DISTRICT: | DISTANCE: | |
|---|---|---|---|
|
Grade School
Woodland Elementary School |
50 | — | |
|
Middle School
Woodland Middle School |
50 | Not in DB | |
|
High School
Warren Township High School |
121 | Not in DB | |
Property History
| DATE: | EVENT: | PRICE: | SOURCE: |
|---|---|---|---|
| 7 Aug, 2015 | Sold | $245,000 | MRED MLS |
| 5 Jul, 2015 | Under contract | $259,900 | MRED MLS |
| 28 Jun, 2015 | Listed for sale | $259,900 | MRED MLS |
| 14 Oct, 2026 | Under contract | $400,000 | MRED MLS |
| 13 Oct, 2026 | Listed for sale | $400,000 | MRED MLS |
Sorry, we are updating photos, please update this page in 15 minutes
Room Specifics
All Bedroom Info:
Total Bedrooms: 4
Bedrooms Above Ground: 4
Bedrooms Below Ground: 0
Total Bedrooms: 4
Bedrooms Above Ground: 4
Bedrooms Below Ground: 0
Second Bedroom Info:
Dimensions: —
Location: —Dimensions: —
Floor Type: Wood Laminate
Third Bedroom Info:
Dimensions: —
Location: —Dimensions: —
Floor Type: Wood Laminate
Fourth Bedroom Info:
Dimensions: —
Location: —Dimensions: —
Floor Type: Wood Laminate
Bathroom Info:
Full Bathrooms: 3
Partial Bathrooms: 1Full Bathrooms: 3
Bathroom Amenities: —
Bathroom in Basement: 0
Dining Room Info:
Dimensions: —
Location: —Dimensions: —
Floor Type: Carpet
Kitchen Info:
Dimensions: —
Location: —Dimensions: —
Floor Type: Hardwood
Features: Eating Area-Breakfast Bar, Eating Area-Table Space, Pantry-Closet
Living Room Info:
Dimensions: —
Location: —Dimensions: —
Floor Type: Carpet
Family Room Info:
Dimensions: —
Location: —Dimensions: —
Floor Type: Hardwood
Additional Rooms Info:
Rooms: Recreation Room
Basement: PartialRooms: Recreation Room
Other Specifics
| 2 | |
| Concrete Perimeter | |
| Garage | |
| — | |
| — | |
| — | |
| Deck | |
| Corner Lot, Cul-De-Sac, Fenced Yard, Park Adjacent, Wooded | |
| 92X111X73X144 | |
| Unfinished | |
| Full | |
| Hardwood Floors | |
| Range, Microwave, Dishwasher, Refrigerator, Washer, Dryer, Disposal | |
| Not in DB | |
| Sidewalks, Street Lights, Street Paved | |
| — | |
| Wood Burning |
Tax History
| Year | Property Taxes |
|---|---|
| 2015 | $6,934 |
| 2026 | $10,477 |
Contact Agent
Nearby Similar Homes
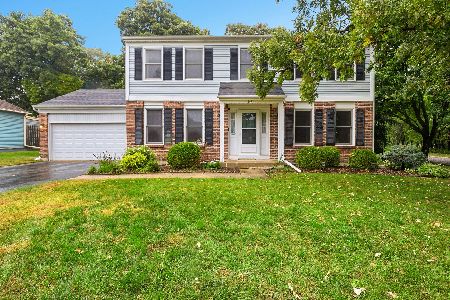
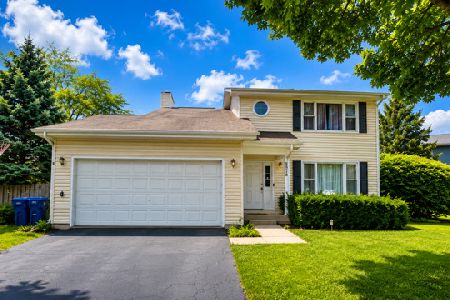
5635 Chapel Hill, Gurnee, Illinois 60031
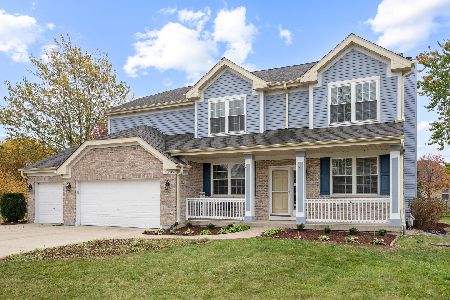
For Sale
$625,000
5 beds / 2.1 baths / 3,456 ft2
Single Family / Built: 1998
4
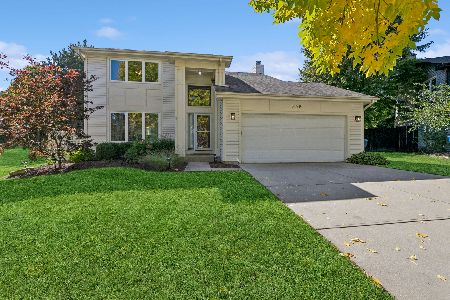
5667 Steeple Pointe Boulevard, Gurnee, Illinois 60031
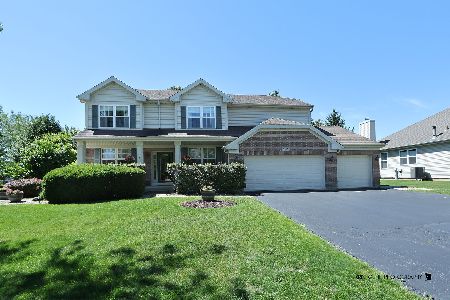
For Sale
$519,000
4 beds / 2.1 baths / 2,358 ft2
Single Family / Built: 1999
136
Nearby Sold Comparables

Contact Agent
Listing Provided By
RE/MAX Center
