

5648 Cambridge Way, Hanover Park, Illinois 60133


$387,000
|
For Sale
|
|
| Status: | New |
| Sqft: | 2,395 |
| Cost/Sqft: | $162 |
| Beds: | 4 |
| Baths: | 4 |
| Year Built: | 2005 |
| Property Taxes: | $8,568 |
| Days On Market: | 4 |
| Lot Size: | 0,00 |
Description
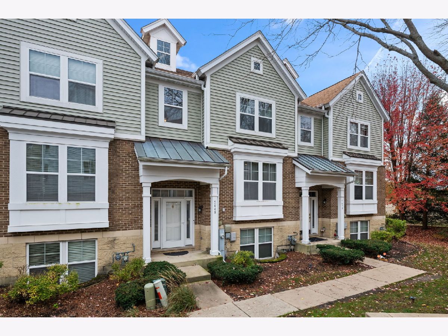
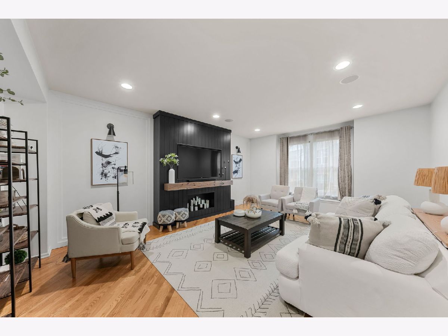
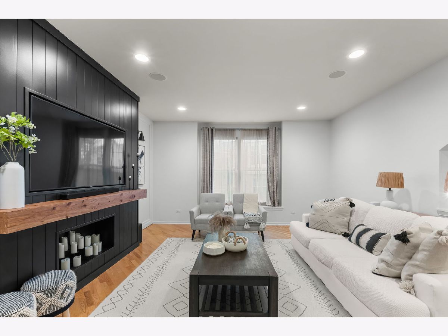
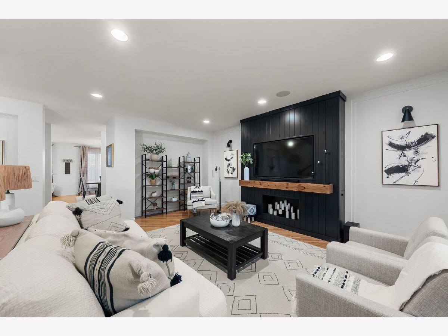
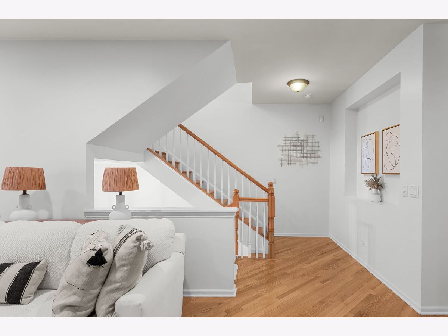
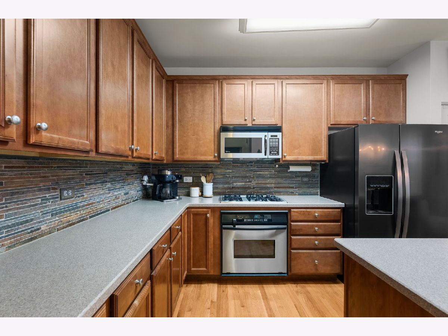
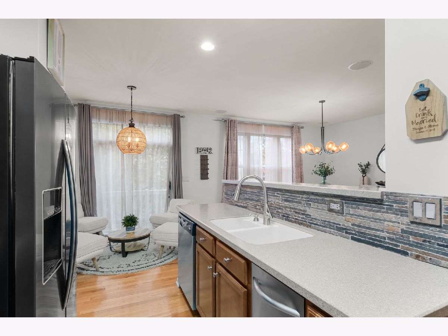
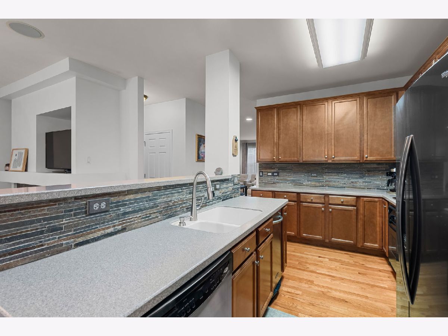
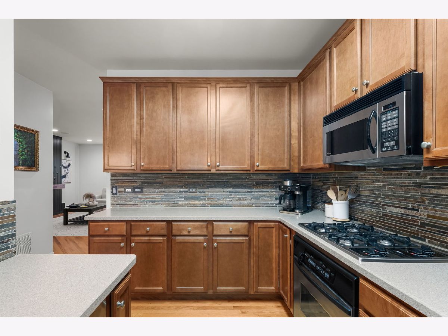
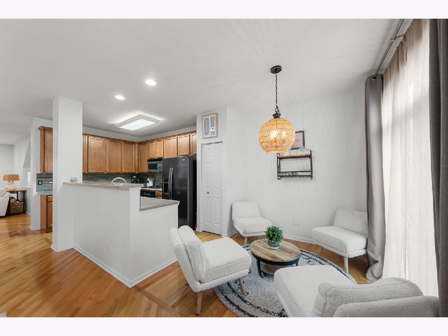
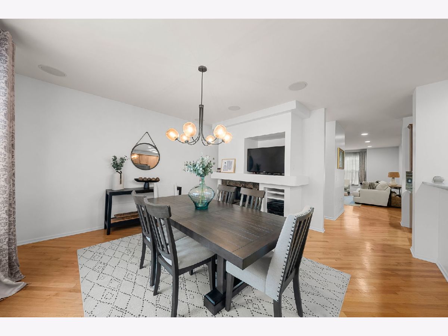
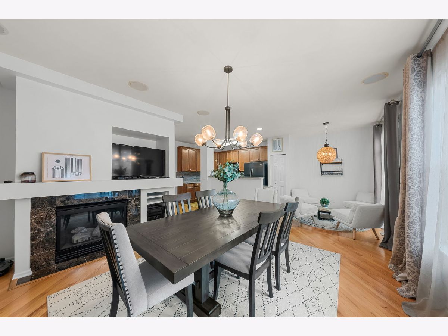
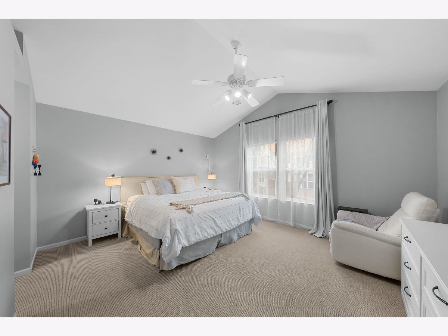
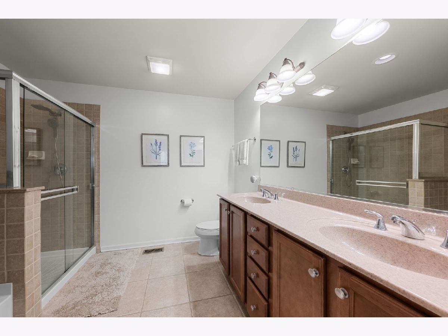
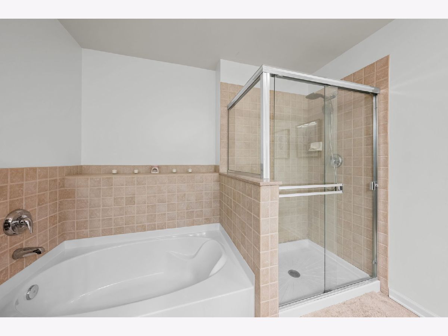
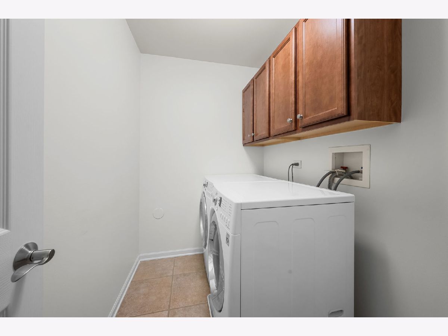
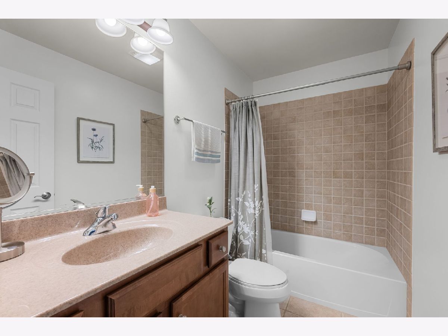
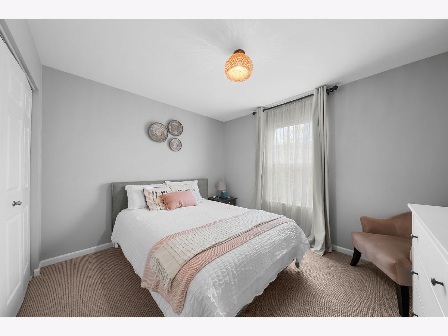
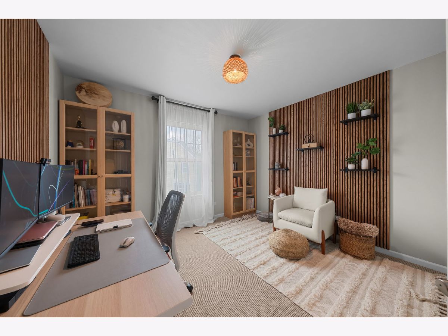
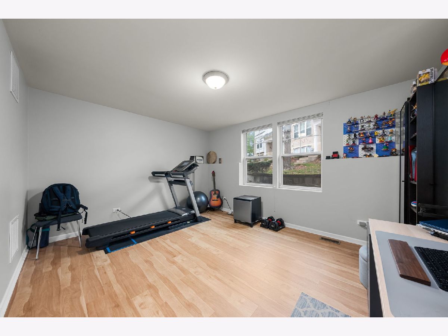
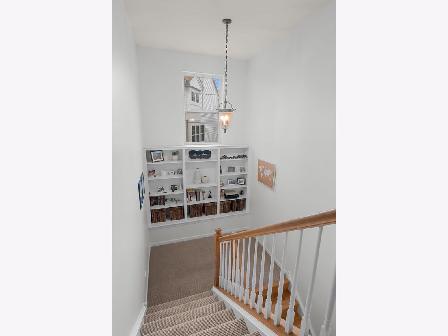
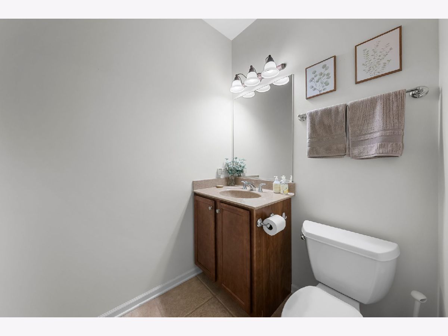
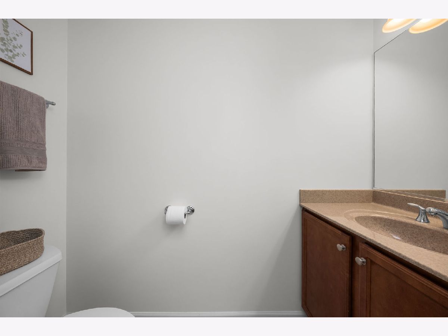
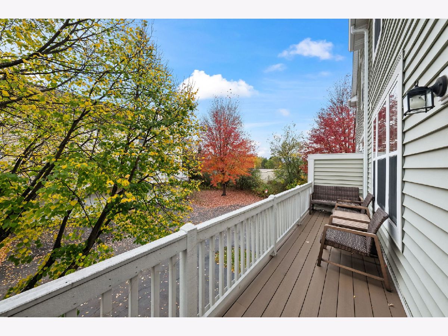
Welcome home to Savannah! This light-filled 3 townhome, in a quiet, friendly neighborhood, gives you the space of a single-family home with the ease of townhome living. From the moment you walk in, it has a serene, retreat-like feel. The spacious family room is bright and open, with lots of natural light and a custom black shiplap feature wall with a large rustic wood mantel and a built-in space designed to fit a 65" TV seamlessly. It flows to the back of the home, where the eat-in kitchen features 42" maple cabinets, solid counters, stainless steel appliances and hardwood floors that carry into the living room, which is anchored by a cozy fireplace. From there, step out to the low-maintenance composite balcony, perfect for grilling and entertaining. Upstairs, the primary suite offers a vaulted ceiling, two closets and a private bath. Two additional bedrooms, a full hall bath and convenient second-floor laundry complete the level. The finished lower level adds flexibility with a 4th bedroom or home office, a half bath and tons of storage. The big-ticket items are done: furnace and AC (2021) and roof replaced by association (2024). Attached 2.5-car garage with 200 amp outlet for EV charging. Minutes from the Metra, the expressway, grocery stores, restaurants and entertainment. No rental restrictions make this a great opportunity for owner-occupants and investors alike. Schedule your showing today!
Property Specifics
| Condos/Townhomes | |
| 2 | |
| — | |
| 2005 | |
| Finished, Exterior Entry, Partial, Daylight | |
| Vinyl Siding, Brick | |
| Asphalt | |
| MONET | |
| No | |
| — |
| — | |
| Savannah | |
| 425 / Monthly | |
| Insurance, Exterior Maintenance, Lawn Care, Snow Removal | |
| Lake Michigan, Public | |
| Public Sewer | |
| Central Air | |
| Gas, Forced Air | |
| 12801752 | |
| 0208107010 |
Nearby Schools
| NAME: | DISTRICT: | DISTANCE: | |
|---|---|---|---|
|
Grade School
Greenbrook Elementary School |
20 | — | |
|
Middle School
Spring Wood Middle School |
20 | Not in DB | |
|
High School
Lake Park High School |
108 | Not in DB | |
Property History
| DATE: | EVENT: | PRICE: | SOURCE: |
|---|---|---|---|
| 13 Jan, 2020 | Sold | $249,900 | MRED MLS |
| 30 Nov, 2019 | Under contract | $249,900 | MRED MLS |
| 26 Nov, 2019 | Listed for sale | $249,900 | MRED MLS |
| 5 Nov, 2026 | Listed for sale | $387,000 | MRED MLS |
Room Specifics
Total Bedrooms: 4
Bedrooms Above Ground: 4
Bedrooms Below Ground: 0
Dimensions: 15X13
Floor Type: Carpet
Dimensions: 11X11
Floor Type: Carpet
Dimensions: 11X11
Floor Type: Carpet
Dimensions: 15X12
Floor Type: Wood Laminate
Full Bathrooms: 4
Bathroom Amenities: Separate Shower, Double Sink
Bathroom in Basement: 1
Dimensions: 15X15
Floor Type: Hardwood
Dimensions: 14X9
Floor Type: Hardwood
Features: Eating Area-Breakfast Bar, Eating Area-Table Space, Pantry-Closet
Dimensions: 8X5
Floor Type: Ceramic Tile
Dimensions: 20X15
Floor Type: Hardwood
Rooms: Eating Area, Foyer
Name: Eating Area
Dimensions: 8X8
Floor Type: Hardwood
Name: Foyer
Dimensions: 7X7
Floor Type: Hardwood
Other Specifics
| 2.5 | |
| Concrete Perimeter | |
| Shared Driveway, Garage Door Opener, Garage Owned, Attached, Garage | |
| Upper Level, Washer Hookup, In Unit | |
| Hardwood | |
| — | |
| Balcony | |
| — | |
| COMMON | |
| — | |
| Full | |
| Cathedral Ceiling(s), Storage, Walk-In Closet(s) | |
| Range, Microwave, Dishwasher, Refrigerator, Washer, Dryer, Disposal, Trash Compactor, Stainless Steel Appliance(s), Water Softener Rented, Humidifier | |
| Not in DB | |
| — | |
| — | |
| Gas Log |
Tax History
| Year | Property Taxes |
|---|---|
| 2020 | $7,963 |
| 2026 | $8,568 |
Contact Agent
Nearby Similar Homes

Nearby Sold Comparables

Contact Agent
Listing Provided By
@properties Christie's International Real Estate
