

107 9th Street, Eldridge, Iowa 52748


$280,000
|
Sold
|
|
| Status: | Closed |
| Sqft: | 1,688 |
| Cost/Sqft: | $172 |
| Beds: | 3 |
| Baths: | 2 |
| Year Built: | 1975 |
| Property Taxes: | $2,328 |
| Days On Market: | 65 |
| Lot Size: | 0,19 |
Description
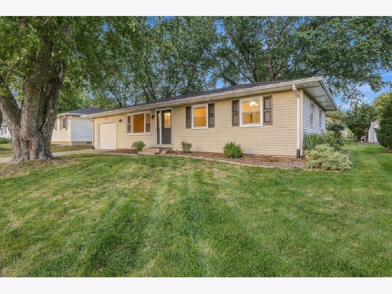
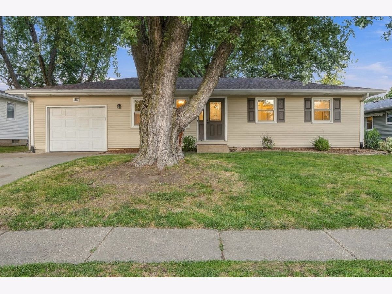
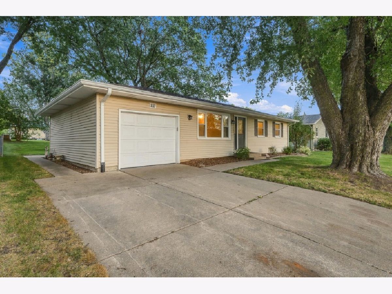
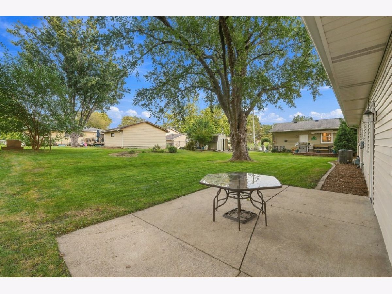
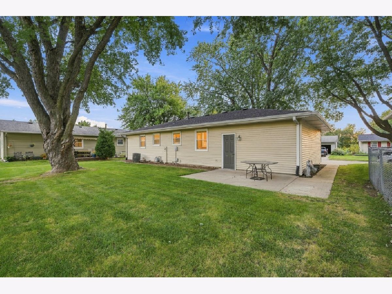
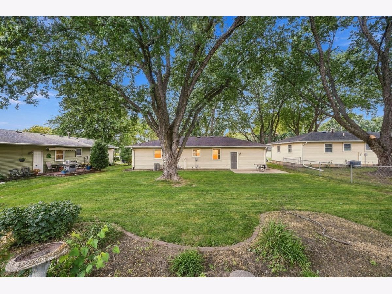
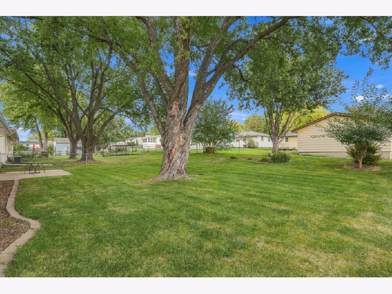
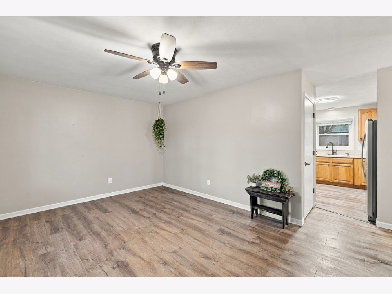
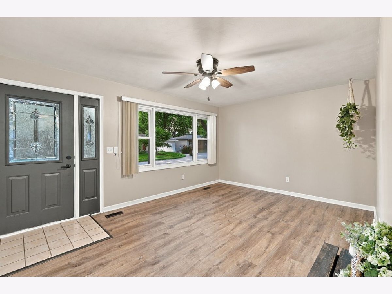
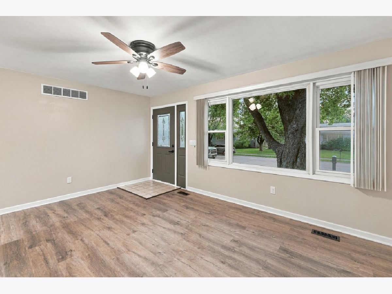
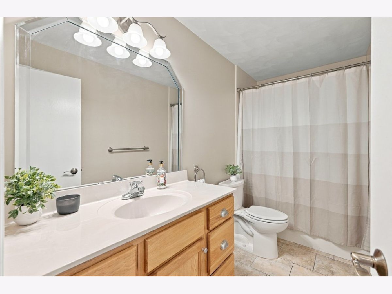
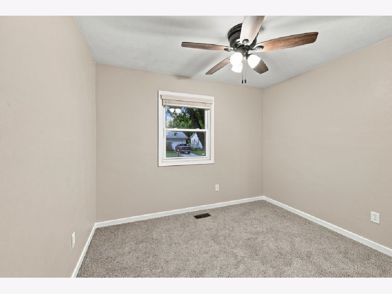
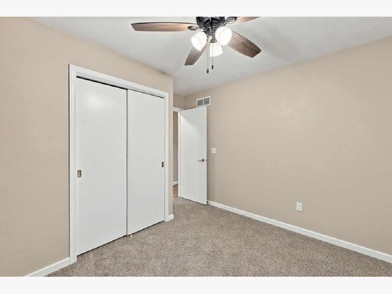
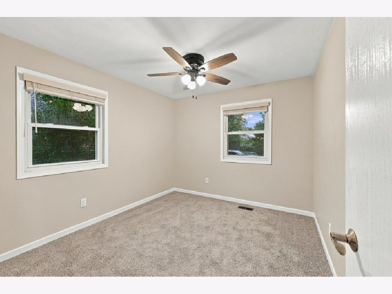
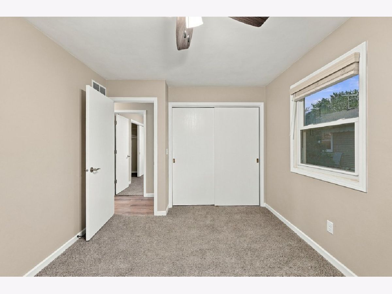
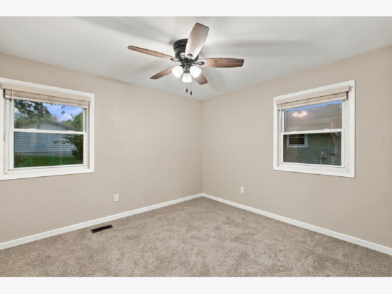
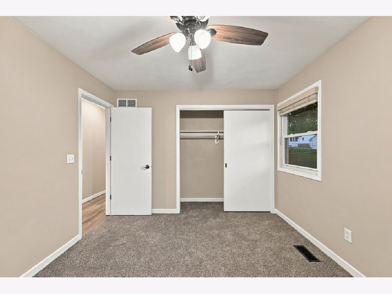
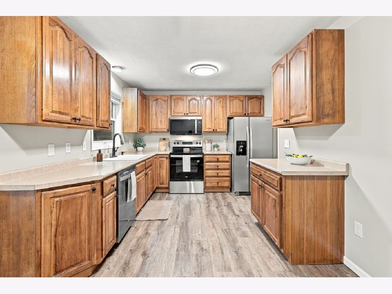
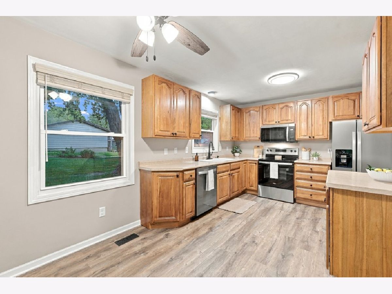
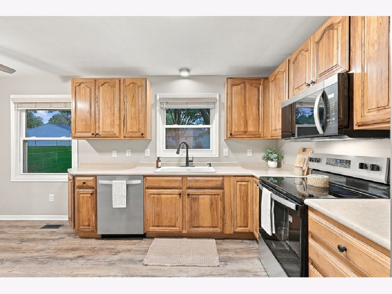
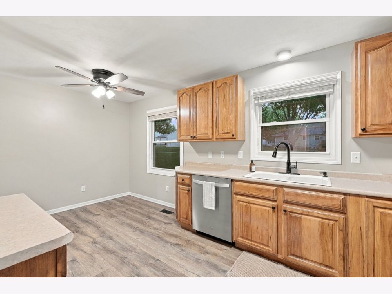
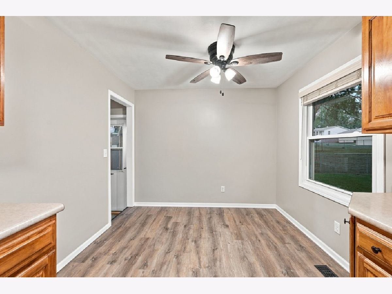
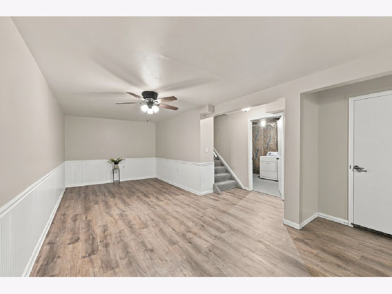
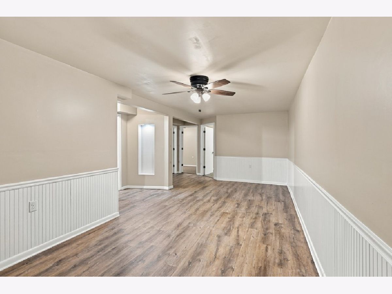
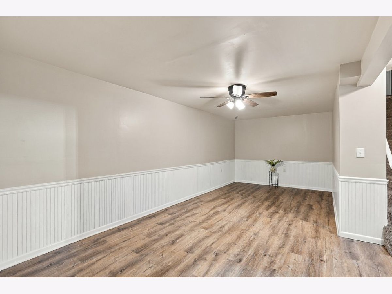
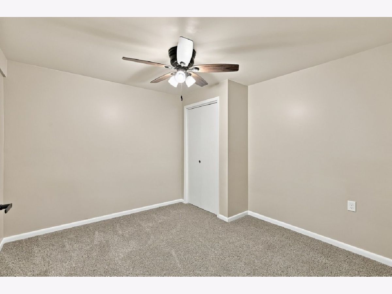
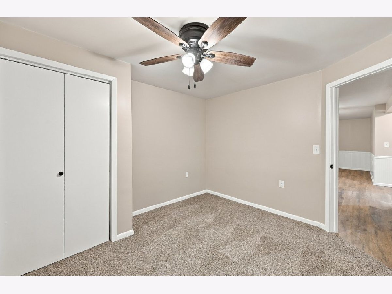
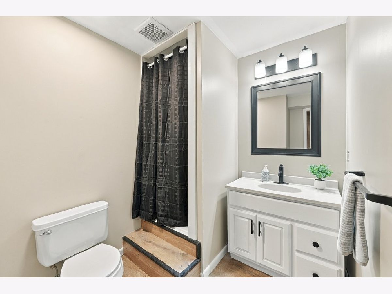
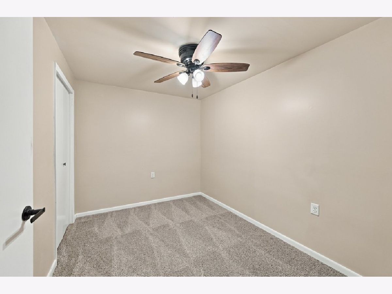
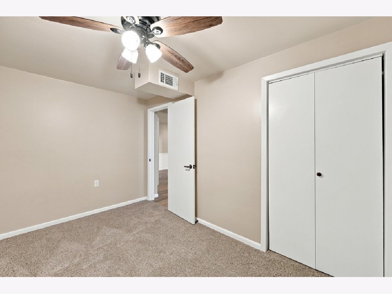
MOVE-IN READY in the desirable North Scott School District! This updated ranch-style home offers 5 bedrooms and 2 bathrooms with fresh, newly updated paint and flooring throughout, creating a clean and inviting feel from the moment you walk in. The kitchen features all stainless steel appliances and provides a great space for everyday living and entertaining. With a practical ranch layout, updated finishes, and plenty of room for everyone, this home is ready for its next owner to simply move in and enjoy. Conveniently located in Eldridge with easy access to schools, shopping, dining, parks, and more. Seller offering a 14mo HWI warranty with accepted offer. Don't miss this opportunity to own an updated home in the sought-after North Scott School District!
Property Specifics
| Single Family | |
| — | |
| — | |
| 1975 | |
| Finished, Full | |
| 988 (988 finished) | |
| Vinyl Siding | |
| Asphalt | |
| — | |
| No | |
| 0.19 |
| Scott | |
| — | |
| — / Not Applicable | |
| None | |
| Public | |
| Public Sewer | |
| Central Air | |
| Gas | |
| No | |
| 12756075 | |
| 0000000093105830 |
Property History
| DATE: | EVENT: | PRICE: | SOURCE: |
|---|---|---|---|
| 22 Oct, 2026 | Sold | $280,000 | MRED MLS |
| 22 Sep, 2026 | Under contract | $289,900 | MRED MLS |
| 14 Sep, 2026 | Listed for sale | $289,900 | MRED MLS |
Room Specifics
Total Bedrooms: 5
Bedrooms Above Ground: 3
Bedrooms Below Ground: 2
Dimensions: 11X10
Floor Type: Carpet
Dimensions: 12X11
Floor Type: —
Dimensions: 10X9
Floor Type: Carpet
Dimensions: 11X11
Floor Type: Carpet
Full Bathrooms: 2
Bathroom Amenities: —
Bathroom in Basement: 1
Dimensions: 17X9
Floor Type: Luxury Vinyl
Features: Updated Kitchen
Dimensions: 19X9
Floor Type: Other
Dimensions: 16X12
Floor Type: Luxury Vinyl
Dimensions: 24X10
Floor Type: Luxury Vinyl
Rooms: Bedroom 5
Name: Bedroom 5
Dimensions: 12X8
Floor Type: Carpet
Other Specifics
| — | |
| Concrete Perimeter | |
| — | |
| — | |
| — | |
| — | |
| — | |
| Level | |
| — | |
| — | |
| None | |
| — | |
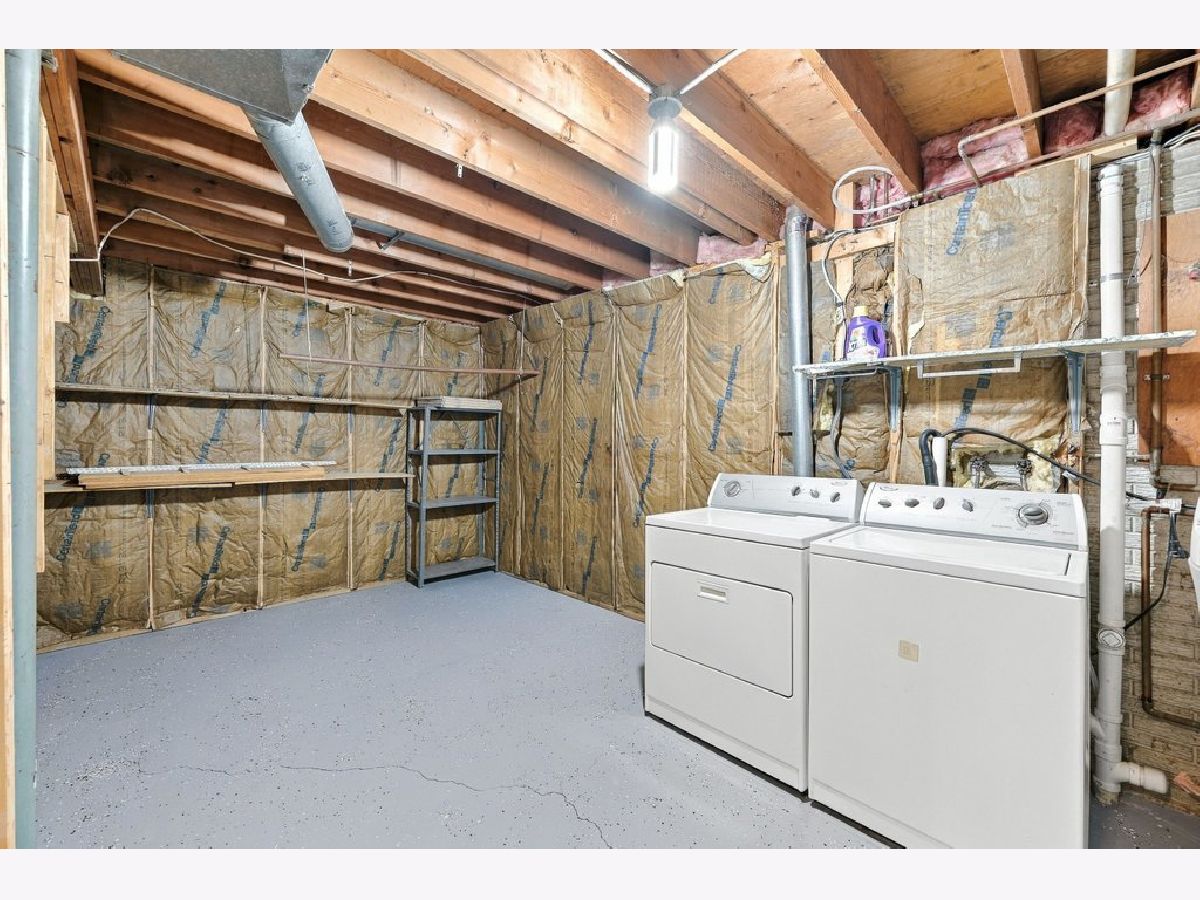
| Microwave, Dishwasher, Refrigerator, Washer, Dryer, Disposal, Water Softener Owned, Electric Cooktop, Electric Oven | |
| Not in DB | |
| — | |
| — | |
| — |
Tax History
| Year | Property Taxes |
|---|---|
| 2026 | $2,328 |
Contact Agent
Nearby Similar Homes
Nearby Sold Comparables
Contact Agent
Listing Provided By
RE/MAX Concepts Bettendorf
