

219 Park Avenue, Wheaton, Illinois 60189
Sorry, we are updating photos, please update this page in 15 minutes
$310,000
|
Sold
|
|
| Status: | Closed |
| Sqft: | 1,935 |
| Cost/Sqft: | $161 |
| Beds: | 4 |
| Baths: | 2 |
| Year Built: | 1951 |
| Property Taxes: | $7,911 |
| Days On Market: | 4851 |
| Lot Size: | 0,00 |
Description
INCREDIBLE CAPE COD HOME CLOSE TO TRAIN, TOWN AND SHOPPING*BRIGHT AND OPEN FAMILY ROOM W/BUILT-INS,FLOOR TO CEILING WINDOWS & OVERLOOKS BACKYARD OASIS W/MATURE TREES & FENCED YARD*DEN/BR#5 W/BUILT-IN BOOKCASES*LG FIRST FLOOR MASTER BEDROOM*GORGEOUS HDWD FLOORS UNDER CARPETS*PARTIALLY FIN BSMT PLUS LG WORKSHOP*EXTRA DEEP 2 CAR TANDEM GARAGE*GREAT HOME FOR ENTERTAINING*ABUNDANCE OF STORAGE ON ALL LEVELS*ESTATE-AS IS.
Property Specifics
| Single Family | |
| — | |
| Cape Cod | |
| 1951 | |
| Full | |
| Aluminum Siding | |
| Asphalt | |
| — | |
| No | |
| — |
| Du Page | |
| — | |
| 0 / Not Applicable | |
| None | |
| Lake Michigan | |
| Public Sewer | |
| Central Air | |
| Natural Gas, Forced Air | |
| 08400298 | |
| 0521103017 |
Nearby Schools
| NAME: | DISTRICT: | DISTANCE: | |
|---|---|---|---|
|
Grade School
Whittier Elementary School |
200 | — | |
|
Middle School
Edison Middle School |
200 | Not in DB | |
|
High School
Wheaton Warrenville South H S |
200 | Not in DB | |
Property History
| DATE: | EVENT: | PRICE: | SOURCE: |
|---|---|---|---|
| 25 Oct, 2013 | Sold | $310,000 | MRED MLS |
| 16 Aug, 2013 | Under contract | $312,000 | MRED MLS |
| 22 Jul, 2013 | Listed for sale | $312,000 | MRED MLS |
Sorry, we are updating photos, please update this page in 15 minutes
Room Specifics
All Bedroom Info:
Total Bedrooms: 4
Bedrooms Above Ground: 4
Bedrooms Below Ground: 0
Total Bedrooms: 4
Bedrooms Above Ground: 4
Bedrooms Below Ground: 0
Second Bedroom Info:
Dimensions: —
Location: —Dimensions: —
Floor Type: Carpet
Third Bedroom Info:
Dimensions: —
Location: —Dimensions: —
Floor Type: Carpet
Fourth Bedroom Info:
Dimensions: —
Location: —Dimensions: —
Floor Type: Carpet
Bathroom Info:
Full Bathrooms: 2
Partial Bathrooms: 0Full Bathrooms: 2
Bathroom Amenities: —
Bathroom in Basement: 0
Dining Room Info:
Dimensions: —
Location: —Dimensions: —
Floor Type: Hardwood
Kitchen Info:
Dimensions: —
Location: —Dimensions: —
Floor Type: Vinyl
Features: Eating Area-Table Space, Galley
Laundry Room Info:
Dimensions: —
Location: —Dimensions: —
Floor Type: Vinyl
Living Room Info:
Dimensions: —
Location: —Dimensions: —
Floor Type: Carpet
Family Room Info:
Dimensions: —
Location: —Dimensions: —
Floor Type: Hardwood
Additional Rooms Info:
Rooms: Den, Game Room, Recreation Room, Workshop
Basement: FullRooms: Den, Game Room, Recreation Room, Workshop
Other Specifics
| 2 | |
| Concrete Perimeter | |
| Garage | |
| — | |
| — | |
| — | |
| Deck, Patio, Storms/Screens | |
| Fenced Yard | |
| 132X85X119X131 | |
| Interior Stair,Unfinished | |
| Full | |
| Hardwood Floors, First Floor Bedroom, First Floor Full Bath | |
| Range, Dishwasher, Refrigerator, Washer, Dryer, Disposal | |
| Not in DB | |
| — | |
| — | |
| Wood Burning |
Tax History
| Year | Property Taxes |
|---|---|
| 2013 | $7,911 |
Contact Agent
Nearby Similar Homes
718 Naperville Road, Wheaton, Illinois 60189

For Sale
$399,900
3 beds / 2.0 baths / 1,632 ft2
Single Family / Built: 1963
32
331 Indiana Street, Wheaton, Illinois 60187
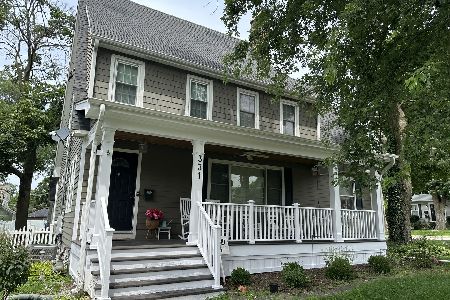
For Sale
$774,990
4 beds / 2.1 baths / 1,924 ft2
Single Family / Built: 1928
73
1106 Sumner Street, Wheaton, Illinois 60189

For Sale
$420,000
3 beds / 1.0 baths / 1,380 ft2
Single Family / Built: 1953
54
218 Elm Street, Wheaton, Illinois 60189

For Sale
$620,000
4 beds / 3.1 baths / 2,292 ft2
Single Family / Built: 1956
56
414 Liberty Drive, Wheaton, Illinois 60187
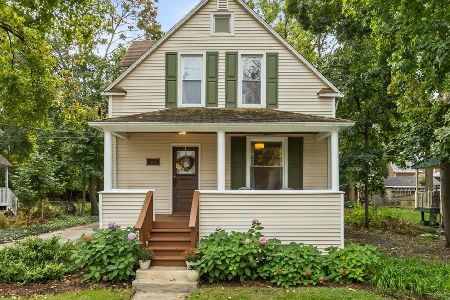
For Sale
$485,000
3 beds / 2.1 baths / 1,663 ft2
Single Family / Built: 1890
18
611 Illinois Street, Wheaton, Illinois 60187
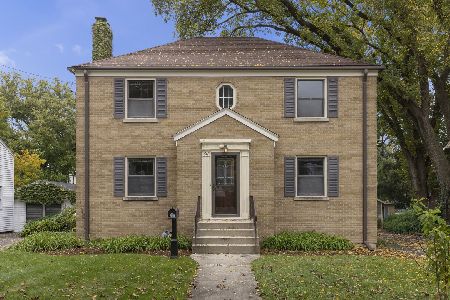
For Sale
$450,000
4 beds / 2.0 baths / 1,904 ft2
Single Family / Built: 1948
11
Nearby Sold Comparables
223 Park Avenue, Wheaton, Illinois 60189

Sold
$299,777
3 beds / 2.0 baths / 1,678 ft2
Single Family / Built: 1950
6292
231 Park Avenue, Wheaton, Illinois 60189
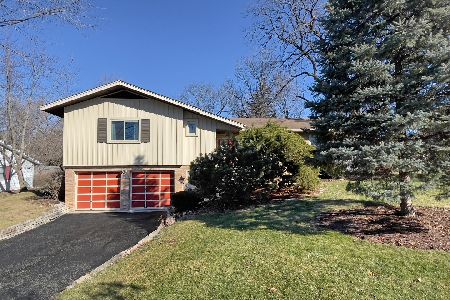
Sold
$375,000
3 beds / 1.1 baths / 1,600 ft2
Single Family / Built: 1947
1328
231 Park Avenue, Wheaton, Illinois 60189
Sold
$275,000
3 beds / 1.1 baths / 1,439 ft2
Single Family / Built: 1947
4571
728 Naperville Road, Wheaton, Illinois 60189

Sold
$399,000
3 beds / 2.1 baths / 3,479 ft2
Single Family / Built: 1977
1481
726 Naperville Road, Wheaton, Illinois 60189

Sold
$499,000
3 beds / 3.1 baths / 2,000 ft2
Single Family / Built: 1930
957
902 Naperville Road, Wheaton, Illinois 60189

Sold
$539,000
3 beds / 3.1 baths / 3,756 ft2
Single Family / Built: 1949
1664
Contact Agent
Listing Provided By
RE/MAX of Naperville
