

0N381 Charlotte Drive, Geneva, Illinois 60134
Subdivision > Mill Creek Tanna
Sorry, we are updating photos, please update this page in 15 minutes
$407,000
|
Sold
|
|
| Status: | Closed |
| Sqft: | 2,015 |
| Cost/Sqft: | $213 |
| Beds: | 3 |
| Baths: | 3 |
| Year Built: | 2008 |
| Property Taxes: | $10,316 |
| Days On Market: | 4542 |
| Lot Size: | 0,22 |
Description
Golf Course Lot Ranch w/ Finished, English Basement Features Extra Bed/Bath, Den/Office & Rec Room w/ F.P. 1st Floor Master Suite w/ Double Vanity, Sep. Shower, Tub & Walk-In Closet. SS Gourmet Kitchen w/ Large Eating Area, Island, Granite, Stone Backsplash, HW Floors & Panoramic Views of Golf Course. Formal Dining Room & Stunning Trim Detail, Open Great Room w/ Stone F.P. & Wrapped Casings. Very Open Floor Plan.
Property Specifics
| Single Family | |
| — | |
| Ranch | |
| 2008 | |
| Full, English | |
| Vinyl Siding | |
| Asphalt | |
| — | |
| No | |
| 0.22 |
| Kane | |
| Mill Creek Tanna | |
| 0 / Not Applicable | |
| None | |
| Public | |
| Public Sewer | |
| Central Air | |
| Natural Gas, Forced Air | |
| 08634737 | |
| 1111427002 |
Nearby Schools
| NAME: | DISTRICT: | DISTANCE: | |
|---|---|---|---|
|
Middle School
Geneva Middle School |
304 | Not in DB | |
|
High School
Geneva Community High School |
304 | Not in DB | |
Property History
| DATE: | EVENT: | PRICE: | SOURCE: |
|---|---|---|---|
| 28 Jul, 2014 | Sold | $407,000 | MRED MLS |
| 25 Jun, 2014 | Under contract | $429,900 | MRED MLS |
| 4 Jun, 2014 | Listed for sale | $429,900 | MRED MLS |
Sorry, we are updating photos, please update this page in 15 minutes
Room Specifics
All Bedroom Info:
Total Bedrooms: 4
Bedrooms Above Ground: 3
Bedrooms Below Ground: 1
Total Bedrooms: 4
Bedrooms Above Ground: 3
Bedrooms Below Ground: 1
Second Bedroom Info:
Dimensions: —
Location: —Dimensions: —
Floor Type: Carpet
Third Bedroom Info:
Dimensions: —
Location: —Dimensions: —
Floor Type: Carpet
Fourth Bedroom Info:
Dimensions: —
Location: —Dimensions: —
Floor Type: Carpet
Bathroom Info:
Full Bathrooms: 3
Partial Bathrooms: 0Full Bathrooms: 3
Bathroom Amenities: Whirlpool, Separate Shower, Double Sink
Bathroom in Basement: 1
Dining Room Info:
Dimensions: —
Location: —Dimensions: —
Floor Type: Carpet
Kitchen Info:
Dimensions: —
Location: —Dimensions: —
Floor Type: Hardwood
Features: Eating Area-Breakfast Bar, Eating Area-Table Space, Island, Pantry-Closet
Laundry Room Info:
Dimensions: —
Location: —Dimensions: —
Floor Type: Ceramic Tile
Family Room Info:
Dimensions: —
Location: —Dimensions: —
Floor Type: Carpet
Additional Rooms Info:
Rooms: Den, Eating Area, Foyer, Recreation Room
Basement: Full, EnglishRooms: Den, Eating Area, Foyer, Recreation Room
Other Specifics
| 3 | |
| Concrete Perimeter | |
| Garage | |
| — | |
| — | |
| — | |
| Deck, Porch | |
| Fenced Yard, Golf Course Lot, Landscaped | |
| 9969 | |
| Unfinished | |
| Full | |
| Vaulted/Cathedral Ceilings, Bar-Dry, Hardwood Floors, First Floor Bedroom, First Floor Laundry, First Floor Full Bath | |
| Range, Dishwasher, Disposal, Stainless Steel Appliance(s) | |
| Not in DB | |
| Pool, Sidewalks, Street Lights, Street Paved | |
| — | |
| Wood Burning, Electric, Gas Starter |
Tax History
| Year | Property Taxes |
|---|---|
| 2014 | $10,316 |
Contact Agent
Nearby Similar Homes


0N649 Bowdish Drive, Geneva, Illinois 60134

For Sale
$637,500
4 beds / 3.1 baths / 2,637 ft2
Single Family / Built: 2012
47
Nearby Sold Comparables
0N511 Charlotte Drive, Geneva, Illinois 60134

Sold
$335,000
4 beds / 2.1 baths / 2,807 ft2
Single Family / Built: 2013
3860
0N535 Charlotte Drive, Geneva, Illinois 60134
Sold
$429,900
5 beds / 4.0 baths / 2,816 ft2
Single Family / Built: 2012
2470
0N331 Charlotte Drive, Geneva, Illinois 60134
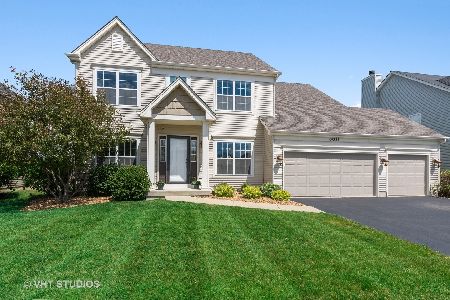
Sold
$420,000
4 beds / 2.1 baths / 2,662 ft2
Single Family / Built: 2014
2341
Contact Agent
Listing Provided By
Coldwell Banker Residential
