

10 Algonquin Road, Clarendon Hills, Illinois 60514
Sorry, we are updating photos, please update this page in 15 minutes
$465,000
|
Sold
|
|
| Status: | Closed |
| Sqft: | 0 |
| Cost/Sqft: | — |
| Beds: | 4 |
| Baths: | 4 |
| Year Built: | — |
| Property Taxes: | $7,777 |
| Days On Market: | 5399 |
| Lot Size: | 0,22 |
Description
A marvelous use of space! This delightful 4 bdrm., 4 bath recently renovated home offers a world of comfort to the growing family. You'll appreciate a streamlined kitchen w/eating area, family room w/fireplace adj.to sep.dining room, plus a good ol' summertime screened porch! Lower level features recreation area w/ wet bar, lovely full bath, utility rm., work shop, & large storage closets. 2+car garage. Great price!
Property Specifics
| Single Family | |
| — | |
| Georgian | |
| — | |
| Full | |
| Brick, Frame | |
| Asphalt | |
| — | |
| No | |
| 0.22 |
| Du Page | |
| — | |
| 0 / Not Applicable | |
| None | |
| Lake Michigan, Public | |
| Public Sewer | |
| Central Air | |
| Natural Gas, Forced Air | |
| 07977641 | |
| 0910107004 |
Nearby Schools
| NAME: | DISTRICT: | DISTANCE: | |
|---|---|---|---|
|
Grade School
J T Manning Elementary School |
201 | — | |
|
Middle School
Westmont Junior High School |
201 | Not in DB | |
|
High School
Westmont High School |
201 | Not in DB | |
Property History
| DATE: | EVENT: | PRICE: | SOURCE: |
|---|---|---|---|
| 17 Mar, 2012 | Sold | $465,000 | MRED MLS |
| 6 Feb, 2012 | Under contract | $499,900 | MRED MLS |
| 18 Jan, 2012 | Listed for sale | $499,900 | MRED MLS |
Sorry, we are updating photos, please update this page in 15 minutes
Room Specifics
All Bedroom Info:
Total Bedrooms: 4
Bedrooms Above Ground: 4
Bedrooms Below Ground: 0
Total Bedrooms: 4
Bedrooms Above Ground: 4
Bedrooms Below Ground: 0
Second Bedroom Info:
Dimensions: —
Location: —Dimensions: —
Floor Type: Carpet
Third Bedroom Info:
Dimensions: —
Location: —Dimensions: —
Floor Type: Hardwood
Fourth Bedroom Info:
Dimensions: —
Location: —Dimensions: —
Floor Type: Hardwood
Bathroom Info:
Full Bathrooms: 4
Partial Bathrooms: 0Full Bathrooms: 4
Bathroom Amenities: Double Sink
Bathroom in Basement: 1
Dining Room Info:
Dimensions: —
Location: —Dimensions: —
Floor Type: Hardwood
Kitchen Info:
Dimensions: —
Location: —Dimensions: —
Floor Type: Hardwood
Features: Eating Area-Table Space
Living Room Info:
Dimensions: —
Location: —Dimensions: —
Floor Type: Hardwood
Family Room Info:
Dimensions: —
Location: —Dimensions: —
Floor Type: Hardwood
Additional Rooms Info:
Rooms: Recreation Room, Screened Porch
Basement: FullRooms: Recreation Room, Screened Porch
Other Specifics
| 2 | |
| Concrete Perimeter | |
| Garage | |
| — | |
| — | |
| — | |
| Porch Screened, Storms/Screens | |
| — | |
| 60X142X60X142 | |
| — | |
| Full | |
| Hardwood Floors, First Floor Bedroom, First Floor Full Bath | |
| Range, Microwave, Dishwasher, Refrigerator, Washer, Dryer, Stainless Steel Appliance(s) | |
| Not in DB | |
| Street Lights, Street Paved | |
| — | |
| Wood Burning |
Tax History
| Year | Property Taxes |
|---|---|
| 2012 | $7,777 |
Contact Agent
Nearby Similar Homes
209 Richmond Avenue, Clarendon Hills, Illinois 60514
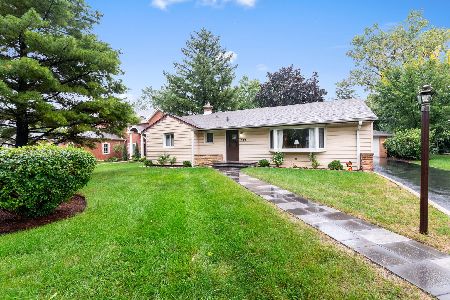
For Sale
$579,900
3 beds / 2.0 baths / 1,353 ft2
Single Family / Built: 1957
28
26 Iroquois Drive, Clarendon Hills, Illinois 60514

For Sale
$425,000
2 beds / 1.0 baths / 1,056 ft2
Single Family / Built: 1942
3
143 Woodstock Avenue, Clarendon Hills, Illinois 60514
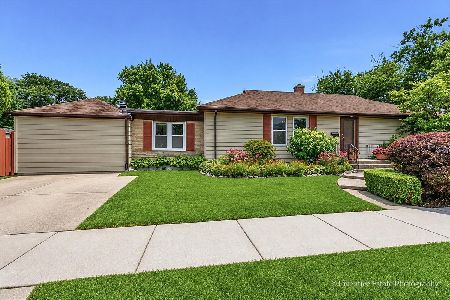
For Sale
$499,000
3 beds / 2.0 baths / 1,400 ft2
Single Family / Built: 1953
103
24 Arthur Avenue, Clarendon Hills, Illinois 60514

For Sale
$2,649,000
4 beds / 5.1 baths / 5,100 ft2
Single Family / Built: 2026
182
22 Arthur Avenue, Clarendon Hills, Illinois 60514

For Sale
$1,399,000
5 beds / 4.0 baths / 4,777 ft2
Single Family / Built: —
52
217 Warwick Avenue, Westmont, Illinois 60559
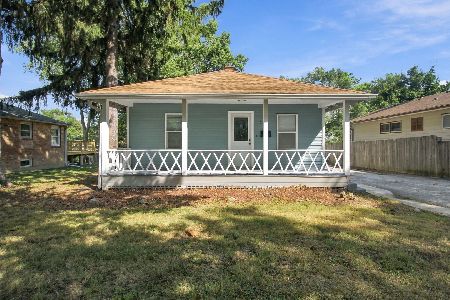
For Sale
$337,400
2 beds / 2.0 baths / 810 ft2
Single Family / Built: 1917
43
Nearby Sold Comparables
6 Algonquin Road, Clarendon Hills, Illinois 60514

Sold
$425,000
4 beds / 3.1 baths / 2,500 ft2
Single Family / Built: 1943
5126
16 Algonquin Road, Clarendon Hills, Illinois 60514
Sold
$275,000
3 beds / 2.0 baths / 1,508 ft2
Single Family / Built: 1947
3152
16 Algonquin Road, Clarendon Hills, Illinois 60514
Sold
$399,900
3 beds / 2.0 baths / 1,508 ft2
Single Family / Built: 1947
2899
7 Algonquin Road, Clarendon Hills, Illinois 60514
Sold
$299,000
3 beds / 2.0 baths / 1,200 ft2
Single Family / Built: 1953
3815
7 Algonquin Road, Clarendon Hills, Illinois 60514

Sold
$420,000
3 beds / 2.0 baths / 1,200 ft2
Single Family / Built: 1953
1994
4 Algonquin Road, Clarendon Hills, Illinois 60514
Sold
$209,900
2 beds / 1.0 baths / 0 ft2
Single Family / Built: —
5726
Contact Agent
Listing Provided By
Re/Max Signature Homes
