

10 Longmeadow Drive, Barrington Hills, Illinois 60010
Sorry, we are updating photos, please update this page in 15 minutes
$440,000
|
Sold
|
|
| Status: | Closed |
| Sqft: | 3,294 |
| Cost/Sqft: | $151 |
| Beds: | 3 |
| Baths: | 3 |
| Year Built: | 1981 |
| Property Taxes: | $13,807 |
| Days On Market: | 5627 |
| Lot Size: | 4,75 |
Description
Tranquility, privacy & lush landscaping envelope this special contemporary home .. an OUTSTANDING offering at this price! Warm & inviting w/ new kitchen/baths, granite & appliances. Peaceful, large koi pond with waterfall. 2 story atrium, library & new deck .. views! Well-designed 36 x 24 barn w/power, water & fencing .. property adjacent to forest preserve and riding trails access. Very Large 3 Car Garage!
Property Specifics
| Single Family | |
| — | |
| Contemporary | |
| 1981 | |
| Full, Walkout | |
| Cedar, Glass | |
| Asphalt | |
| — | |
| No | |
| 4.75 |
| Cook | |
| — | |
| 0 / Not Applicable | |
| None | |
| Private Well | |
| Septic-Private | |
| Central Air | |
| Natural Gas, Forced Air | |
| 07837814 | |
| 01181010120000 |
Nearby Schools
| NAME: | DISTRICT: | DISTANCE: | |
|---|---|---|---|
|
Grade School
Countryside Elementary School |
220 | — | |
|
Middle School
Barrington Middle School Prairie |
220 | Not in DB | |
|
High School
Barrington High School |
220 | Not in DB | |
Property History
| DATE: | EVENT: | PRICE: | SOURCE: |
|---|---|---|---|
| 20 Jan, 2012 | Sold | $440,000 | MRED MLS |
| 23 Dec, 2011 | Under contract | $499,000 | MRED MLS |
| — | Last price change | $575,000 | MRED MLS |
| 20 Jun, 2011 | Listed for sale | $650,000 | MRED MLS |
Sorry, we are updating photos, please update this page in 15 minutes
Room Specifics
All Bedroom Info:
Total Bedrooms: 3
Bedrooms Above Ground: 3
Bedrooms Below Ground: 0
Total Bedrooms: 3
Bedrooms Above Ground: 3
Bedrooms Below Ground: 0
Second Bedroom Info:
Dimensions: —
Location: —Dimensions: —
Floor Type: Carpet
Third Bedroom Info:
Dimensions: —
Location: —Dimensions: —
Floor Type: Carpet
Bathroom Info:
Full Bathrooms: 3
Partial Bathrooms: 1Full Bathrooms: 3
Bathroom Amenities: Whirlpool, Separate Shower, Double Sink
Bathroom in Basement: 1
Dining Room Info:
Dimensions: —
Location: —Dimensions: —
Floor Type: Wood Laminate
Kitchen Info:
Dimensions: —
Location: —Dimensions: —
Floor Type: Wood Laminate
Features: Eating Area-Breakfast Bar, Pantry-Closet
Laundry Room Info:
Dimensions: —
Location: —Dimensions: —
Floor Type: Vinyl
Living Room Info:
Dimensions: —
Location: —Dimensions: —
Floor Type: Wood Laminate
Family Room Info:
Dimensions: —
Location: —Dimensions: —
Floor Type: Wood Laminate
Additional Rooms Info:
Rooms: Atrium, Deck, Library, Heated Sun Room
Basement: Full, WalkoutRooms: Atrium, Deck, Library, Heated Sun Room
Other Specifics
| 3 | |
| Concrete Perimeter | |
| Garage | |
| — | |
| — | |
| — | |
| Deck, Storms/Screens | |
| Forest Preserve Adjacent, Horses Allowed, Landscaped, Paddock, Wooded | |
| 265'X645'X100'X320'X275'X1 | |
| Unfinished | |
| Full | |
| — | |
| Range, Microwave, Dishwasher, Refrigerator, Washer, Dryer, Disposal | |
| Not in DB | |
| Horse-Riding Trails, Street Paved | |
| — | |
| Wood Burning, Wood Burning Stove |
Tax History
| Year | Property Taxes |
|---|---|
| 2012 | $13,807 |
Contact Agent
Nearby Similar Homes
225 Westfield Way Way, Barrington Hills, Illinois 60010
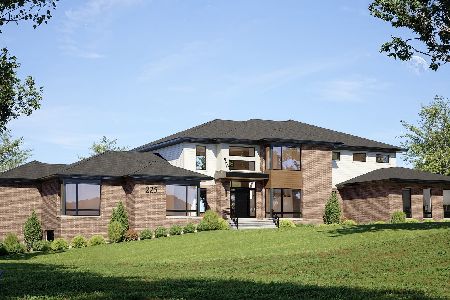
For Sale
$3,750,000
4 beds / 6.1 baths / 9,665 ft2
Single Family / Built: 2027
86
400 Berron Lane, Barrington Hills, Illinois 60010
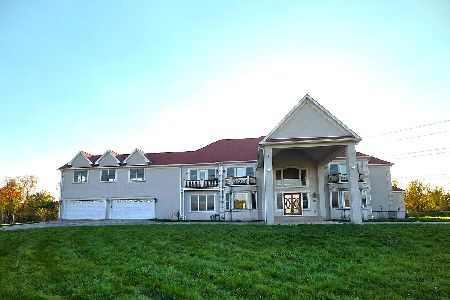
For Sale
$1,550,000
9 beds / 9.2 baths / 11,797 ft2
Single Family / Built: 2007
20
101 S Remington Drive, Barrington Hills, Illinois 60010
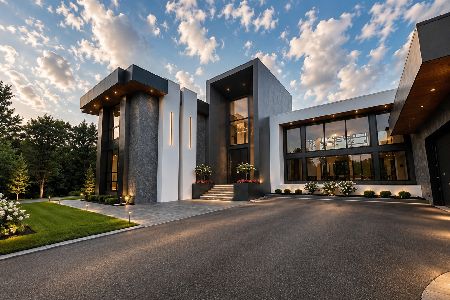
For Sale
$5,650,000
5 beds / 5.1 baths / 11,600 ft2
Single Family / Built: 2026
93
Nearby Sold Comparables

29 Rolling Hills Drive, Barrington Hills, Illinois 60010

Sold
$1,080,000
5 beds / 5.2 baths / 6,546 ft2
Single Family / Built: 1988
6537
12 Rolling Hills Drive, Barrington Hills, Illinois 60010
Sold
$1,500,000
8 beds / 10.3 baths / 10,414 ft2
Single Family / Built: 1998
4989
9 Longmeadow Drive, Barrington Hills, Illinois 60010
Sold
$725,000
4 beds / 3.2 baths / 3,421 ft2
Single Family / Built: 1983
5287
4 Longmeadow Court, Barrington Hills, Illinois 60010
Sold
$1,695,000
4 beds / 4.1 baths / 0 ft2
Single Family / Built: 1983
7085
4 Longmeadow Court, Barrington Hills, Illinois 60010
Sold
$1,450,000
4 beds / 4.1 baths / 0 ft2
Single Family / Built: 1983
6305
Contact Agent
Listing Provided By
RE/MAX of Barrington
