

29 Rolling Hills Drive, Barrington Hills, Illinois 60010
Sorry, we are updating photos, please update this page in 15 minutes
$882,500
|
Sold
|
|
| Status: | Closed |
| Sqft: | 6,546 |
| Cost/Sqft: | $165 |
| Beds: | 5 |
| Baths: | 7 |
| Year Built: | 1988 |
| Property Taxes: | $24,192 |
| Days On Market: | 6537 |
| Lot Size: | 5,00 |
Description
Unbelievable Barrington Hills home at a great low price. Transferred owners loved this home--you will too. Home sits on 5 lush acres with a pond & in-ground pool & spa. Fantastic floor plan. Gorgeous high end kitchen is perfect for entertaining. Lots of updates throughout. Freshly painted with NEW carpeting. 5 bedrooms, 5.2 baths. 3 FP. Finished walkout basement incl. wet bar & excercise rm. Perfect for parties.
Property Specifics
| Single Family | |
| — | |
| Traditional | |
| 1988 | |
| Full, Walkout | |
| Cedar, Stone | |
| Asphalt | |
| CUSTOM | |
| Yes | |
| 5 |
| Cook | |
| — | |
| 0 / Not Applicable | |
| None | |
| Private Well | |
| Septic-Private | |
| Central Air, Zoned | |
| Natural Gas, Forced Air, Zoned | |
| 07096448 | |
| 01181030080000 |
Nearby Schools
| NAME: | DISTRICT: | DISTANCE: | |
|---|---|---|---|
|
Grade School
Countryside Elementary School |
220 | — | |
|
Middle School
Barrington Middle School Prairie |
220 | Not in DB | |
|
High School
Barrington High School |
220 | Not in DB | |
Property History
| DATE: | EVENT: | PRICE: | SOURCE: |
|---|---|---|---|
| 11 Sep, 2009 | Sold | $882,500 | MRED MLS |
| 7 Aug, 2009 | Under contract | $1,080,000 | MRED MLS |
| — | Last price change | $1,180,000 | MRED MLS |
| 22 Dec, 2008 | Listed for sale | $1,219,000 | MRED MLS |
Sorry, we are updating photos, please update this page in 15 minutes
Room Specifics
All Bedroom Info:
Total Bedrooms: 5
Bedrooms Above Ground: 5
Bedrooms Below Ground: 0
Total Bedrooms: 5
Bedrooms Above Ground: 5
Bedrooms Below Ground: 0
Second Bedroom Info:
Dimensions: —
Location: —Dimensions: —
Floor Type: Carpet
Third Bedroom Info:
Dimensions: —
Location: —Dimensions: —
Floor Type: Hardwood
Fourth Bedroom Info:
Dimensions: —
Location: —Dimensions: —
Floor Type: Hardwood
Bathroom Info:
Full Bathrooms: 7
Partial Bathrooms: 2Full Bathrooms: 7
Bathroom Amenities: Whirlpool, Separate Shower, Double Sink
Bathroom in Basement: 1
Dining Room Info:
Dimensions: —
Location: —Dimensions: —
Floor Type: Hardwood
Kitchen Info:
Dimensions: —
Location: —Dimensions: —
Floor Type: Hardwood
Features: Eating Area-Breakfast Bar, Eating Area-Table Space, Island, Pantry-Walk-in
Living Room Info:
Dimensions: —
Location: —Dimensions: —
Floor Type: Hardwood
Family Room Info:
Dimensions: —
Location: —Dimensions: —
Floor Type: Hardwood
Additional Rooms Info:
Rooms: Bedroom 5, Den, Eating Area, Exercise Room, Foyer, Gallery, Loft, Recreation Room, Utility Room-1st Floor, Walk In Closet
Basement: Full, WalkoutRooms: Bedroom 5, Den, Eating Area, Exercise Room, Foyer, Gallery, Loft, Recreation Room, Utility Room-1st Floor, Walk In Closet
Other Specifics
| 3 | |
| Concrete Perimeter | |
| Garage | |
| — | |
| — | |
| — | |
| Balcony, Deck, Patio, Hot Tub, In Ground Pool | |
| Forest Preserve Adjacent, Horses Allowed, Lake Front, Landscaped, Pond(s), Wooded | |
| 360X153X324X47X219X112X433 | |
| Unfinished | |
| Full | |
| Vaulted/Cathedral Ceilings, Skylight(s), Sauna/Steam Room, Hot Tub, Bar-Wet, First Floor Bedroom | |
| Double Oven, Microwave, Dishwasher, Refrigerator, Bar Fridge, Disposal | |
| Not in DB | |
| Horse-Riding Trails, Street Paved | |
| — | |
| Wood Burning, Gas Log, Gas Starter |
Tax History
| Year | Property Taxes |
|---|---|
| 2009 | $24,192 |
Contact Agent
Nearby Similar Homes
225 Westfield Way Way, Barrington Hills, Illinois 60010
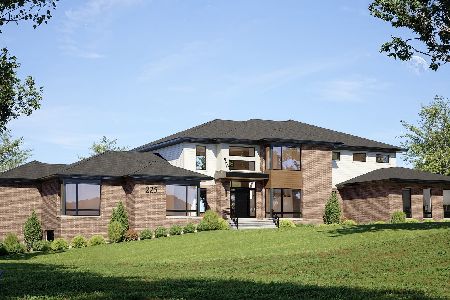
For Sale
$3,750,000
4 beds / 6.1 baths / 9,665 ft2
Single Family / Built: 2027
86
400 Berron Lane, Barrington Hills, Illinois 60010
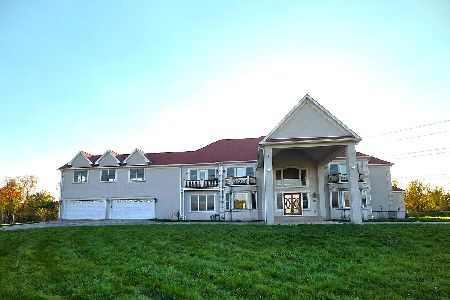
For Sale
$1,550,000
9 beds / 9.2 baths / 11,797 ft2
Single Family / Built: 2007
20
Nearby Sold Comparables
10 Longmeadow Drive, Barrington Hills, Illinois 60010

Sold
$499,000
3 beds / 2.1 baths / 3,294 ft2
Single Family / Built: 1981
5627
12 Rolling Hills Drive, Barrington Hills, Illinois 60010
Sold
$1,500,000
8 beds / 10.3 baths / 10,414 ft2
Single Family / Built: 1998
4989
9 Longmeadow Drive, Barrington Hills, Illinois 60010
Sold
$725,000
4 beds / 3.2 baths / 3,421 ft2
Single Family / Built: 1983
5287


Contact Agent
Listing Provided By
Weichert Realtors-McKee Real Estate
