

9 Longmeadow Drive, Barrington Hills, Illinois 60010
Sorry, we are updating photos, please update this page in 15 minutes
$650,000
|
Sold
|
|
| Status: | Closed |
| Sqft: | 3,421 |
| Cost/Sqft: | $212 |
| Beds: | 4 |
| Baths: | 5 |
| Year Built: | 1983 |
| Property Taxes: | $15,285 |
| Days On Market: | 5287 |
| Lot Size: | 4,75 |
Description
Tranquil Estate in the heart of Barrington Hills. Generous size ranch with a great floor plan. 2nd and 3rd BedRms have private full baths. The sun room has access from the LivRm and Master Bedroom with sweeping views of the grounds. Heated garage; a 60x30 out building with power can be converted to horse barn, studio, workshop, etc. Well maintained throughout, but could use some cosmetic updates.
Property Specifics
| Single Family | |
| — | |
| Ranch | |
| 1983 | |
| Full | |
| Brick, Cedar | |
| Shake | |
| — | |
| No | |
| 4.75 |
| Cook | |
| — | |
| 0 / Not Applicable | |
| None | |
| Private Well | |
| Septic-Private | |
| Central Air, Zoned | |
| Electric, Forced Air, Heat Pump, Sep Heating Systems - 2+, Zoned | |
| 08077070 | |
| 01181010110000 |
Nearby Schools
| NAME: | DISTRICT: | DISTANCE: | |
|---|---|---|---|
|
Grade School
Countryside Elementary School |
220 | — | |
|
Middle School
Barrington Middle School Prairie |
220 | Not in DB | |
|
High School
Barrington High School |
220 | Not in DB | |
Property History
| DATE: | EVENT: | PRICE: | SOURCE: |
|---|---|---|---|
| 19 Oct, 2012 | Sold | $650,000 | MRED MLS |
| 30 Jul, 2012 | Under contract | $725,000 | MRED MLS |
| 25 May, 2012 | Listed for sale | $725,000 | MRED MLS |
Sorry, we are updating photos, please update this page in 15 minutes
Room Specifics
All Bedroom Info:
Total Bedrooms: 4
Bedrooms Above Ground: 4
Bedrooms Below Ground: 0
Total Bedrooms: 4
Bedrooms Above Ground: 4
Bedrooms Below Ground: 0
Second Bedroom Info:
Dimensions: —
Location: —Dimensions: —
Floor Type: Carpet
Third Bedroom Info:
Dimensions: —
Location: —Dimensions: —
Floor Type: Carpet
Fourth Bedroom Info:
Dimensions: —
Location: —Dimensions: —
Floor Type: Hardwood
Bathroom Info:
Full Bathrooms: 5
Partial Bathrooms: 2Full Bathrooms: 5
Bathroom Amenities: Whirlpool, Separate Shower, Double Sink
Bathroom in Basement: 0
Dining Room Info:
Dimensions: —
Location: —Dimensions: —
Floor Type: Hardwood
Kitchen Info:
Dimensions: —
Location: —Dimensions: —
Floor Type: Ceramic Tile
Features: Eating Area-Table Space, Island, Pantry-Closet
Laundry Room Info:
Dimensions: —
Location: —Dimensions: —
Floor Type: Vinyl
Living Room Info:
Dimensions: —
Location: —Dimensions: —
Floor Type: Hardwood
Family Room Info:
Dimensions: —
Location: —Dimensions: —
Floor Type: Hardwood
Additional Rooms Info:
Rooms: Eating Area, Foyer, Mud Room, Storage, Sun Room, Walk In Closet
Basement: FullRooms: Eating Area, Foyer, Mud Room, Storage, Sun Room, Walk In Closet
Other Specifics
| 3 | |
| Concrete Perimeter | |
| Garage | |
| — | |
| — | |
| — | |
| Deck, Brick Paver Patio, Storms/Screens | |
| Horses Allowed, Landscaped | |
| 594.26 X 320.19 X 517.09 X | |
| Unfinished | |
| Full | |
| Vaulted/Cathedral Ceilings, Skylight(s), Hardwood Floors, First Floor Bedroom, First Floor Laundry, First Floor Full Bath | |
| Double Oven, Range, Dishwasher, Refrigerator, Freezer, Washer, Dryer | |
| Not in DB | |
| Street Paved | |
| — | |
| Wood Burning Stove, Attached Fireplace Doors/Screen |
Tax History
| Year | Property Taxes |
|---|---|
| 2012 | $15,285 |
Contact Agent
Nearby Similar Homes
225 Westfield Way Way, Barrington Hills, Illinois 60010
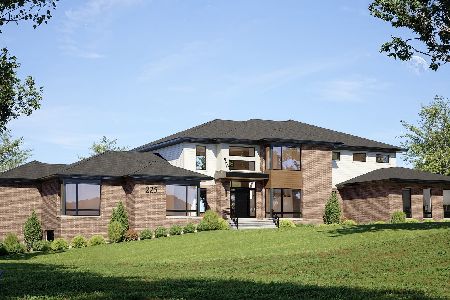
For Sale
$3,750,000
4 beds / 6.1 baths / 9,665 ft2
Single Family / Built: 2027
86
400 Berron Lane, Barrington Hills, Illinois 60010
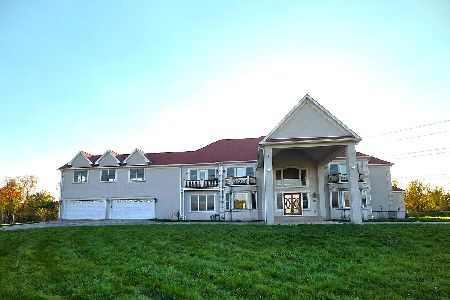
For Sale
$1,550,000
9 beds / 9.2 baths / 11,797 ft2
Single Family / Built: 2007
20
101 S Remington Drive, Barrington Hills, Illinois 60010
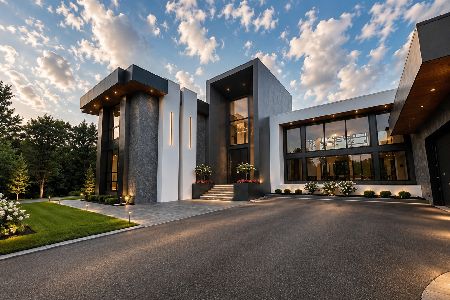
For Sale
$5,650,000
5 beds / 5.1 baths / 11,600 ft2
Single Family / Built: 2026
93
Nearby Sold Comparables
12 Rolling Hills Drive, Barrington Hills, Illinois 60010

Sold
$1,500,000
8 beds / 10.3 baths / 10,414 ft2
Single Family / Built: 1998
4989

10 Longmeadow Drive, Barrington Hills, Illinois 60010
Sold
$499,000
3 beds / 2.1 baths / 3,294 ft2
Single Family / Built: 1981
5627
15 Rolling Hills Drive, Barrington Hills, Illinois 60010

Sold
$1,199,900
5 beds / 5.0 baths / 5,376 ft2
Single Family / Built: 1989
1568
7 Longmeadow Court, Barrington Hills, Illinois 60010

Sold
$1,275,000
5 beds / 5.1 baths / 7,482 ft2
Single Family / Built: 2000
899
Contact Agent
Listing Provided By
Keller Williams Success Realty
