

1007 Lexington Street, Wheaton, Illinois 60187
Sorry, we are updating photos, please update this page in 15 minutes
$420,000
|
Sold
|
|
| Status: | Closed |
| Sqft: | 2,148 |
| Cost/Sqft: | $203 |
| Beds: | 4 |
| Baths: | 3 |
| Year Built: | 1936 |
| Property Taxes: | $10,934 |
| Days On Market: | 4301 |
| Lot Size: | 0,20 |
Description
EXPANDED & UPDATED, 4+ BDR 2.1 BA IN COVETED LOCATION! BEAUTIFUL HOMES SURROUND THIS IMMACULATE NEW ENGLAND CAPE. IT'S OPEN FL PLAN INCLUDES FAMILY RM OVERLOOKING PAVER PATIO & FENCED YARD. LRG MASTER W/PRIVATE BA, 2 WALK-IN CLOSETS. HW FLOORS THRU OUT +UNDER CARPET, RECESSED LIGHTING, LOTS OF WINDOWS + MUD RM. WALK TO SCHOOLS, TRAIN + NORTHSIDE PARK & POOL FROM THIS QUIET INTERIOR STREET. OK TO ADD 2 CAR GARAGE.
Property Specifics
| Single Family | |
| — | |
| — | |
| 1936 | |
| Partial | |
| Aluminum Siding | |
| Asphalt | |
| — | |
| No | |
| 0.2 |
| Du Page | |
| — | |
| 0 / Not Applicable | |
| None | |
| Lake Michigan | |
| Public Sewer | |
| Central Air | |
| Forced Air | |
| 08827488 | |
| 0509415005 |
Nearby Schools
| NAME: | DISTRICT: | DISTANCE: | |
|---|---|---|---|
|
Grade School
Hawthorne Elementary School |
200 | — | |
|
Middle School
Franklin Middle School |
200 | Not in DB | |
|
High School
Wheaton North High School |
200 | Not in DB | |
Property History
| DATE: | EVENT: | PRICE: | SOURCE: |
|---|---|---|---|
| 1 May, 2015 | Sold | $420,000 | MRED MLS |
| 25 Feb, 2015 | Under contract | $435,000 | MRED MLS |
| 30 Jan, 2015 | Listed for sale | $435,000 | MRED MLS |
| 19 Aug, 2016 | Sold | $500,000 | MRED MLS |
| 29 Jun, 2016 | Under contract | $519,000 | MRED MLS |
| — | Last price change | $525,000 | MRED MLS |
| 25 May, 2016 | Listed for sale | $525,000 | MRED MLS |
Sorry, we are updating photos, please update this page in 15 minutes
Room Specifics
All Bedroom Info:
Total Bedrooms: 4
Bedrooms Above Ground: 4
Bedrooms Below Ground: 0
Total Bedrooms: 4
Bedrooms Above Ground: 4
Bedrooms Below Ground: 0
Second Bedroom Info:
Dimensions: —
Location: —Dimensions: —
Floor Type: Hardwood
Third Bedroom Info:
Dimensions: —
Location: —Dimensions: —
Floor Type: Carpet
Fourth Bedroom Info:
Dimensions: —
Location: —Dimensions: —
Floor Type: Hardwood
Bathroom Info:
Full Bathrooms: 3
Partial Bathrooms: 1Full Bathrooms: 3
Bathroom Amenities: —
Bathroom in Basement: 0
Dining Room Info:
Dimensions: —
Location: —Dimensions: —
Floor Type: Carpet
Kitchen Info:
Dimensions: —
Location: —Dimensions: —
Floor Type: Ceramic Tile
Features: Eating Area-Breakfast Bar, Eating Area-Table Space
Living Room Info:
Dimensions: —
Location: —Dimensions: —
Floor Type: Carpet
Family Room Info:
Dimensions: —
Location: —Dimensions: —
Floor Type: Hardwood
Additional Rooms Info:
Rooms: Office
Basement: PartialRooms: Office
Other Specifics
| 1 | |
| — | |
| Garage | |
| — | |
| — | |
| — | |
| Patio, Brick Paver Patio | |
| Fenced Yard | |
| 55X155 | |
| — | |
| Full | |
| Hardwood Floors, First Floor Bedroom | |
| Range, Microwave, Dishwasher, Refrigerator, Washer, Dryer | |
| Not in DB | |
| Sidewalks, Street Lights, Street Paved | |
| — | |
| Gas Log |
Tax History
| Year | Property Taxes |
|---|---|
| 2015 | $10,934 |
| 2016 | $9,934 |
Contact Agent
Nearby Similar Homes
335 Madison Avenue, Wheaton, Illinois 60187

For Sale
$495,000
2 beds / 2.0 baths / 1,040 ft2
Single Family / Built: 1926
33
426 Prairie Avenue, Wheaton, Illinois 60187

For Sale
$695,000
3 beds / 2.0 baths / 1,632 ft2
Single Family / Built: 1960
19
319 Jefferson Avenue, Wheaton, Illinois 60187
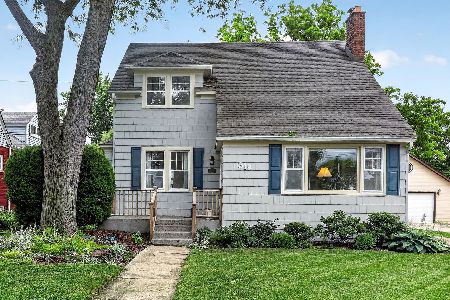
For Sale
$525,000
3 beds / 2.0 baths / 1,645 ft2
Single Family / Built: 1925
150
117 Madison Avenue, Wheaton, Illinois 60187

For Sale
$719,000
4 beds / 2.1 baths / 2,033 ft2
Single Family / Built: 1969
60
503 Wakeman Avenue, Wheaton, Illinois 60187

For Sale
$525,000
3 beds / 2.0 baths / 1,374 ft2
Single Family / Built: 1954
12
1414 Scott Street, Wheaton, Illinois 60187

For Sale
$690,000
4 beds / 2.0 baths / 2,060 ft2
Single Family / Built: 1953
11
Nearby Sold Comparables
1007 Lexington Street, Wheaton, Illinois 60187

Sold
$519,000
4 beds / 2.1 baths / 2,350 ft2
Single Family / Built: 1936
3820
1010 Washington Street, Wheaton, Illinois 60187
Sold
$375,000
4 beds / 3.0 baths / 2,350 ft2
Single Family / Built: 1953
5715
1010 Washington Street, Wheaton, Illinois 60187
Sold
$399,900
4 beds / 3.0 baths / 2,350 ft2
Single Family / Built: 1953
4266
924 Washington Street, Wheaton, Illinois 60187
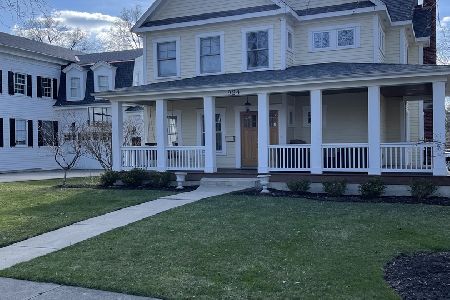
Sold
$949,000
4 beds / 4.1 baths / 3,157 ft2
Single Family / Built: 2005
1712
924 Washington Street, Wheaton, Illinois 60187

Sold
$1,150,000
4 beds / 4.1 baths / 4,307 ft2
Single Family / Built: 2005
719
346 Oak Avenue, Wheaton, Illinois 60187
Sold
$875,000
4 beds / 3.1 baths / 3,050 ft2
Single Family / Built: 2014
4318
Contact Agent
Listing Provided By
Keller Williams Premiere Properties
