

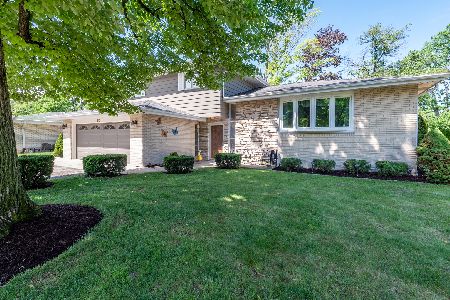
101 Iroquois Trail, Wood Dale, Illinois 60191
Sorry, we are updating photos, please update this page in 15 minutes
$375,000
|
Sold
|
|
| Status: | Closed |
| Sqft: | 2,900 |
| Cost/Sqft: | $138 |
| Beds: | 4 |
| Baths: | 4 |
| Year Built: | 1968 |
| Property Taxes: | $6,544 |
| Days On Market: | 3850 |
| Lot Size: | 0,34 |
Description
Custom built, oversized split level recently renovated with high ends updates. 2900 SF of total living space.3 custom, wood burning fireplaces, custom arch staircase, central vacuum, wet bar in family room. Modern kitchen with island, quarts counter tops, porcelain titles and more. Master bath with huge double shower. Finished basement. Oversized Wooded corner lot. Attached garage. Circular driveway. Walking distance to train and downtown Wood Dale. Have to see it to believe it.
Property Specifics
| Single Family | |
| — | |
| Quad Level | |
| 1968 | |
| Partial | |
| Brick | |
| — | |
| — | |
| No | |
| 0.34 |
| Du Page | |
| — | |
| 0 / Not Applicable | |
| None | |
| Public | |
| Public Sewer | |
| Central Air | |
| Natural Gas | |
| 09211738 | |
| 0315303001 |
Property History
| DATE: | EVENT: | PRICE: | SOURCE: |
|---|---|---|---|
| 27 Aug, 2015 | Sold | $195,000 | MRED MLS |
| 4 Aug, 2015 | Under contract | $175,000 | MRED MLS |
| 29 Jul, 2015 | Listed for sale | $175,000 | MRED MLS |
| 28 Jul, 2016 | Sold | $375,000 | MRED MLS |
| 5 Jul, 2016 | Under contract | $399,000 | MRED MLS |
| — | Last price change | $409,000 | MRED MLS |
| 1 May, 2016 | Listed for sale | $419,000 | MRED MLS |
Sorry, we are updating photos, please update this page in 15 minutes
Room Specifics
All Bedroom Info:
Total Bedrooms: 4
Bedrooms Above Ground: 4
Bedrooms Below Ground: 0
Total Bedrooms: 4
Bedrooms Above Ground: 4
Bedrooms Below Ground: 0
Second Bedroom Info:
Dimensions: —
Location: —Dimensions: —
Floor Type: Hardwood
Fourth Bedroom Info:
Dimensions: —
Location: —Dimensions: —
Floor Type: Hardwood
Bathroom Info:
Full Bathrooms: 4
Partial Bathrooms: 2Full Bathrooms: 4
Bathroom Amenities: Separate Shower, Double Sink, Double Shower
Bathroom in Basement: 0
Dining Room Info:
Dimensions: —
Location: —Dimensions: —
Floor Type: Hardwood
Kitchen Info:
Dimensions: —
Location: —Dimensions: —
Floor Type: Porcelain Tile
Features: Eating Area-Table Space
Living Room Info:
Dimensions: —
Location: —Dimensions: —
Floor Type: Hardwood
Family Room Info:
Dimensions: —
Location: —Dimensions: —
Floor Type: Carpet
Additional Rooms Info:
Rooms: Foyer, Recreation Room, Utility Room-Lower Level
Basement: PartialRooms: Foyer, Recreation Room, Utility Room-Lower Level
Other Specifics
| 2 | |
| — | |
| Garage | |
| — | |
| — | |
| — | |
| — | |
| — | |
| 2900 | |
| — | |
| Full | |
| Bar-Wet, Hardwood Floors, First Floor Laundry | |
| Range, Refrigerator, Washer, Dryer | |
| Not in DB | |
| — | |
| — | |
| — |
Tax History
| Year | Property Taxes |
|---|---|
| 2015 | $6,515 |
| 2016 | $6,544 |
Contact Agent
Nearby Similar Homes
285 Montrose Avenue, Wood Dale, Illinois 60191

For Sale
$463,900
5 beds / 3.1 baths / 3,160 ft2
Single Family / Built: 1964
93
209 Murray Drive, Wood Dale, Illinois 60191
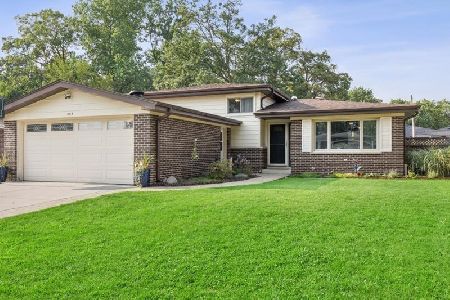
For Sale
$515,000
3 beds / 2.0 baths / 1,960 ft2
Single Family / Built: 1964
81
191 Montclare Lane, Wood Dale, Illinois 60191

For Sale
$524,900
4 beds / 3.0 baths / 2,545 ft2
Single Family / Built: 1973
142
245 Montclare Lane, Wood Dale, Illinois 60191
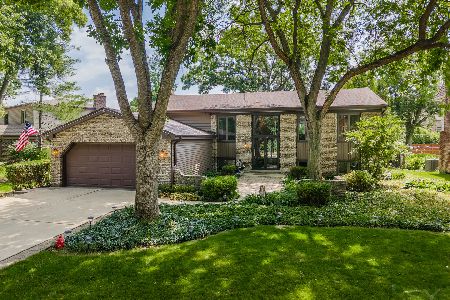
For Sale
$509,500
3 beds / 3.0 baths / 2,887 ft2
Single Family / Built: 1971
124
141 Walnut Avenue, Wood Dale, Illinois 60191
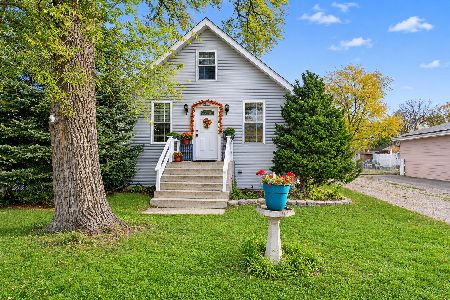
For Sale
$364,900
3 beds / 2.0 baths / 2,058 ft2
Single Family / Built: 1931
3
389 Preserve Lane, Wood Dale, Illinois 60191
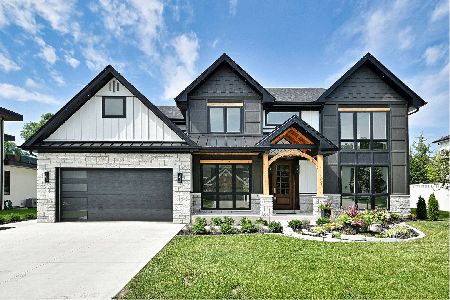
For Sale
$958,500
5 beds / 3.1 baths / 3,400 ft2
Single Family / Built: 2026
115
Nearby Sold Comparables
101 Iroquois Trail, Wood Dale, Illinois 60191

Sold
$175,000
4 beds / 2.2 baths / 2,900 ft2
Single Family / Built: 1968
4127
115 Iroquois Trail, Wood Dale, Illinois 60191

Sold
$439,000
5 beds / 3.0 baths / 3,098 ft2
Single Family / Built: 1971
618
106 Montclare Lane, Wood Dale, Illinois 60191
Sold
$209,900
4 beds / 2.0 baths / 1,427 ft2
Single Family / Built: 1967
5778
106 Montclare Lane, Wood Dale, Illinois 60191
Sold
$269,900
4 beds / 2.0 baths / 1,427 ft2
Single Family / Built: 1967
4806
255 Montrose Avenue, Wood Dale, Illinois 60191
Sold
$289,900
3 beds / 1.1 baths / 1,519 ft2
Single Family / Built: 1963
2720
112 Montclare Lane, Wood Dale, Illinois 60191
Sold
$369,000
3 beds / 2.1 baths / 1,800 ft2
Single Family / Built: 1963
1991
Contact Agent
Listing Provided By
Negotiable Realty Services, In
