

1015 West End Drive, Algonquin, Illinois 60102
Sorry, we are updating photos, please update this page in 15 minutes
$246,000
|
Sold
|
|
| Status: | Closed |
| Sqft: | 2,100 |
| Cost/Sqft: | $129 |
| Beds: | 3 |
| Baths: | 3 |
| Year Built: | 1978 |
| Property Taxes: | $7,995 |
| Days On Market: | 7049 |
| Lot Size: | 0,75 |
Description
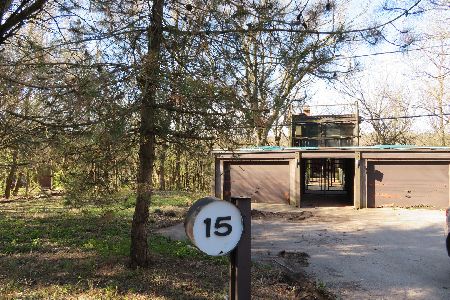
heavily wooded approx. 3/4 acre lot. contemporary hillside with finished walkout basement. first floor spa room. It is like a get away retreat. SOLD AS IS, please have proof of funds with your offer and expect time for a 3rd party approval. Don't let the photo fool you. It is an attractive home. Hard to get a good picture because of all the trees.
Property Specifics
| Single Family | |
| — | |
| Contemporary | |
| 1978 | |
| Full, Walkout | |
| Cedar | |
| Asphalt | |
| — | |
| No | |
| 0.75 |
| Mc Henry | |
| — | |
| 0 / Not Applicable | |
| None | |
| Public | |
| Public Sewer | |
| Central Air | |
| Natural Gas, Forced Air | |
| 06609924 | |
| 1933433070 |
Nearby Schools
| NAME: | DISTRICT: | DISTANCE: | |
|---|---|---|---|
|
Grade School
Neubert Elementary School |
300 | — | |
|
Middle School
Westfield Community School |
300 | Not in DB | |
|
High School
H D Jacobs High School |
300 | Not in DB | |
Property History
| DATE: | EVENT: | PRICE: | SOURCE: |
|---|---|---|---|
| 30 Jan, 2008 | Sold | $246,000 | MRED MLS |
| 7 Nov, 2007 | Under contract | $269,900 | MRED MLS |
| — | Last price change | $294,500 | MRED MLS |
| 17 Jul, 2007 | Listed for sale | $309,900 | MRED MLS |
Sorry, we are updating photos, please update this page in 15 minutes
Room Specifics
All Bedroom Info:
Total Bedrooms: 3
Bedrooms Above Ground: 3
Bedrooms Below Ground: 0
Total Bedrooms: 3
Bedrooms Above Ground: 3
Bedrooms Below Ground: 0
Second Bedroom Info:
Dimensions: —
Location: —Dimensions: —
Floor Type: Carpet
Third Bedroom Info:
Dimensions: —
Location: —Dimensions: —
Floor Type: Vinyl
Bathroom Info:
Full Bathrooms: 3
Partial Bathrooms: —Full Bathrooms: 3
Bathroom Amenities: —
Bathroom in Basement: 1
Dining Room Info:
Dimensions: —
Location: —Dimensions: —
Floor Type: Vinyl
Kitchen Info:
Dimensions: —
Location: —Dimensions: —
Floor Type: Vinyl
Living Room Info:
Dimensions: —
Location: —Dimensions: —
Floor Type: Carpet
Family Room Info:
Dimensions: —
Location: —Dimensions: —
Floor Type: Vinyl
Additional Rooms Info:
Rooms: Other Room, Recreation Room, Utility Room-1st Floor
Basement: Full, WalkoutRooms: Other Room, Recreation Room, Utility Room-1st Floor
Other Specifics
| 3 | |
| Concrete Perimeter | |
| Garage | |
| — | |
| — | |
| — | |
| Deck | |
| Wooded | |
| 34,754 SQ FT | |
| — | |
| Yes | |
| — | |
| — | |
| Not in DB | |
| — | |
| — | |
| — |
Tax History
| Year | Property Taxes |
|---|---|
| 2008 | $7,995 |
Contact Agent
Nearby Similar Homes
308 Beach Drive, Algonquin, Illinois 60102
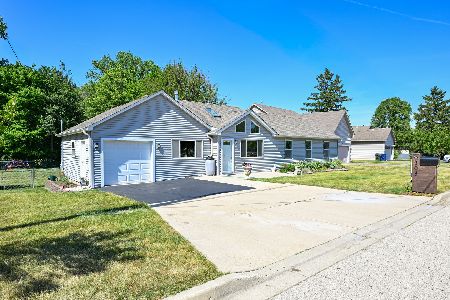
For Sale
$399,900
2 beds / 2.0 baths / 1,498 ft2
Single Family / Built: 1957
6
1090 Glenmont Street, Algonquin, Illinois 60102
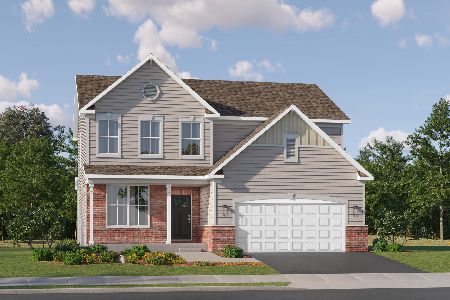
For Sale
$640,665
3 beds / 2.1 baths / 2,292 ft2
Single Family / Built: 2025
382
3 Center Street, Algonquin, Illinois 60102
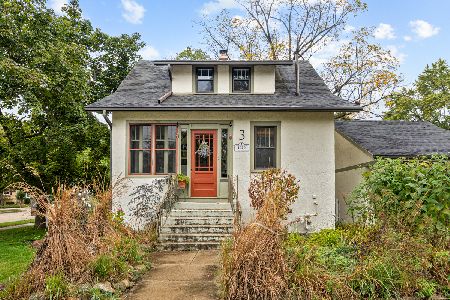
For Sale
$300,000
3 beds / 1.0 baths / 1,045 ft2
Single Family / Built: 1912
12
615 Harper Drive, Algonquin, Illinois 60102

For Sale
$699,900
5 beds / 2.1 baths / 4,200 ft2
Single Family / Built: 2025
6
20 Division Street, Algonquin, Illinois 60102
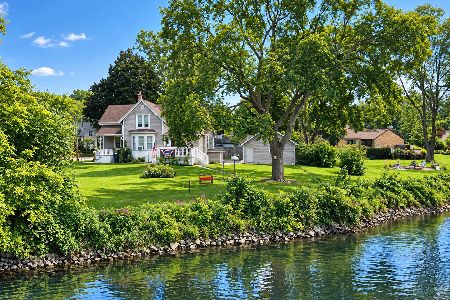
For Sale
$275,000
3 beds / 2.0 baths / 1,455 ft2
Single Family / Built: —
27
705 Chestnut Court, Algonquin, Illinois 60102

For Sale
$374,900
3 beds / 3.0 baths / 1,858 ft2
Single Family / Built: 1978
46
Nearby Sold Comparables
1015 Westend Drive, Algonquin, Illinois 60102

Sold
$389,000
4 beds / 2.2 baths / 3,386 ft2
Single Family / Built: 1978
3694
Contact Agent
Listing Provided By
Berkshire Hathaway HomeServices Starck Real Estate
