

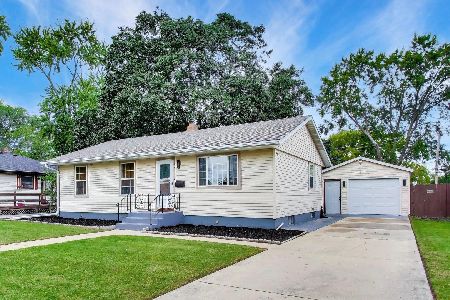
1030 Emerald Drive, Aurora, Illinois 60506
Subdivision > Indian Trail West
Sorry, we are updating photos, please update this page in 15 minutes
$168,000
|
Sold
|
|
| Status: | Closed |
| Sqft: | 0 |
| Cost/Sqft: | — |
| Beds: | 3 |
| Baths: | 3 |
| Year Built: | 1989 |
| Property Taxes: | $5,264 |
| Days On Market: | 5990 |
| Lot Size: | 0,00 |
Description
A WONDERFUL HOME AT A WONDERFUL PRICE! COUNTRY KITCHEN AS ROOM FOR MORE THAN ONE COOK. FAMILY ROOM BOASTS HARDWOOD FLOORS AND FIREPLACE. LARGE MASTER BEDROOM. FULL BASEMENT. GORGEOUS BACK YARD WITH DECK AND GAZEBO. GREAT LOCATION CLOSE TO I-88, SHOPPING AND VAUGHAN REC CENTER~NOT A SHORT SALE OR FORECLOSURE. JUST A GREAT VALUE~
Property Specifics
| Single Family | |
| — | |
| — | |
| 1989 | |
| Full | |
| Aluminum/Vinyl/Steel Siding | |
| — | |
| — | |
| No | |
| — |
| Kane | |
| Indian Trail West | |
| 0 / Not Applicable | |
| None | |
| Public | |
| Public Sewer | |
| Central Air | |
| Natural Gas, Forced Air | |
| 07549185 | |
| 1518228027 |
Nearby Schools
| NAME: | DISTRICT: | DISTANCE: | |
|---|---|---|---|
|
Grade School
Hall Elementary School |
129 | — | |
|
Middle School
Jefferson Middle School |
129 | Not in DB | |
|
High School
West Aurora High School |
129 | Not in DB | |
Property History
| DATE: | EVENT: | PRICE: | SOURCE: |
|---|---|---|---|
| 31 Aug, 2010 | Sold | $168,000 | MRED MLS |
| 4 Aug, 2010 | Under contract | $179,900 | MRED MLS |
| 8 Jun, 2010 | Listed for sale | $179,900 | MRED MLS |
Sorry, we are updating photos, please update this page in 15 minutes
Room Specifics
All Bedroom Info:
Total Bedrooms: 3
Bedrooms Above Ground: 3
Bedrooms Below Ground: 0
Total Bedrooms: 3
Bedrooms Above Ground: 3
Bedrooms Below Ground: 0
Second Bedroom Info:
Dimensions: —
Location: —Dimensions: —
Floor Type: Wood Laminate
Third Bedroom Info:
Dimensions: —
Location: —Dimensions: —
Floor Type: Wood Laminate
Bathroom Info:
Full Bathrooms: 3
Partial Bathrooms: 1Full Bathrooms: 3
Bathroom Amenities: —
Bathroom in Basement: 0
Dining Room Info:
Dimensions: —
Location: —Dimensions: —
Floor Type: Carpet
Kitchen Info:
Dimensions: —
Location: —Dimensions: —
Floor Type: Hardwood
Features: Eating Area-Breakfast Bar, Eating Area-Table Space, Pantry-Closet
Living Room Info:
Dimensions: —
Location: —Dimensions: —
Floor Type: Carpet
Family Room Info:
Dimensions: —
Location: —Dimensions: —
Floor Type: Hardwood
Additional Rooms Info:
Rooms: —
Basement: FullRooms: —
Other Specifics
| 2 | |
| Concrete Perimeter | |
| Garage | |
| — | |
| — | |
| — | |
| Deck, Patio, Gazebo | |
| Fenced Yard | |
| 74X125X91X120 | |
| — | |
| Full | |
| — | |
| Range, Microwave, Dishwasher, Refrigerator, Washer, Dryer, Disposal | |
| Not in DB | |
| Sidewalks, Street Lights | |
| — | |
| Attached Fireplace Doors/Screen, Gas Starter |
Tax History
| Year | Property Taxes |
|---|---|
| 2010 | $5,264 |
Contact Agent
Nearby Similar Homes
2001 Sapphire Lane, Aurora, Illinois 60506

For Sale
$435,000
4 beds / 2.1 baths / 1,924 ft2
Single Family / Built: 1980
19
2059 Robert Street, Aurora, Illinois 60506

For Sale
$349,900
3 beds / 2.0 baths / 1,456 ft2
Single Family / Built: 1975
28
891 Laurel Drive, Aurora, Illinois 60506

For Sale
$290,000
3 beds / 1.0 baths / 0 ft2
Single Family / Built: 1975
52
1240 Foxcroft Drive, Aurora, Illinois 60506

For Sale
$330,000
4 beds / 1.1 baths / 1,451 ft2
Single Family / Built: 1973
156

1721 Illinois Avenue, Aurora, Illinois 60506
For Sale
$329,500
3 beds / 2.0 baths / 1,200 ft2
Single Family / Built: 1959
10
Nearby Sold Comparables
1040 Emerald Drive, Aurora, Illinois 60506

Sold
$169,500
3 beds / 2.1 baths / 1,696 ft2
Single Family / Built: 1989
5677
1040 Emerald Drive, Aurora, Illinois 60506

Sold
$279,900
3 beds / 2.1 baths / 1,696 ft2
Single Family / Built: 1989
1436
Aurora, Illinois 60506
Sold
$157,500
3 beds / 2.0 baths / 1,520 ft2
Single Family / Built: 1989
5731
1021 Cochran Street, Aurora, Illinois 60506

Sold
$275,000
3 beds / 1.1 baths / 1,955 ft2
Single Family / Built: 1967
744
Aurora, Illinois 60506
Sold
$150,000
3 beds / 1.0 baths / 1,299 ft2
Single Family / Built: 1967
6617
1031 Cochran Street, Aurora, Illinois 60506
Sold
$176,000
3 beds / 1.0 baths / 1,299 ft2
Single Family / Built: 1967
6438
Contact Agent
Listing Provided By
Platinum Partners Realtors
