

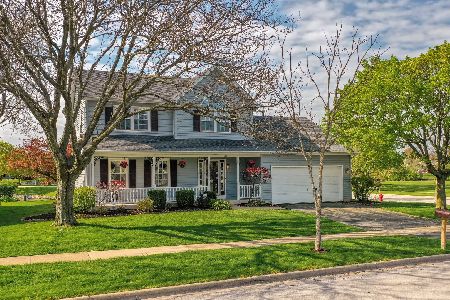
1030 Newcastle Lane, Aurora, Illinois 60506
Subdivision > Kensington Lakes
Sorry, we are updating photos, please update this page in 15 minutes
$268,000
|
Sold
|
|
| Status: | Closed |
| Sqft: | 0 |
| Cost/Sqft: | — |
| Beds: | 4 |
| Baths: | 3 |
| Year Built: | 1991 |
| Property Taxes: | $4,847 |
| Days On Market: | 7233 |
| Lot Size: | 0,00 |
Description
Wonderful 4 Bedroom Home in Desired Kensington Lakes..Large,Updated Eat-In Kitchen w/Granite Counters, Ceramic Floors and Stainless Steel Appliances..Family Room Has Fireplace w/Beautiful Oak Mantle..Crown Molding in Living and Dining Rooms..Finished Basement w/Rec Room and Bonus Room..Corner Lot w/Large, Fenced Yard..Side Load Garage...Great Landscaping..2 Patios...Playset Stays
Property Specifics
| Single Family | |
| — | |
| Colonial | |
| 1991 | |
| Full | |
| NANTUCKET | |
| No | |
| 0 |
| Kane | |
| Kensington Lakes | |
| 160 / Annual | |
| Insurance | |
| Public | |
| Public Sewer, Sewer-Storm | |
| 06354856 | |
| 1517127015 |
Nearby Schools
| NAME: | DISTRICT: | DISTANCE: | |
|---|---|---|---|
|
Grade School
Hall |
129 | — | |
|
Middle School
Jefferson |
129 | Not in DB | |
|
High School
West |
129 | Not in DB | |
Property History
| DATE: | EVENT: | PRICE: | SOURCE: |
|---|---|---|---|
| 6 Apr, 2007 | Sold | $268,000 | MRED MLS |
| 12 Mar, 2007 | Under contract | $279,800 | MRED MLS |
| — | Last price change | $279,900 | MRED MLS |
| 6 Dec, 2006 | Listed for sale | $279,900 | MRED MLS |
| 22 Oct, 2015 | Sold | $203,000 | MRED MLS |
| 30 May, 2015 | Under contract | $200,000 | MRED MLS |
| 22 May, 2015 | Listed for sale | $174,990 | MRED MLS |
| 2 Apr, 2021 | Sold | $269,000 | MRED MLS |
| 31 Jan, 2021 | Under contract | $265,000 | MRED MLS |
| 29 Jan, 2021 | Listed for sale | $265,000 | MRED MLS |
| 28 Aug, 2023 | Sold | $332,000 | MRED MLS |
| 27 Jul, 2023 | Under contract | $324,900 | MRED MLS |
| 21 Jul, 2023 | Listed for sale | $324,900 | MRED MLS |
Sorry, we are updating photos, please update this page in 15 minutes
Room Specifics
All Bedroom Info:
Total Bedrooms: 4
Bedrooms Above Ground: 4
Bedrooms Below Ground: 0
Total Bedrooms: 4
Bedrooms Above Ground: 4
Bedrooms Below Ground: 0
Second Bedroom Info:
Dimensions: —
Location: —Dimensions: —
Floor Type: Carpet
Third Bedroom Info:
Dimensions: —
Location: —Dimensions: —
Floor Type: Carpet
Fourth Bedroom Info:
Dimensions: —
Location: —Dimensions: —
Floor Type: Carpet
Bathroom Info:
Full Bathrooms: 3
Partial Bathrooms: 1Full Bathrooms: 3
Bathroom Amenities: —
Bathroom in Basement: 0
Additional Rooms Info:
Rooms: Bonus Room,Recreation Room
Basement: FullRooms: Bonus Room,Recreation Room
Basement Description: Finished
Other Specifics
| 2 | |
| Concrete Perimeter | |
| Asphalt | |
| Patio | |
| Corner Lot,Fenced Yard | |
| 80X115 | |
| — | |
| Full | |
| — | |
| Range, Microwave, Dishwasher, Washer, Dryer, Disposal | |
| Not in DB | |
| Sidewalks, Street Lights, Street Paved | |
| — | |
| — | |
| Gas Log |
Tax History
| Year | Property Taxes |
|---|---|
| 2007 | $4,847 |
| 2015 | $5,725 |
| 2021 | $6,102 |
| 2023 | $7,374 |
Contact Agent
Nearby Similar Homes
1520 Crestwood Court, Aurora, Illinois 60506
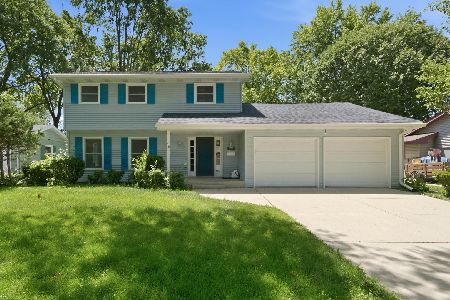
For Sale
$349,900
4 beds / 2.1 baths / 2,048 ft2
Single Family / Built: 1969
16
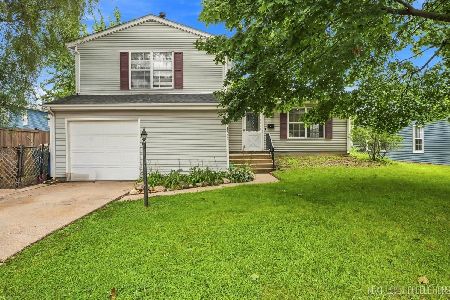
777 Redwood Drive, Aurora, Illinois 60506
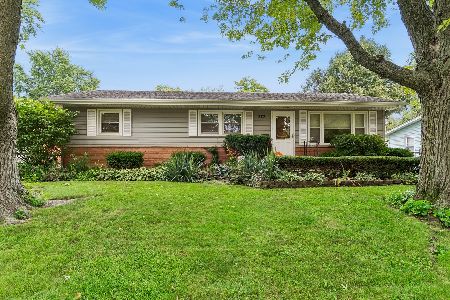
For Sale
$325,000
3 beds / 1.0 baths / 1,040 ft2
Single Family / Built: 1959
37
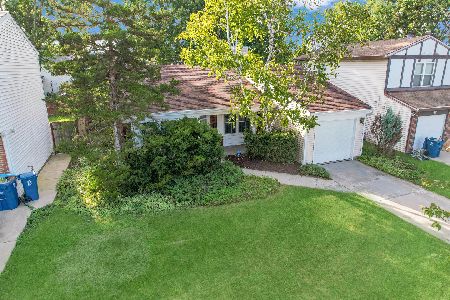
Nearby Sold Comparables
1030 Newcastle Lane, Aurora, Illinois 60506

Sold
$200,000
4 beds / 2.1 baths / 1,698 ft2
Single Family / Built: 1992
4144
1030 Newcastle Lane, Aurora, Illinois 60506
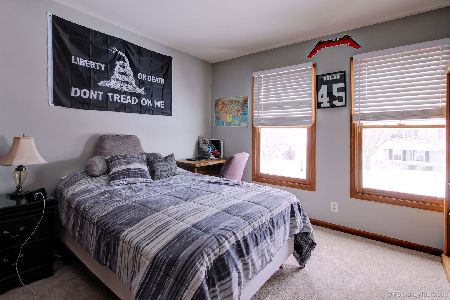
Sold
$265,000
4 beds / 2.1 baths / 1,708 ft2
Single Family / Built: 1991
2065
1030 Newcastle Lane, Aurora, Illinois 60506

Sold
$324,900
4 beds / 2.1 baths / 1,708 ft2
Single Family / Built: 1991
1162
1040 Newcastle Lane, Aurora, Illinois 60506
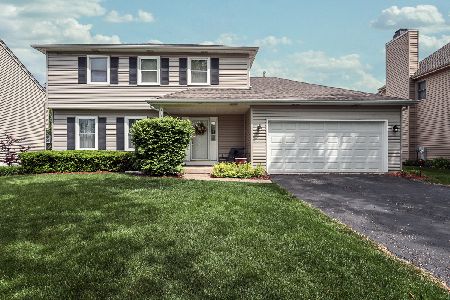
Sold
$294,900
3 beds / 2.1 baths / 1,970 ft2
Single Family / Built: 1991
1949
1035 Newcastle Lane, Aurora, Illinois 60506
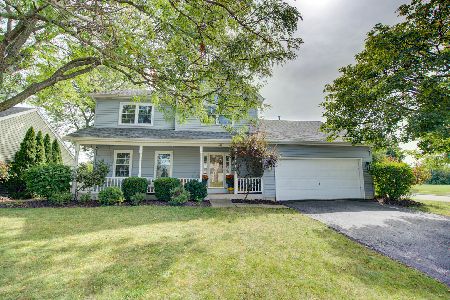
Sold
$395,000
3 beds / 2.1 baths / 2,006 ft2
Single Family / Built: 1992
366
1035 Newcastle Lane, Aurora, Illinois 60506
Sold
$325,000
3 beds / 2.1 baths / 2,006 ft2
Single Family / Built: 1992
1597
Contact Agent
Listing Provided By
Charles Rutenberg Realty of IL
