

1034 Autumn Drive, Crystal Lake, Illinois 60014
Subdivision > Harvest Run
Sorry, we are updating photos, please update this page in 15 minutes
$248,500
|
Sold
|
|
| Status: | Closed |
| Sqft: | 2,804 |
| Cost/Sqft: | $93 |
| Beds: | 4 |
| Baths: | 3 |
| Year Built: | 1996 |
| Property Taxes: | $7,531 |
| Days On Market: | 5285 |
| Lot Size: | 0,00 |
Description
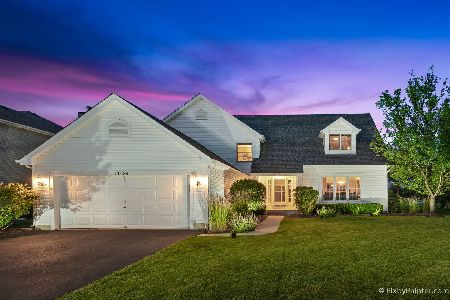
Great Home with loads of upgrades backing to Nature area & Pond! 9' and Vaulted ceilings, Updated kitchen with Corian counters, pantry closet, upgraded appliances. Professionally decorated with current tasteful colors throughout. Fenced yard with paver brick patio and super Kid's playset. Luxury master retreat with gigantic closet and ultra bath. New Roof, Furnace, A/C, Pella Slider and Drive Way
Property Specifics
| Single Family | |
| — | |
| Contemporary | |
| 1996 | |
| Partial | |
| Vinyl Siding | |
| Asphalt | |
| BRITTANY | |
| Yes | |
| — |
| Mc Henry | |
| Harvest Run | |
| 203 / Annual | |
| None | |
| Public | |
| Public Sewer | |
| Central Air | |
| Natural Gas, Forced Air | |
| 08059533 | |
| 1812327002 |
Nearby Schools
| NAME: | DISTRICT: | DISTANCE: | |
|---|---|---|---|
|
Grade School
West Elementary School |
47 | — | |
|
Middle School
North Elementary School |
47 | Not in DB | |
|
High School
Crystal Lake Central High School |
155 | Not in DB | |
Property History
| DATE: | EVENT: | PRICE: | SOURCE: |
|---|---|---|---|
| 27 Jul, 2012 | Sold | $248,500 | MRED MLS |
| 26 Jun, 2012 | Under contract | $259,900 | MRED MLS |
| — | Last price change | $268,900 | MRED MLS |
| 4 May, 2012 | Listed for sale | $268,900 | MRED MLS |
| 3 Aug, 2020 | Sold | $300,000 | MRED MLS |
| 10 Jul, 2020 | Under contract | $300,000 | MRED MLS |
| 8 Jul, 2020 | Listed for sale | $300,000 | MRED MLS |
Sorry, we are updating photos, please update this page in 15 minutes
Room Specifics
All Bedroom Info:
Total Bedrooms: 4
Bedrooms Above Ground: 4
Bedrooms Below Ground: 0
Total Bedrooms: 4
Bedrooms Above Ground: 4
Bedrooms Below Ground: 0
Second Bedroom Info:
Dimensions: —
Location: —Dimensions: —
Floor Type: Carpet
Third Bedroom Info:
Dimensions: —
Location: —Dimensions: —
Floor Type: Carpet
Fourth Bedroom Info:
Dimensions: —
Location: —Dimensions: —
Floor Type: Carpet
Bathroom Info:
Full Bathrooms: 3
Partial Bathrooms: 1Full Bathrooms: 3
Bathroom Amenities: Separate Shower, Double Sink
Bathroom in Basement: 0
Dining Room Info:
Dimensions: —
Location: —Dimensions: —
Floor Type: Carpet
Kitchen Info:
Dimensions: —
Location: —Dimensions: —
Floor Type: Hardwood
Features: Eating Area-Breakfast Bar, Eating Area-Table Space, Island, Pantry-Closet
Laundry Room Info:
Dimensions: —
Location: —Dimensions: —
Floor Type: Vinyl
Living Room Info:
Dimensions: —
Location: —Dimensions: —
Floor Type: Carpet
Family Room Info:
Dimensions: —
Location: —Dimensions: —
Floor Type: Carpet
Additional Rooms Info:
Rooms: Den
Basement: PartialRooms: Den
Other Specifics
| 2 | |
| Concrete Perimeter | |
| Garage | |
| — | |
| — | |
| — | |
| — | |
| Fenced Yard, Pond(s) | |
| 74 X 150 | |
| Unfinished | |
| Full | |
| Vaulted/Cathedral Ceilings | |
| Range, Microwave, Dishwasher, Refrigerator, Washer, Dryer, Disposal | |
| Not in DB | |
| Sidewalks, Street Lights, Street Paved | |
| — | |
| — |
Tax History
| Year | Property Taxes |
|---|---|
| 2012 | $7,531 |
| 2020 | $8,520 |
Contact Agent
Nearby Similar Homes
7165 Bannockburn Circle, Lakewood, Illinois 60014

For Sale
$785,000
4 beds / 2.1 baths / 2,800 ft2
Single Family / Built: 2025
358
985 Ridgewood Lane, Crystal Lake, Illinois 60014

For Sale
$360,000
3 beds / 2.0 baths / 1,517 ft2
Single Family / Built: 1985
13
1021 Colony Drive, Crystal Lake, Illinois 60014

For Sale
$400,000
4 beds / 2.1 baths / 2,057 ft2
Single Family / Built: 1983
22
8316 Redtail Drive, Lakewood, Illinois 60014

For Sale
$829,000
3 beds / 2.1 baths / 2,323 ft2
Single Family / Built: 2026
0
1173 Sandalwood Lane, Crystal Lake, Illinois 60014

For Sale
$469,900
3 beds / 2.1 baths / 3,075 ft2
Single Family / Built: 2000
0
Nearby Sold Comparables

Contact Agent
Listing Provided By
RE/MAX Unlimited Northwest
