

1034 Castleshire Drive, Woodstock, Illinois 60098
Subdivision > Castleshire
Sorry, we are updating photos, please update this page in 15 minutes
$119,500
|
Sold
|
|
| Status: | Closed |
| Sqft: | 1,406 |
| Cost/Sqft: | $89 |
| Beds: | 2 |
| Baths: | 2 |
| Year Built: | 1996 |
| Property Taxes: | $4,116 |
| Days On Market: | 4587 |
| Lot Size: | 0,00 |
Description
End Unit with privacy...deck has super views of farm and prairie pasture.+wild flowers..42in oak cabs,H'wood flooring in Kit and dining room is "Oak Vintage Hazelnut" 1/2" engineered...cathedral ceilings, 2 full bths, 2+ car garage w/bonus storage..or room for the boat..fireplace..finished walkout basement, walking dist from water park, recreation, close to Woodstock square, too much to list..a must see. sparkles !
Property Specifics
| Condos/Townhomes | |
| 2 | |
| — | |
| 1996 | |
| Full, Walkout | |
| Aluminum Siding, Vinyl Siding | |
| — | |
| — | |
| No | |
| — |
| Mc Henry | |
| Castleshire | |
| 155 / Monthly | |
| Insurance, Exterior Maintenance, Lawn Care, Scavenger, Snow Removal, Other | |
| Public | |
| Public Sewer | |
| Central Air | |
| Natural Gas, Forced Air | |
| 08590282 | |
| 1306328007 |
Property History
| DATE: | EVENT: | PRICE: | SOURCE: |
|---|---|---|---|
| 1 Aug, 2014 | Sold | $119,500 | MRED MLS |
| 13 May, 2014 | Under contract | $124,500 | MRED MLS |
| 19 Apr, 2014 | Listed for sale | $124,500 | MRED MLS |
| 25 May, 2016 | Sold | $130,000 | MRED MLS |
| 10 Apr, 2016 | Under contract | $134,900 | MRED MLS |
| 28 Mar, 2016 | Listed for sale | $134,900 | MRED MLS |
Some photos of this home have been virtually staged.
Sorry, we are updating photos, please update this page in 15 minutesRoom Specifics
All Bedroom Info:
Total Bedrooms: 2
Bedrooms Above Ground: 2
Bedrooms Below Ground: 0
Total Bedrooms: 2
Bedrooms Above Ground: 2
Bedrooms Below Ground: 0
Second Bedroom Info:
Dimensions: —
Location: —Dimensions: —
Floor Type: Carpet
Bathroom Info:
Full Bathrooms: 2
Partial Bathrooms: 0Full Bathrooms: 2
Bathroom Amenities: —
Bathroom in Basement: 1
Dining Room Info:
Dimensions: —
Location: —Dimensions: —
Floor Type: Hardwood
Kitchen Info:
Dimensions: —
Location: —Dimensions: —
Floor Type: Hardwood
Features: Eating Area-Breakfast Bar
Living Room Info:
Dimensions: —
Location: —Dimensions: —
Floor Type: Carpet
Family Room Info:
Dimensions: —
Location: —Dimensions: —
Floor Type: Carpet
Additional Rooms Info:
Rooms: No additional rooms
Basement: Full, WalkoutRooms: No additional rooms
Other Specifics
| 2 | |
| — | |
| Garage | |
| — | |
| — | |
| — | |
| — | |
| — | |
| COMMON GROUNDS | |
| — | |
| Full | |
| Vaulted/Cathedral Ceilings, Hardwood Floors, Storage | |
| Range, Microwave, Dishwasher, Refrigerator | |
| Not in DB | |
| — | |
| — | |
| — |
Tax History
| Year | Property Taxes |
|---|---|
| 2014 | $4,116 |
| 2016 | $3,402 |
Contact Agent
Nearby Similar Homes
1002 Castleshire Drive, Woodstock, Illinois 60098
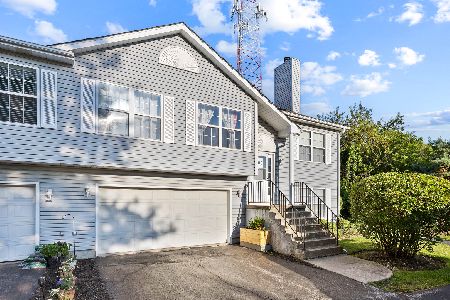
For Sale
$230,000
2 beds / 1.1 baths / 1,825 ft2
Condos/Townhomes / Built: 1994
52
1075 Castleshire Drive, Woodstock, Illinois 60098
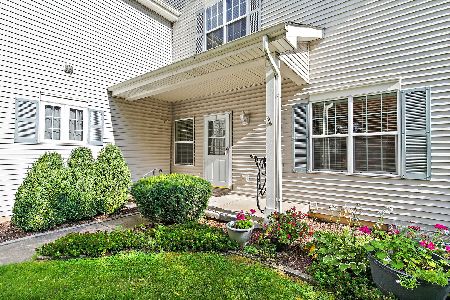
For Sale
$239,000
2 beds / 1.1 baths / 1,188 ft2
Condos/Townhomes / Built: 2001
66
446 Borden Street, Woodstock, Illinois 60098
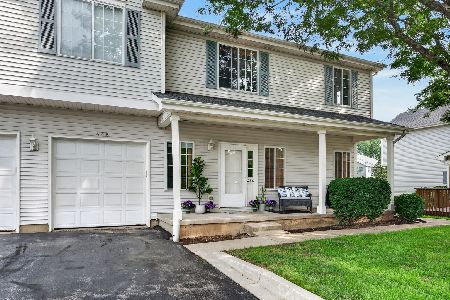
For Sale
$239,900
2 beds / 2.1 baths / 1,232 ft2
Condos/Townhomes / Built: 2001
87
Nearby Sold Comparables
1020 Castleshire Drive, Woodstock, Illinois 60098

Sold
$129,900
3 beds / 2.0 baths / 1,856 ft2
Condos/Townhomes / Built: 1996
3895
1022 Castleshire Drive, Woodstock, Illinois 60098
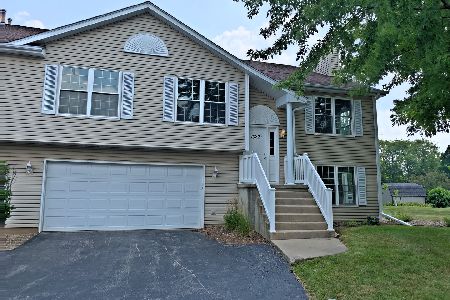
Sold
$177,900
3 beds / 2.0 baths / 1,406 ft2
Condos/Townhomes / Built: 1996
1920

Contact Agent
Listing Provided By
Brokerocity Inc
