

1036 Bogey Lane, Palatine, Illinois 60067
Subdivision > Peregrine Lake Estates
Sorry, we are updating photos, please update this page in 15 minutes
$565,000
|
Sold
|
|
| Status: | Closed |
| Sqft: | 3,300 |
| Cost/Sqft: | $176 |
| Beds: | 3 |
| Baths: | 4 |
| Year Built: | 1999 |
| Property Taxes: | $10,039 |
| Days On Market: | 4524 |
| Lot Size: | 0,00 |
Description
STUNNING END UNIT WALKOUT OVERLOOKING PEREGRINE LAKE. APPROX 3800 SQ FT OF LIVING SPACE! 30' CEILINGS ON 1ST FL. 1ST FL MASTER WITH NEW CARPET, BUILT IN WALK IN CLOSETS, STEAM SHOWER & JACCUZZI TUB . NEW KITCHEN SS APPLIANCES ON ORDER, ISLAND, BREAKFAST NOOK, 42" CABINETS. CHERRYWOOD HARDWOOD FLOORS, LOFT, , 3 CAR GARAGE . 1ST FLOOR LAUNDRY. FULL WALK OUT BASEMENT. FREMD HS.
Property Specifics
| Condos/Townhomes | |
| 2 | |
| — | |
| 1999 | |
| Walkout | |
| Vinyl Siding, Brick | |
| Asphalt | |
| CUSTOM | |
| Yes | |
| — |
| Cook | |
| Peregrine Lake Estates | |
| 155 / Monthly | |
| Parking, Insurance, Lawn Care, Snow Removal, Other | |
| Lake Michigan | |
| Public Sewer | |
| Central Air | |
| Natural Gas, Forced Air | |
| 08637984 | |
| 02284000960000 |
Nearby Schools
| NAME: | DISTRICT: | DISTANCE: | |
|---|---|---|---|
|
Grade School
Hunting Ridge Elementary School |
15 | — | |
|
Middle School
Plum Grove Junior High School |
15 | Not in DB | |
|
High School
Wm Fremd High School |
211 | Not in DB | |
Property History
| DATE: | EVENT: | PRICE: | SOURCE: |
|---|---|---|---|
| 4 Aug, 2014 | Sold | $565,000 | MRED MLS |
| 10 Jun, 2014 | Under contract | $580,000 | MRED MLS |
| 5 Jun, 2014 | Listed for sale | $580,000 | MRED MLS |
Sorry, we are updating photos, please update this page in 15 minutes
Room Specifics
All Bedroom Info:
Total Bedrooms: 3
Bedrooms Above Ground: 3
Bedrooms Below Ground: 0
Total Bedrooms: 3
Bedrooms Above Ground: 3
Bedrooms Below Ground: 0
Second Bedroom Info:
Dimensions: —
Location: —Dimensions: —
Floor Type: Carpet
Third Bedroom Info:
Dimensions: —
Location: —Dimensions: —
Floor Type: Carpet
Bathroom Info:
Full Bathrooms: 4
Partial Bathrooms: 1Full Bathrooms: 4
Bathroom Amenities: Whirlpool, Separate Shower, Steam Shower, Double Sink
Bathroom in Basement: 1
Dining Room Info:
Dimensions: —
Location: —Dimensions: —
Floor Type: Hardwood
Kitchen Info:
Dimensions: —
Location: —Dimensions: —
Floor Type: Hardwood
Features: Eating Area-Table Space, Island, Pantry-Closet
Laundry Room Info:
Dimensions: —
Location: —Dimensions: —
Floor Type: Ceramic Tile
Living Room Info:
Dimensions: —
Location: —Dimensions: —
Floor Type: Hardwood
Family Room Info:
Dimensions: —
Location: —Dimensions: —
Floor Type: Carpet
Additional Rooms Info:
Rooms: Balcony/Porch/Lanai, Deck, Eating Area, Exercise Room, Loft, Storage, Utility Room-Lower Level
Basement: WalkoutRooms: Balcony/Porch/Lanai, Deck, Eating Area, Exercise Room, Loft, Storage, Utility Room-Lower Level
Other Specifics
| 3 | |
| Concrete Perimeter | |
| Garage | |
| — | |
| — | |
| — | |
| Deck, Patio, Storms/Screens, End Unit | |
| Lake Front, Landscaped, Water View | |
| 49X109X49X109 | |
| — | |
| Full | |
| Vaulted/Cathedral Ceilings, Hardwood Floors, First Floor Bedroom, First Floor Laundry, Storage | |
| Range, Microwave, Dishwasher, Refrigerator, Washer, Dryer, Disposal | |
| Not in DB | |
| — | |
| Storage, Sundeck | |
| Wood Burning, Gas Log, Gas Starter |
Tax History
| Year | Property Taxes |
|---|---|
| 2014 | $10,039 |
Contact Agent
Nearby Similar Homes
1296 Falcon Drive, Palatine, Illinois 60067
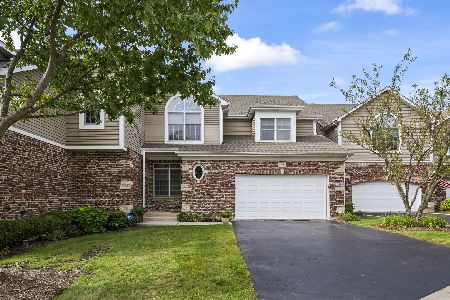
For Sale
$625,000
3 beds / 3.1 baths / 3,568 ft2
Condos/Townhomes / Built: 2000
29
1298 Falcon Drive, Palatine, Illinois 60067
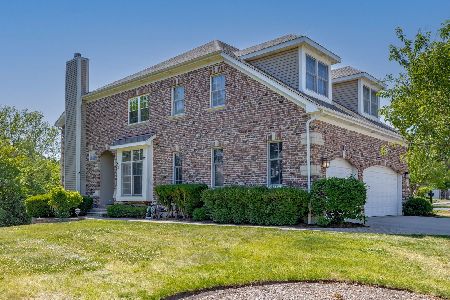
For Sale
$675,000
2 beds / 3.1 baths / 4,485 ft2
Condos/Townhomes / Built: 2000
44
1304 Shire Circle, Inverness, Illinois 60067

For Sale
$549,900
2 beds / 3.1 baths / 2,400 ft2
Condos/Townhomes / Built: 1987
11
894 Quentin Road, Palatine, Illinois 60067
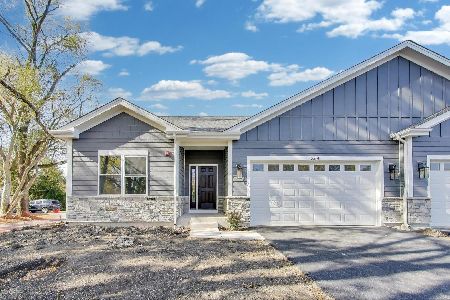
For Sale
$649,900
3 beds / 2.0 baths / 1,600 ft2
Condos/Townhomes / Built: 2025
261
Nearby Sold Comparables
1040 Bogey Lane, Palatine, Illinois 60067

Sold
$525,000
4 beds / 3.1 baths / 4,100 ft2
Condos/Townhomes / Built: 1999
4497
1034 Bogey Lane, Palatine, Illinois 60067
Sold
$379,899
2 beds / 2.1 baths / 2,105 ft2
Condos/Townhomes / Built: 2000
2707
1032 Bogey Lane, Palatine, Illinois 60067
Sold
$560,000
2 beds / 2.1 baths / 2,144 ft2
Condos/Townhomes / Built: 1999
7039
1029 Bogey Lane, Palatine, Illinois 60067
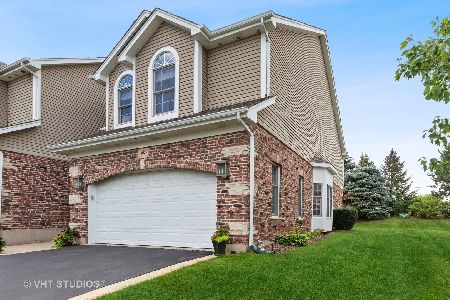
Sold
$375,000
2 beds / 2.1 baths / 2,144 ft2
Condos/Townhomes / Built: 2001
1824
1027 Bogey Lane, Palatine, Illinois 60067
Sold
$475,000
2 beds / 2.1 baths / 0 ft2
Condos/Townhomes / Built: 2000
6310
1037 Bogey Lane, Palatine, Illinois 60067
Sold
$439,000
3 beds / 3.1 baths / 2,144 ft2
Condos/Townhomes / Built: 2001
4397
Contact Agent
Listing Provided By
RE/MAX Unlimited Northwest
