

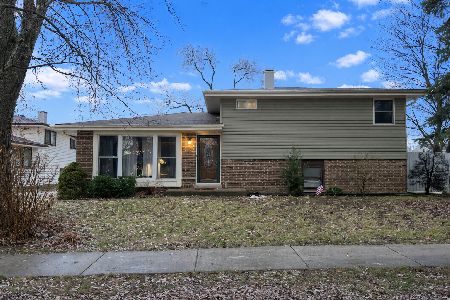
1036 Dartmouth Drive, Bartlett, Illinois 60103
Subdivision > Orchards Of Bartlett
Sorry, we are updating photos, please update this page in 15 minutes
$286,000
|
Sold
|
|
| Status: | Closed |
| Sqft: | 1,887 |
| Cost/Sqft: | $156 |
| Beds: | 3 |
| Baths: | 3 |
| Year Built: | 1992 |
| Property Taxes: | $8,042 |
| Days On Market: | 4625 |
| Lot Size: | 0,00 |
Description
REGULAR SALE. ORIGINAL OWNERS MOVING OUT OF STATE. UPGRADE GALORE! HARDWOOD FLOORS THRUOUT 1ST LEVEL. CUSTOM FIREPLACE IN FAMILY ROOM. CATHEDRAL CEILINGS IN LIVING/DINING. DUAL SLIDING DOORS TO TRI-LEVEL DECK. MASTER BATH WITH JACUZZI/DUAL SINKS/SEP SHOWER. ALL 3 BATHROOMS UPGRADED WITH MARBLE/GRANITE. CUSTOM KITCHEN WITH GRANITE COUNTERS & ISLAND. FINISHED SUB-BASEMENT WITH OFFICE/ENTERTAINMENT AREA WITH WET BAR.
Property Specifics
| Single Family | |
| — | |
| Contemporary | |
| 1992 | |
| Partial | |
| Vinyl Siding, Stone | |
| — | |
| BEDFORD | |
| No | |
| — |
| Du Page | |
| Orchards Of Bartlett | |
| 35 / Annual | |
| None | |
| Public | |
| Public Sewer | |
| Central Air | |
| Natural Gas | |
| 08548458 | |
| 0110211056 |
Nearby Schools
| NAME: | DISTRICT: | DISTANCE: | |
|---|---|---|---|
|
Grade School
Sycamore Trails Elementary Schoo |
46 | — | |
|
Middle School
East View Middle School |
46 | Not in DB | |
|
High School
Bartlett High School |
46 | Not in DB | |
Property History
| DATE: | EVENT: | PRICE: | SOURCE: |
|---|---|---|---|
| 28 May, 2014 | Sold | $286,000 | MRED MLS |
| 11 Apr, 2014 | Under contract | $294,900 | MRED MLS |
| — | Last price change | $304,500 | MRED MLS |
| 3 Mar, 2014 | Listed for sale | $304,500 | MRED MLS |
Sorry, we are updating photos, please update this page in 15 minutes
Room Specifics
All Bedroom Info:
Total Bedrooms: 3
Bedrooms Above Ground: 3
Bedrooms Below Ground: 0
Total Bedrooms: 3
Bedrooms Above Ground: 3
Bedrooms Below Ground: 0
Second Bedroom Info:
Dimensions: —
Location: —Dimensions: —
Floor Type: Carpet
Third Bedroom Info:
Dimensions: —
Location: —Dimensions: —
Floor Type: Carpet
Bathroom Info:
Full Bathrooms: 3
Partial Bathrooms: 1Full Bathrooms: 3
Bathroom Amenities: Whirlpool, Separate Shower, Double Sink
Bathroom in Basement: 0
Dining Room Info:
Dimensions: —
Location: —Dimensions: —
Floor Type: Hardwood
Kitchen Info:
Dimensions: —
Location: —Dimensions: —
Floor Type: Hardwood
Features: Eating Area-Breakfast Bar, Island, Pantry-Closet
Laundry Room Info:
Dimensions: —
Location: —Dimensions: —
Floor Type: Stone
Living Room Info:
Dimensions: —
Location: —Dimensions: —
Floor Type: Hardwood
Family Room Info:
Dimensions: —
Location: —Dimensions: —
Floor Type: Hardwood
Additional Rooms Info:
Rooms: Foyer, Office, Recreation Room, Walk In Closet
Basement: PartialRooms: Foyer, Office, Recreation Room, Walk In Closet
Other Specifics
| 2 | |
| — | |
| Garage | |
| — | |
| — | |
| — | |
| — | |
| — | |
| 69X126X72X126 | |
| — | |
| Full | |
| Vaulted/Cathedral Ceilings, Skylight(s), Bar-Wet, Hardwood Floors, First Floor Laundry | |
| Range, Microwave, Dishwasher, Refrigerator, Washer, Dryer, Disposal | |
| Not in DB | |
| Sidewalks, Street Lights, Street Paved, Other | |
| — | |
| Wood Burning, Gas Starter |
Tax History
| Year | Property Taxes |
|---|---|
| 2014 | $8,042 |
Contact Agent
Nearby Similar Homes
644 Bryn Mawr Avenue, Bartlett, Illinois 60103
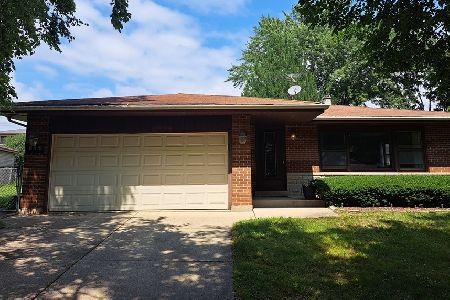
For Sale
$399,999
3 beds / 2.0 baths / 1,435 ft2
Single Family / Built: 1978
89
740 Bryn Mawr Avenue, Bartlett, Illinois 60103
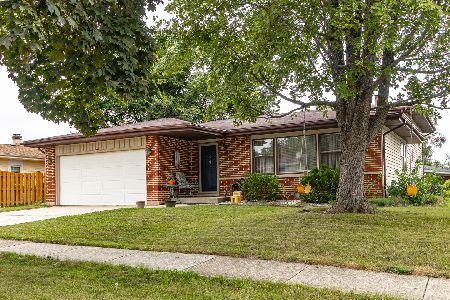
For Sale
$389,000
3 beds / 2.0 baths / 1,900 ft2
Single Family / Built: 1977
15
701 Stearns Road, Bartlett, Illinois 60103

For Sale
$949,000
4 beds / 4.1 baths / 4,630 ft2
Single Family / Built: 1945
446
1207 Winners Cup Court, Bartlett, Illinois 60103
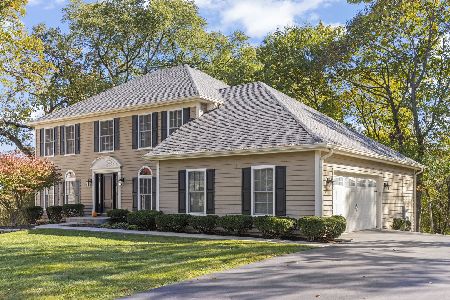
For Sale
$689,900
4 beds / 2.1 baths / 2,748 ft2
Single Family / Built: 1990
8
855 Bartlett Road, Bartlett, Illinois 60103

For Sale
$509,900
4 beds / 3.1 baths / 2,467 ft2
Single Family / Built: 1987
94
849 Pear Tree Lane, Bartlett, Illinois 60103
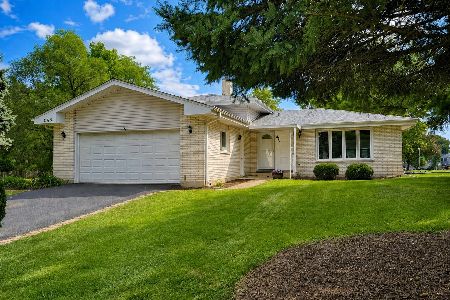
For Sale
$409,000
3 beds / 2.0 baths / 1,600 ft2
Single Family / Built: 1979
57
Nearby Sold Comparables
1038 Dartmouth Drive, Bartlett, Illinois 60103

Sold
$369,900
3 beds / 3.0 baths / 1,591 ft2
Single Family / Built: 1991
1206
1028 Dartmouth Drive, Bartlett, Illinois 60103

Sold
$240,000
3 beds / 2.0 baths / 1,224 ft2
Single Family / Built: 1992
4188

1003 Balsam Lane, Bartlett, Illinois 60103
Sold
$350,000
3 beds / 2.0 baths / 1,550 ft2
Single Family / Built: 1978
317

Contact Agent
Listing Provided By
Chicago REALTORS Inc.
