

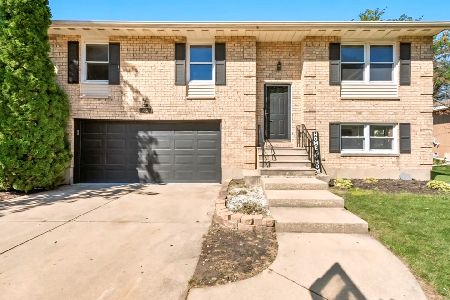
1041 Almond Drive, Aurora, Illinois 60506
Sorry, we are updating photos, please update this page in 15 minutes
$234,900
|
Sold
|
|
| Status: | Closed |
| Sqft: | 1,600 |
| Cost/Sqft: | $147 |
| Beds: | 3 |
| Baths: | 3 |
| Year Built: | 1991 |
| Property Taxes: | $5,809 |
| Days On Market: | 3014 |
| Lot Size: | 0,24 |
Description
1041 ALMOND is ready to go! Lovely fireplace sets the stage as you walk in, along with the newly varnished hardwood flooring throughout the main level. Kitchen has plenty of cabinet space with TWO pantries and a bay window. Walk up the brand new carpeted stairs to 3 generous sized bedrooms and 2 full baths. Lots of natural light comes in through the newer windows. If that wasn't enough for you, there is also a nicely finished basement! Outside has mature trees, a 2 sectioned deck which is partially covered, a huge shed with overhang and electric. Corner lot makes this the perfect outdoor oasis! Lots of new in this house - come check it out!
Property Specifics
| Single Family | |
| — | |
| — | |
| 1991 | |
| Full | |
| Vinyl Siding | |
| — | |
| — | |
| No | |
| 0.24 |
| Kane | |
| — | |
| 0 / Not Applicable | |
| None | |
| Public | |
| Public Sewer | |
| Central Air | |
| Natural Gas, Forced Air | |
| 10035973 | |
| 1518251019 |
Property History
| DATE: | EVENT: | PRICE: | SOURCE: |
|---|---|---|---|
| 17 Aug, 2018 | Sold | $234,900 | MRED MLS |
| 4 Aug, 2018 | Under contract | $234,900 | MRED MLS |
| 31 Jul, 2018 | Listed for sale | $234,900 | MRED MLS |
Sorry, we are updating photos, please update this page in 15 minutes
Room Specifics
All Bedroom Info:
Total Bedrooms: 3
Bedrooms Above Ground: 3
Bedrooms Below Ground: 0
Total Bedrooms: 3
Bedrooms Above Ground: 3
Bedrooms Below Ground: 0
Second Bedroom Info:
Dimensions: —
Location: —Dimensions: —
Floor Type: Wood Laminate
Third Bedroom Info:
Dimensions: —
Location: —Dimensions: —
Floor Type: Wood Laminate
Bathroom Info:
Full Bathrooms: 3
Partial Bathrooms: 1Full Bathrooms: 3
Bathroom Amenities: —
Bathroom in Basement: 0
Dining Room Info:
Dimensions: —
Location: —Dimensions: —
Floor Type: Hardwood
Kitchen Info:
Dimensions: —
Location: —Dimensions: —
Floor Type: Hardwood
Features: Eating Area-Breakfast Bar, Pantry-Closet
Living Room Info:
Dimensions: —
Location: —Dimensions: —
Floor Type: Hardwood
Family Room Info:
Dimensions: —
Location: —Dimensions: —
Floor Type: Hardwood
Additional Rooms Info:
Rooms: No additional rooms
Basement: FullRooms: No additional rooms
Other Specifics
| 2 | |
| — | |
| Garage | |
| — | |
| — | |
| — | |
| — | |
| Corner Lot, Fenced Yard | |
| 85X125 | |
| — | |
| Full | |
| Hardwood Floors, Wood Laminate Floors | |
| Range, Microwave, Dishwasher, Refrigerator, Disposal | |
| Not in DB | |
| Sidewalks, Street Lights, Street Paved | |
| — | |
| Wood Burning, Gas Starter |
Tax History
| Year | Property Taxes |
|---|---|
| 2018 | $5,809 |
Contact Agent
Nearby Similar Homes
2059 Robert Street, Aurora, Illinois 60506

For Sale
$349,900
3 beds / 2.0 baths / 1,456 ft2
Single Family / Built: 1975
27
891 Laurel Drive, Aurora, Illinois 60506

For Sale
$290,000
3 beds / 1.0 baths / 0 ft2
Single Family / Built: 1975
51
2001 Sapphire Lane, Aurora, Illinois 60506

For Sale
$435,000
4 beds / 2.1 baths / 1,924 ft2
Single Family / Built: 1980
18
1240 Foxcroft Drive, Aurora, Illinois 60506

For Sale
$330,000
4 beds / 1.1 baths / 1,451 ft2
Single Family / Built: 1973
155
917 Shady Lane, Aurora, Illinois 60506

For Sale
$285,000
3 beds / 2.0 baths / 873 ft2
Single Family / Built: 1986
123

Nearby Sold Comparables
1031 Almond Drive, Aurora, Illinois 60506

Sold
$340,000
3 beds / 2.1 baths / 1,428 ft2
Single Family / Built: 1975
648
1051 Almond Drive, Aurora, Illinois 60506

Sold
$214,900
3 beds / 2.1 baths / 1,600 ft2
Single Family / Built: 1990
4009
1058 Almond Drive, Aurora, Illinois 60506
Sold
$177,000
3 beds / 2.1 baths / 1,763 ft2
Single Family / Built: 1977
4808
1058 Almond Drive, Aurora, Illinois 60506
Sold
$329,900
4 beds / 3.0 baths / 1,800 ft2
Single Family / Built: 1977
781
1058 Almond Drive, Aurora, Illinois 60506
Sold
$229,999
4 beds / 3.0 baths / 1,763 ft2
Single Family / Built: 1977
3332
2091 Coral Avenue, Aurora, Illinois 60506
Sold
$185,000
4 beds / 2.1 baths / 2,058 ft2
Single Family / Built: 1979
4397
Contact Agent
Listing Provided By
RE/MAX Excels
