

10447 Dawson Street, Huntley, Illinois 60142
Subdivision > Huntley Meadows
Sorry, we are updating photos, please update this page in 15 minutes
$251,500
|
Sold
|
|
| Status: | Closed |
| Sqft: | 2,821 |
| Cost/Sqft: | $92 |
| Beds: | 3 |
| Baths: | 3 |
| Year Built: | 2002 |
| Property Taxes: | $6,955 |
| Days On Market: | 2715 |
| Lot Size: | 0,20 |
Description
GREAT 3 BEDROOM ~ HUGE KITCHEN ~ LOVELY LIVING ROOM & DINING ROOM ~ WOOD BURNING FIREPLACE IN FAMILY ROOM ~ ALL NEW BLINDS THROUGH OUT ~ NEW STAINLESS STEEL FRIDGE, STOVE & MICROWAVE ~ GRAND MASTER SUITE ~ DOUBLE BOWL VANITY ~ SOAKING TUB ~ 2 OTHER LARGE BEDROOMS ~ AWESOME BACK YARD ~ PARTY SIZED STAMPED CONCRETE PATIO ~ GREAT HOME!
Property Specifics
| Single Family | |
| — | |
| Traditional | |
| 2002 | |
| Partial | |
| Vinyl Siding | |
| Asphalt | |
| WHITE PINE | |
| No | |
| 0.2 |
| Mc Henry | |
| Huntley Meadows | |
| 0 / Not Applicable | |
| None | |
| Public | |
| Public Sewer | |
| Central Air | |
| Natural Gas, Forced Air | |
| 10403875 | |
| 1827405005 |
Nearby Schools
| NAME: | DISTRICT: | DISTANCE: | |
|---|---|---|---|
|
Grade School
Mackeben Elementary School |
158 | — | |
|
Middle School
Heineman Middle School |
158 | Not in DB | |
|
Alternate Elementary School
Conley Elementary School |
— | Not in DB | |
Property History
| DATE: | EVENT: | PRICE: | SOURCE: |
|---|---|---|---|
| 17 Jul, 2019 | Sold | $251,500 | MRED MLS |
| 18 Jun, 2019 | Under contract | $260,000 | MRED MLS |
| 4 Jun, 2019 | Listed for sale | $260,000 | MRED MLS |
Sorry, we are updating photos, please update this page in 15 minutes
Room Specifics
All Bedroom Info:
Total Bedrooms: 3
Bedrooms Above Ground: 3
Bedrooms Below Ground: 0
Total Bedrooms: 3
Bedrooms Above Ground: 3
Bedrooms Below Ground: 0
Second Bedroom Info:
Dimensions: —
Location: —Dimensions: —
Floor Type: Wood Laminate
Third Bedroom Info:
Dimensions: —
Location: —Dimensions: —
Floor Type: Wood Laminate
Bathroom Info:
Full Bathrooms: 3
Partial Bathrooms: 1Full Bathrooms: 3
Bathroom Amenities: Separate Shower, Double Sink
Bathroom in Basement: 0
Dining Room Info:
Dimensions: —
Location: —Dimensions: —
Floor Type: Wood Laminate
Kitchen Info:
Dimensions: —
Location: —Dimensions: —
Floor Type: Vinyl
Features: Eating Area-Breakfast Bar, Eating Area-Table Space, Island, Pantry-Closet
Laundry Room Info:
Dimensions: —
Location: —Dimensions: —
Floor Type: Vinyl
Living Room Info:
Dimensions: —
Location: —Dimensions: —
Floor Type: Wood Laminate
Family Room Info:
Dimensions: —
Location: —Dimensions: —
Floor Type: Wood Laminate
Additional Rooms Info:
Rooms: Den
Basement: PartialRooms: Den
Other Specifics
| 2 | |
| Concrete Perimeter | |
| Garage | |
| — | |
| — | |
| — | |
| Patio, Stamped Concrete Patio, Storms/Screens | |
| Fenced Yard | |
| 70X120 | |
| — | |
| Full | |
| Wood Laminate Floors | |
| Range, Microwave, Dishwasher, Refrigerator, Disposal | |
| Not in DB | |
| Sidewalks, Street Lights, Street Paved | |
| — | |
| Wood Burning |
Tax History
| Year | Property Taxes |
|---|---|
| 2019 | $6,955 |
Contact Agent
Nearby Similar Homes
11024 Madison Way, Huntley, Illinois 60142
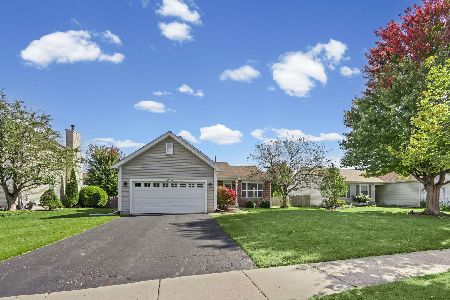
For Sale
$374,900
3 beds / 2.0 baths / 0 ft2
Single Family / Built: 2003
27
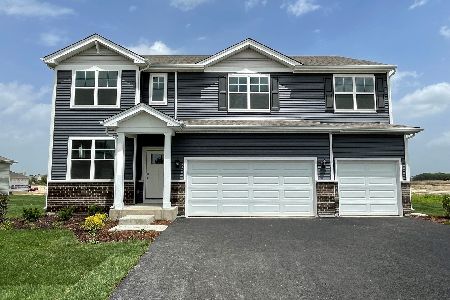
10744 Wheatlands Way, Huntley, Illinois 60142
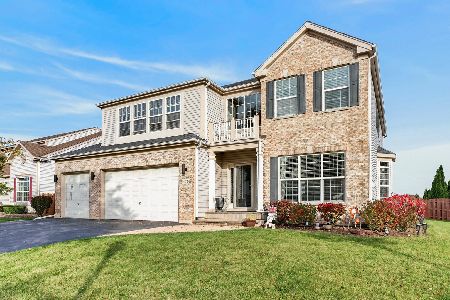
For Sale
$575,000
4 beds / 3.1 baths / 4,695 ft2
Single Family / Built: 2004
12
11213 Fleetwood Street, Huntley, Illinois 60142
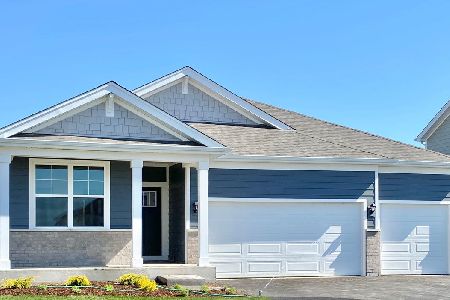
For Sale
$564,990
4 beds / 2.0 baths / 1,970 ft2
Single Family / Built: 2026
87
11293 Fleetwood Street, Huntley, Illinois 60142
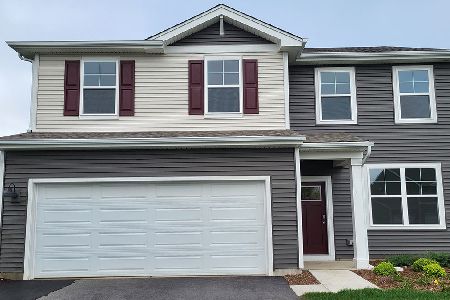
For Sale
$482,990
3 beds / 2.1 baths / 2,155 ft2
Single Family / Built: 2026
167
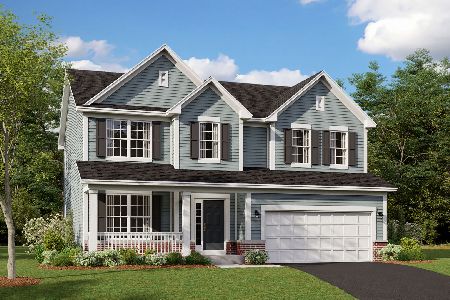
11233 Fleetwood Street, Huntley, Illinois 60142
For Sale
$594,990
5 beds / 3.0 baths / 3,044 ft2
Single Family / Built: 2026
31
Nearby Sold Comparables
10436 Dawson Street, Huntley, Illinois 60142

Sold
$339,900
4 beds / 3.1 baths / 2,811 ft2
Single Family / Built: 2002
3105
10456 Dawson Street, Huntley, Illinois 60142
Sold
$234,900
3 beds / 2.0 baths / 1,270 ft2
Single Family / Built: 2002
3159
10456 Dawson Street, Huntley, Illinois 60142
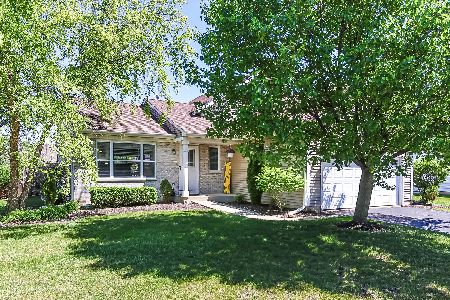
Sold
$299,900
3 beds / 2.0 baths / 2,540 ft2
Single Family / Built: 2002
1992
10467 Dawson Street, Huntley, Illinois 60142
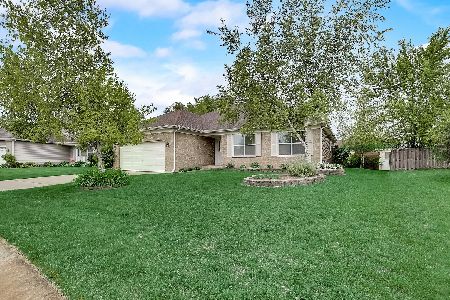
Sold
$299,900
3 beds / 2.1 baths / 2,097 ft2
Single Family / Built: 2002
2328
10468 Evendale Road, Huntley, Illinois 60142

Sold
$254,500
3 beds / 3.0 baths / 1,917 ft2
Single Family / Built: 2002
2359
Contact Agent
Listing Provided By
Century 21 New Heritage - Huntley
