

105 Hayes Road, Algonquin, Illinois 60102
Sorry, we are updating photos, please update this page in 15 minutes
$145,000
|
Sold
|
|
| Status: | Closed |
| Sqft: | 0 |
| Cost/Sqft: | — |
| Beds: | 5 |
| Baths: | 3 |
| Year Built: | — |
| Property Taxes: | $5,760 |
| Days On Market: | 6415 |
| Lot Size: | 0,00 |
Description
THIS IS A HAFA APPROVED SHORT SALE! COUNTRY LIVING AT IT'S BEST!! EXTRA LARGE COUNTRY STYLE KITCHEN. BIG ROOMS, 6 PANEL DOORS, HARDWOOD FLOORS, CERAMIC TILE. MASTER BEDROOM FEATURES VAULTED CEILINGS, SKYLITES AND GLAMOUR BATH. PLENTY OF LAND FOR 2 ND HOUSE. THIS PROPERTY HAS MULTIPLE REAL ESTATE TAX PIN NUMBERS. 24 HOURS NOTICE TO SEE THIS POPERTY, PLEASE.
Property Specifics
| Single Family | |
| — | |
| — | |
| — | |
| None | |
| Cedar | |
| — | |
| CUSTOM | |
| No | |
| — |
| Mc Henry | |
| — | |
| 0 / Not Applicable | |
| None | |
| Public | |
| Public Sewer | |
| Central Air, Zoned | |
| Natural Gas, Forced Air, Zoned | |
| 07196353 | |
| 1934354010 |
Property History
| DATE: | EVENT: | PRICE: | SOURCE: |
|---|---|---|---|
| 2 Nov, 2012 | Sold | $145,000 | MRED MLS |
| 26 Sep, 2012 | Under contract | $152,000 | MRED MLS |
| — | Last price change | $179,000 | MRED MLS |
| 23 Apr, 2009 | Listed for sale | $395,000 | MRED MLS |
Sorry, we are updating photos, please update this page in 15 minutes
Room Specifics
All Bedroom Info:
Total Bedrooms: 5
Bedrooms Above Ground: 5
Bedrooms Below Ground: 0
Total Bedrooms: 5
Bedrooms Above Ground: 5
Bedrooms Below Ground: 0
Second Bedroom Info:
Dimensions: —
Location: —Dimensions: —
Floor Type: Carpet
Third Bedroom Info:
Dimensions: —
Location: —Dimensions: —
Floor Type: Carpet
Fourth Bedroom Info:
Dimensions: —
Location: —Dimensions: —
Floor Type: Parquet
Bathroom Info:
Full Bathrooms: 3
Partial Bathrooms: 0Full Bathrooms: 3
Bathroom Amenities: Whirlpool, Double Sink
Bathroom in Basement: 0
Dining Room Info:
Dimensions: —
Location: —Dimensions: —
Floor Type: Carpet
Kitchen Info:
Dimensions: —
Location: —Dimensions: —
Floor Type: Ceramic Tile
Features: Eating Area-Breakfast Bar, Eating Area-Table Space, Island
Living Room Info:
Dimensions: —
Location: —Dimensions: —
Floor Type: Parquet
Family Room Info:
Dimensions: —
Location: —Dimensions: —
Floor Type: Carpet
Additional Rooms Info:
Rooms: Bedroom 5, Utility Room-2nd Floor
Basement: NoneRooms: Bedroom 5, Utility Room-2nd Floor
Other Specifics
| 2 | |
| — | |
| Garage | |
| — | |
| — | |
| — | |
| Deck | |
| — | |
| 185X120X140X69X75X182 | |
| Unfinished | |
| Full | |
| Vaulted/Cathedral Ceilings, Skylight(s) | |
| Double Oven, Range, Microwave, Dishwasher, Refrigerator, Washer, Dryer, Disposal | |
| Not in DB | |
| — | |
| — | |
| — |
Tax History
| Year | Property Taxes |
|---|---|
| 2012 | $5,760 |
Contact Agent
Nearby Similar Homes
308 Beach Drive, Algonquin, Illinois 60102

For Sale
$375,000
2 beds / 2.0 baths / 1,498 ft2
Single Family / Built: 1957
18
3 Center Street, Algonquin, Illinois 60102

For Sale
$300,000
3 beds / 1.0 baths / 1,045 ft2
Single Family / Built: 1912
24
20 Division Street, Algonquin, Illinois 60102

For Sale
$275,000
3 beds / 2.0 baths / 1,455 ft2
Single Family / Built: —
39
1015 Westend Drive, Algonquin, Illinois 60102

For Sale
$555,000
4 beds / 2.2 baths / 3,386 ft2
Single Family / Built: 1978
0
409 River Road, Algonquin, Illinois 60102

For Sale
$339,900
3 beds / 1.1 baths / 1,455 ft2
Single Family / Built: 1924
29
610 Vista Drive, Algonquin, Illinois 60102

For Sale
$340,000
4 beds / 2.1 baths / 2,200 ft2
Single Family / Built: 1977
10
Nearby Sold Comparables
100 Hayes Road, Algonquin, Illinois 60102

Sold
$126,000
3 beds / 1.0 baths / 810 ft2
Single Family / Built: 1956
4522
1313 Fox River Drive, Algonquin, Illinois 60102
Sold
$350,000
4 beds / 2.0 baths / 3,121 ft2
Single Family / Built: 1959
3023
1237 Fox River Drive, Algonquin, Illinois 60102
Sold
$235,000
3 beds / 2.1 baths / 2,200 ft2
Single Family / Built: 1926
5424
1237 Fox River Drive, Algonquin, Illinois 60102
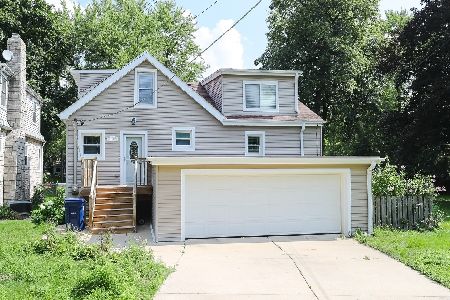
Sold
$275,000
3 beds / 2.1 baths / 2,500 ft2
Single Family / Built: 1932
1761
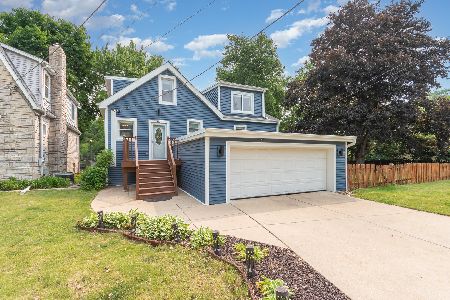
1330 Fox River Drive, Algonquin, Illinois 60102
Sold
$179,900
3 beds / 2.0 baths / 1,204 ft2
Single Family / Built: 1978
2786
Contact Agent
Listing Provided By
Realty Connect Inc
