

105 Windsor Drive, Des Plaines, Illinois 60016
Subdivision > Devonshire
Sorry, we are updating photos, please update this page in 15 minutes
$210,000
|
Sold
|
|
| Status: | Closed |
| Sqft: | 0 |
| Cost/Sqft: | — |
| Beds: | 3 |
| Baths: | 2 |
| Year Built: | 1962 |
| Property Taxes: | $5,541 |
| Days On Market: | 5738 |
| Lot Size: | 0,16 |
Description
*B A R G A I N*Original owners are ready 2 move-Impeccable condition-Unbelievable price;Sought after SOLID Built Devonshire Brick split w/Elk Grove HS, houses away from park; This is a large hme w/LARGE rms & a GREAT floor plan-Don't b fooled by the quaint exterior! New+Newr: HVAC, Wndos incl Bay, gleaming harwd flrs 2nd level, Huge Liv + Frml din rms-Eat-in Kitchen, Massive Family rm w/a wall of Built-ins-MOVE QUICK
Property Specifics
| Single Family | |
| — | |
| Tri-Level | |
| 1962 | |
| Partial | |
| Brick | |
| Asphalt | |
| ORIGINAL OWNERS | |
| No | |
| 0.16 |
| Cook | |
| Devonshire | |
| 0 / Not Applicable | |
| None | |
| Lake Michigan | |
| Public Sewer | |
| Central Air | |
| Natural Gas, Forced Air | |
| 07739105 | |
| 08244060100000 |
Nearby Schools
| NAME: | DISTRICT: | DISTANCE: | |
|---|---|---|---|
|
Grade School
Devonshire School |
59 | — | |
|
Middle School
Friendship Junior High School |
59 | Not in DB | |
|
High School
Elk Grove High School |
214 | Not in DB | |
Property History
| DATE: | EVENT: | PRICE: | SOURCE: |
|---|---|---|---|
| 29 Apr, 2011 | Sold | $210,000 | MRED MLS |
| 4 Mar, 2011 | Under contract | $225,000 | MRED MLS |
| 24 Feb, 2011 | Listed for sale | $225,000 | MRED MLS |
Sorry, we are updating photos, please update this page in 15 minutes
Room Specifics
All Bedroom Info:
Total Bedrooms: 3
Bedrooms Above Ground: 3
Bedrooms Below Ground: 0
Total Bedrooms: 3
Bedrooms Above Ground: 3
Bedrooms Below Ground: 0
Second Bedroom Info:
Dimensions: —
Location: —Dimensions: —
Floor Type: Hardwood
Third Bedroom Info:
Dimensions: —
Location: —Dimensions: —
Floor Type: Hardwood
Bathroom Info:
Full Bathrooms: 2
Partial Bathrooms: 0Full Bathrooms: 2
Bathroom Amenities: —
Bathroom in Basement: 1
Dining Room Info:
Dimensions: —
Location: —Dimensions: —
Floor Type: Parquet
Kitchen Info:
Dimensions: —
Location: —Dimensions: —
Floor Type: Ceramic Tile
Features: Eating Area-Table Space
Laundry Room Info:
Dimensions: —
Location: —Dimensions: —
Floor Type: Vinyl
Living Room Info:
Dimensions: —
Location: —Dimensions: —
Floor Type: Carpet
Family Room Info:
Dimensions: —
Location: —Dimensions: —
Floor Type: Carpet
Additional Rooms Info:
Rooms: No additional rooms
Basement: PartialRooms: No additional rooms
Other Specifics
| 1 | |
| Concrete Perimeter | |
| Garage | |
| — | |
| — | |
| — | |
| Patio, Storms/Screens | |
| Landscaped | |
| 7057 | |
| Unfinished | |
| Full | |
| Hardwood Floors | |
| Range, Dishwasher, Refrigerator, Washer, Dryer | |
| Not in DB | |
| Sidewalks, Street Lights, Street Paved | |
| — | |
| — |
Tax History
| Year | Property Taxes |
|---|---|
| 2011 | $5,541 |
Contact Agent
Nearby Similar Homes
148 Jeffery Lane, Des Plaines, Illinois 60018

For Sale
$495,000
3 beds / 2.0 baths / 0 ft2
Single Family / Built: 1964
63

47 Algonquin Road, Des Plaines, Illinois 60016
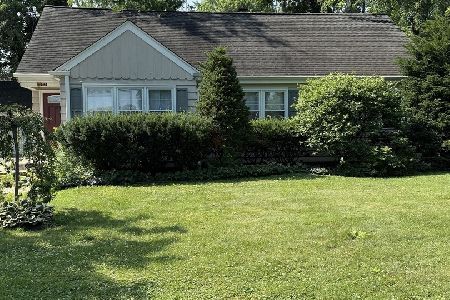
For Sale
$398,900
3 beds / 1.0 baths / 1,655 ft2
Single Family / Built: 1952
127
1217 Doreen Drive, Des Plaines, Illinois 60018

For Sale
$450,000
3 beds / 2.0 baths / 1,249 ft2
Single Family / Built: 1973
4
1177 Stark Place, Des Plaines, Illinois 60016
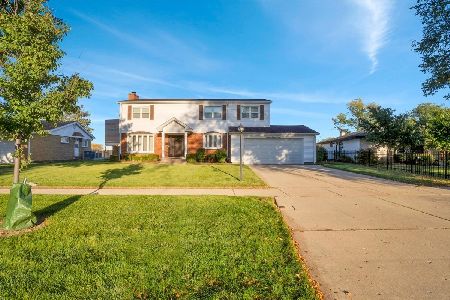
For Sale
$519,000
4 beds / 3.0 baths / 1,931 ft2
Single Family / Built: 1958
18
270 Dover Lane, Des Plaines, Illinois 60018

For Sale
$349,900
3 beds / 1.1 baths / 1,488 ft2
Single Family / Built: 1963
68
Nearby Sold Comparables
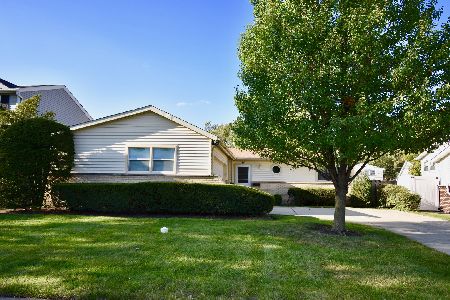
121 Windsor Drive, Des Plaines, Illinois 60018

Sold
$269,900
3 beds / 2.0 baths / 0 ft2
Single Family / Built: 1962
2570
129 Windsor Drive, Des Plaines, Illinois 60018
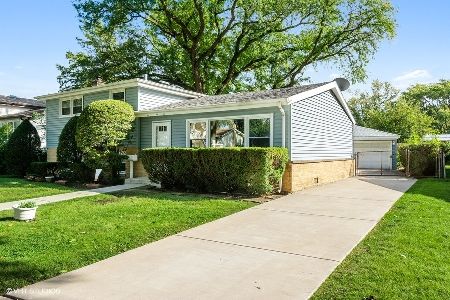
Sold
$319,000
3 beds / 2.0 baths / 1,343 ft2
Single Family / Built: 1963
1504
Contact Agent
Listing Provided By
RE/MAX Suburban
