

1051 Emerald Drive, Aurora, Illinois 60506
Subdivision > Indian Trail West
Sorry, we are updating photos, please update this page in 15 minutes
$173,000
|
Sold
|
|
| Status: | Closed |
| Sqft: | 1,650 |
| Cost/Sqft: | $114 |
| Beds: | 4 |
| Baths: | 3 |
| Year Built: | 1987 |
| Property Taxes: | $4,605 |
| Days On Market: | 4948 |
| Lot Size: | 0,00 |
Description
Home Sweet Home! All New Over The Last Four Years~Furnace, A/C, Siding W/Added Insulation, Roof, Gutters, ElecPanel, Fridge & Lighting|Mstr Bdrm W/Walk-In Closet & Private Bath|House Wired W/CAT6 Cable For High Speed Internet|Every Rm Painted|Sump Pump Backup System In Place|Extra Deep Two Car Attachd Gar W/Workshop, Pull Down Stairs & Gas Line For Heat|Fin Bsmt Has Office & Rec Rm W/Bar|Close To Schools & Shopping!
Property Specifics
| Single Family | |
| — | |
| — | |
| 1987 | |
| Full | |
| Vinyl Siding | |
| Asphalt | |
| — | |
| No | |
| — |
| Kane | |
| Indian Trail West | |
| 0 / Not Applicable | |
| None | |
| Public | |
| Public Sewer | |
| Central Air | |
| Natural Gas, Forced Air | |
| 08317012 | |
| 1518229009 |
Nearby Schools
| NAME: | DISTRICT: | DISTANCE: | |
|---|---|---|---|
|
Grade School
Hall Elementary School |
129 | — | |
|
Middle School
Jewel Middle School |
129 | Not in DB | |
|
High School
West Aurora High School |
129 | Not in DB | |
Property History
| DATE: | EVENT: | PRICE: | SOURCE: |
|---|---|---|---|
| 17 Mar, 2009 | Sold | $190,000 | MRED MLS |
| 3 Dec, 2008 | Under contract | $189,900 | MRED MLS |
| — | Last price change | $199,900 | MRED MLS |
| 30 Apr, 2008 | Listed for sale | $244,900 | MRED MLS |
| 10 Jun, 2013 | Sold | $173,000 | MRED MLS |
| 18 Apr, 2013 | Under contract | $188,000 | MRED MLS |
| 14 Apr, 2013 | Listed for sale | $188,000 | MRED MLS |
Sorry, we are updating photos, please update this page in 15 minutes
Room Specifics
All Bedroom Info:
Total Bedrooms: 4
Bedrooms Above Ground: 4
Bedrooms Below Ground: 0
Total Bedrooms: 4
Bedrooms Above Ground: 4
Bedrooms Below Ground: 0
Second Bedroom Info:
Dimensions: —
Location: —Dimensions: —
Floor Type: Carpet
Third Bedroom Info:
Dimensions: —
Location: —Dimensions: —
Floor Type: Carpet
Fourth Bedroom Info:
Dimensions: —
Location: —Dimensions: —
Floor Type: Carpet
Bathroom Info:
Full Bathrooms: 3
Partial Bathrooms: 1Full Bathrooms: 3
Bathroom Amenities: Soaking Tub
Bathroom in Basement: 0
Dining Room Info:
Dimensions: —
Location: —Dimensions: —
Floor Type: Carpet
Kitchen Info:
Dimensions: —
Location: —Dimensions: —
Floor Type: Wood Laminate
Features: Eating Area-Breakfast Bar, Eating Area-Table Space
Laundry Room Info:
Dimensions: —
Location: —Dimensions: —
Floor Type: Other
Living Room Info:
Dimensions: —
Location: —Dimensions: —
Floor Type: Carpet
Family Room Info:
Dimensions: —
Location: —Dimensions: —
Floor Type: Carpet
Additional Rooms Info:
Rooms: Office, Recreation Room
Basement: FullRooms: Office, Recreation Room
Other Specifics
| 2 | |
| Concrete Perimeter | |
| Garage | |
| — | |
| — | |
| — | |
| Deck, Hot Tub, Brick Paver Patio, Storms/Screens | |
| — | |
| 75 X 125 | |
| — | |
| Full | |
| Bar-Wet | |
| Range, Microwave, Dishwasher, Refrigerator, Disposal | |
| Not in DB | |
| Sidewalks, Street Lights, Street Paved | |
| — | |
| — |
Tax History
| Year | Property Taxes |
|---|---|
| 2009 | $5,791 |
| 2013 | $4,605 |
Contact Agent
Nearby Similar Homes
2001 Sapphire Lane, Aurora, Illinois 60506

For Sale
$435,000
4 beds / 2.1 baths / 1,924 ft2
Single Family / Built: 1980
18
1240 Foxcroft Drive, Aurora, Illinois 60506

For Sale
$330,000
4 beds / 1.1 baths / 1,451 ft2
Single Family / Built: 1973
155
2059 Robert Street, Aurora, Illinois 60506

For Sale
$349,900
3 beds / 2.0 baths / 1,456 ft2
Single Family / Built: 1975
27
891 Laurel Drive, Aurora, Illinois 60506

For Sale
$290,000
3 beds / 1.0 baths / 0 ft2
Single Family / Built: 1975
51

972 Westgate Drive, Aurora, Illinois 60506
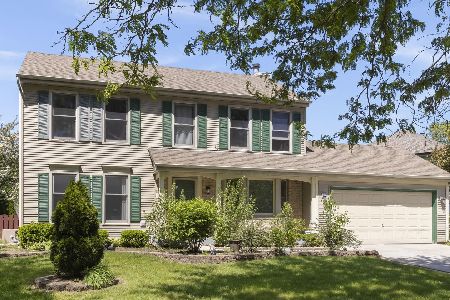
For Sale
$440,000
4 beds / 2.1 baths / 1,816 ft2
Single Family / Built: 1997
36
Nearby Sold Comparables
1051 Emerald Drive, Aurora, Illinois 60506

Sold
$189,900
4 beds / 2.1 baths / 1,602 ft2
Single Family / Built: 1987
6758
1061 Emerald Drive, Aurora, Illinois 60506
Sold
$189,900
3 beds / 2.0 baths / 1,456 ft2
Single Family / Built: 1986
2852
1041 Emerald Drive, Aurora, Illinois 60506
Sold
$170,000
3 beds / 2.1 baths / 0 ft2
Single Family / Built: 1989
6169
1071 Emerald Drive, Aurora, Illinois 60506
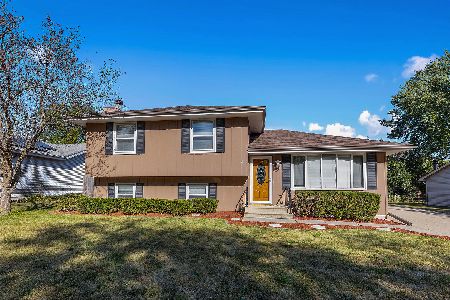
Sold
$255,000
3 beds / 2.0 baths / 1,680 ft2
Single Family / Built: 1987
2247
Aurora, Illinois 60506
Sold
$157,500
3 beds / 2.0 baths / 1,520 ft2
Single Family / Built: 1989
5731
Contact Agent
Listing Provided By
Coldwell Banker The Real Estate Group
