

1051 Stratford Road, Deerfield, Illinois 60015
Subdivision > Laurel Hill North
Sorry, we are updating photos, please update this page in 15 minutes
$580,000
|
Sold
|
|
| Status: | Closed |
| Sqft: | 2,355 |
| Cost/Sqft: | $265 |
| Beds: | 4 |
| Baths: | 3 |
| Year Built: | 1977 |
| Property Taxes: | $13,203 |
| Days On Market: | 4842 |
| Lot Size: | 0,00 |
Description
Terrific 2 story colonial is packed full of improvements! New front door, new concrete driveway w/3rd parking spot, patio, security system, baths, furnace, back up sump pump & much, much more. You'll love the maple, granite & stainless kitchen, beautiful hardwood floors, newer carpeting + great location. Homeowners have improved & maintained this 4 BR hm in Wilmot school area. Park-like backyard! Come & take a look!
Property Specifics
| Single Family | |
| — | |
| Colonial | |
| 1977 | |
| Full | |
| Brick, Cedar | |
| — | |
| — | |
| No | |
| — |
| Lake | |
| Laurel Hill North | |
| 0 / Not Applicable | |
| None | |
| Public | |
| Public Sewer | |
| Central Air | |
| Natural Gas, Forced Air | |
| 08401667 | |
| 16293100210000 |
Nearby Schools
| NAME: | DISTRICT: | DISTANCE: | |
|---|---|---|---|
|
Grade School
Wilmot Elementary School |
109 | — | |
|
Middle School
Charles J Caruso Middle School |
109 | Not in DB | |
|
High School
Deerfield High School |
113 | Not in DB | |
Property History
| DATE: | EVENT: | PRICE: | SOURCE: |
|---|---|---|---|
| 30 Sep, 2013 | Sold | $580,000 | MRED MLS |
| 9 Aug, 2013 | Under contract | $625,000 | MRED MLS |
| — | Last price change | $639,000 | MRED MLS |
| 23 Jul, 2013 | Listed for sale | $639,000 | MRED MLS |
| 4 Jan, 2022 | Sold | $617,000 | MRED MLS |
| 1 Nov, 2021 | Under contract | $629,900 | MRED MLS |
| — | Last price change | $650,000 | MRED MLS |
| 30 Sep, 2021 | Listed for sale | $650,000 | MRED MLS |
Sorry, we are updating photos, please update this page in 15 minutes
Room Specifics
All Bedroom Info:
Total Bedrooms: 4
Bedrooms Above Ground: 4
Bedrooms Below Ground: 0
Total Bedrooms: 4
Bedrooms Above Ground: 4
Bedrooms Below Ground: 0
Second Bedroom Info:
Dimensions: —
Location: —Dimensions: —
Floor Type: Carpet
Third Bedroom Info:
Dimensions: —
Location: —Dimensions: —
Floor Type: Carpet
Fourth Bedroom Info:
Dimensions: —
Location: —Dimensions: —
Floor Type: Carpet
Bathroom Info:
Full Bathrooms: 3
Partial Bathrooms: 1Full Bathrooms: 3
Bathroom Amenities: Double Sink
Bathroom in Basement: 0
Dining Room Info:
Dimensions: —
Location: —Dimensions: —
Floor Type: Hardwood
Kitchen Info:
Dimensions: —
Location: —Dimensions: —
Floor Type: Hardwood
Living Room Info:
Dimensions: —
Location: —Dimensions: —
Floor Type: Hardwood
Family Room Info:
Dimensions: —
Location: —Dimensions: —
Floor Type: Carpet
Additional Rooms Info:
Rooms: Recreation Room
Basement: FullRooms: Recreation Room
Other Specifics
| 2.1 | |
| — | |
| Garage | |
| — | |
| — | |
| — | |
| Patio | |
| Corner Lot, Fenced Yard | |
| 68X122 | |
| Unfinished | |
| Full | |
| — | |
| Double Oven, Range, Microwave, Dishwasher, Refrigerator, Washer, Dryer, Disposal | |
| Not in DB | |
| — | |
| — | |
| Wood Burning |
Tax History
| Year | Property Taxes |
|---|---|
| 2013 | $13,203 |
| 2022 | $13,021 |
Contact Agent
Nearby Similar Homes
926 Cedar Street, Deerfield, Illinois 60015

For Sale
$469,000
3 beds / 2.0 baths / 1,461 ft2
Single Family / Built: 1953
388
1110 Chestnut Street, Deerfield, Illinois 60015

For Sale
$1,075,000
4 beds / 4.1 baths / 3,932 ft2
Single Family / Built: 2018
47
728 Price Lane, Deerfield, Illinois 60015
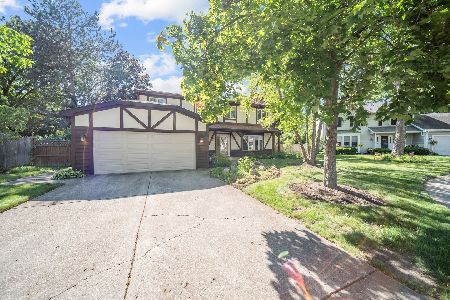
For Sale
$675,000
4 beds / 2.1 baths / 2,188 ft2
Single Family / Built: 1988
53
1230 Greenwood Court, Deerfield, Illinois 60015
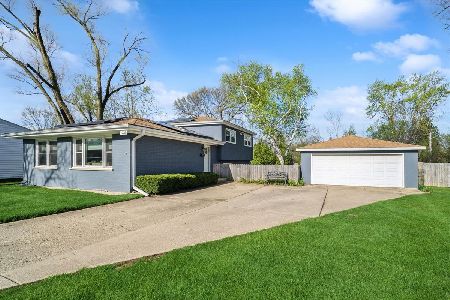
For Sale
$544,900
3 beds / 2.0 baths / 1,873 ft2
Single Family / Built: 1969
187
714 Jonquil Terrace, Deerfield, Illinois 60015

For Sale
$499,000
3 beds / 2.0 baths / 1,829 ft2
Single Family / Built: 1959
33
1820 Lewis Drive, Deerfield, Illinois 60015
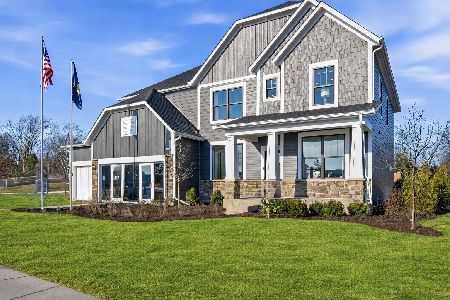
For Sale
$1,307,594
5 beds / 4.1 baths / 3,422 ft2
Single Family / Built: 2026
23
Nearby Sold Comparables
1051 Stratford Road, Deerfield, Illinois 60015

Sold
$629,900
4 beds / 2.1 baths / 2,355 ft2
Single Family / Built: 1977
1851
1217 Somerset Avenue, Deerfield, Illinois 60015

Sold
$679,000
4 beds / 2.1 baths / 2,895 ft2
Single Family / Built: 1977
4397
1041 Stratford Road, Deerfield, Illinois 60015

Sold
$625,000
4 beds / 3.1 baths / 0 ft2
Single Family / Built: 1977
1957
1052 Stratford Road, Deerfield, Illinois 60015
Sold
$499,900
4 beds / 3.1 baths / 3,000 ft2
Single Family / Built: 1978
2785
1214 Somerset Avenue, Deerfield, Illinois 60015
Sold
$625,000
4 beds / 2.1 baths / 2,586 ft2
Single Family / Built: 1979
3441
Contact Agent
Listing Provided By
Coldwell Banker Residential
